Absolutely stunning (almost new) ranch home is your forever dream home. From driving up, beautiful curb appeal with complementary exterior color combination of brick & cement board siding along with black framed windows, inviting front porch, professional landscaping, & concrete driveway. Inside you will find a large foyer that peaks into the open layout & features of the home such as 9+ ceilings, timeless hardwood flooring, & loads of natural light - giving you & your guests the wow factor from the very start, at the center of the home is the kitchen featuring a island with overhang for seating for 3-4, a variety of soft close cabinets & drawers, quartz countertops, stainless steel appliances, backsplash, & walk-in pantry, the kitchen is open to the family room & dining room the perfect place to entertain & host holidays, family room has vaulted ceilings & can lighting, the dining room has additional cabinetry & wet bar, three bedrooms including master suite with luxurious bathroom - double vanity, free standing tub, & tiled walk in shower with glass door, & walk in closet with closet shelving/organizer, guests can use the powder room/half bath while the other two bedrooms share the second full bathroom, laundry/mud room has build in bench & storage for when you enter from the oversized 2+ car garage & utility sink, the full basement gives you additional storage space or finish it for even more living/entertaining space - already roughed in for future bathroom. BBQs will be more fun - backyard has 18x33 4ft deep pool, fence, patio, & still plenty of yard left! Seller has added a water softener, sump pump battery back up, & reverse osmosis to refrigerator water line. This amazing home will not last long - schedule your showing today!
Contingent
$445,000
205 Wesley Dr, Peotone, IL 60468
3beds
2,260sqft
Single Family Residence
Built in 2023
0.29 Acres Lot
$-- Zestimate®
$197/sqft
$6/mo HOA
What's special
Professional landscapingLoads of natural lightWalk-in pantryBeautiful curb appealOpen layoutPlenty of yard leftUtility sink
- --
- 404
- views
- 33
- saves
Zillow last checked:
Listing updated:
Listed by:
Raquel Goggin, CSC (630)207-9566,
Goggin Real Estate LLC
Source: MRED as distributed by MLS GRID,MLS#: 12730752
Facts & features
Interior
Bedrooms & bathrooms
- Bedrooms: 3
- Bathrooms: 3
- Full bathrooms: 2
- 1/2 bathrooms: 1
Rooms
- Room types: Foyer
Primary bedroom
- Features: Flooring (Carpet), Bathroom (Full, Tub & Separate Shwr)
- Level: Main
- Area: 306 Square Feet
- Dimensions: 18X17
Bedroom 2
- Features: Flooring (Carpet)
- Level: Main
- Area: 143 Square Feet
- Dimensions: 11X13
Bedroom 3
- Features: Flooring (Carpet)
- Level: Main
- Area: 168 Square Feet
- Dimensions: 14X12
Dining room
- Features: Flooring (Hardwood)
- Level: Main
- Area: 187 Square Feet
- Dimensions: 17X11
Family room
- Features: Flooring (Hardwood)
- Level: Main
- Area: 414 Square Feet
- Dimensions: 18X23
Foyer
- Features: Flooring (Hardwood)
- Level: Main
- Area: 126 Square Feet
- Dimensions: 18X7
Kitchen
- Features: Flooring (Hardwood)
- Level: Main
- Area: 180 Square Feet
- Dimensions: 15X12
Laundry
- Features: Flooring (Ceramic Tile)
- Level: Main
- Area: 99 Square Feet
- Dimensions: 11X9
Heating
- Natural Gas
Cooling
- Central Air
Appliances
- Included: Range, Microwave, Dishwasher, Refrigerator, Stainless Steel Appliance(s), Humidifier, Gas Water Heater
- Laundry: Main Level, Gas Dryer Hookup, In Unit, Sink
Features
- Vaulted Ceiling(s), 1st Floor Bedroom, 1st Floor Full Bath, Walk-In Closet(s), High Ceilings, Open Floorplan, Pantry, Quartz Counters
- Flooring: Hardwood, Carpet, Wood
- Basement: Unfinished,Bath/Stubbed,Full
Interior area
- Total structure area: 0
- Total interior livable area: 2,260 sqft
Property
Parking
- Total spaces: 6
- Parking features: Concrete, Garage Door Opener, Garage, Yes, Garage Owned, Attached, Driveway, Owned
- Attached garage spaces: 2
- Has uncovered spaces: Yes
Accessibility
- Accessibility features: No Disability Access
Features
- Stories: 1
- Patio & porch: Patio
- Fencing: Fenced
Lot
- Size: 0.29 Acres
- Dimensions: 75X163X75X163
Details
- Parcel number: 2021191140050000
- Special conditions: None
- Other equipment: Water-Softener Owned, Ceiling Fan(s), Sump Pump, Internet-Fiber
Construction
Type & style
- Home type: SingleFamily
- Architectural style: Ranch
- Property subtype: Single Family Residence
Materials
- Vinyl Siding, Brick, Fiber Cement
- Foundation: Concrete Perimeter
- Roof: Asphalt
Condition
- New construction: No
- Year built: 2023
Utilities & green energy
- Sewer: Public Sewer
- Water: Public
Community & HOA
Community
- Features: Sidewalks, Street Lights
- Security: Carbon Monoxide Detector(s)
- Subdivision: Meyer Glen
HOA
- Has HOA: Yes
- Services included: Other
- HOA fee: $75 annually
Location
- Region: Peotone
Financial & listing details
- Price per square foot: $197/sqft
- Annual tax amount: $7,193
- Date on market: 8/12/2026
- Ownership: Fee Simple w/ HO Assn.
Estimated market value
Not available
Estimated sales range
Not available
Not available
Price history
| Date | Event | Price |
|---|---|---|
| 4/27/2023 | Sold | $398,000-9.5%$176/sqft |
Source:  MRED as distributed by MLS GRID #11708050 Report a problem MRED as distributed by MLS GRID #11708050 Report a problem | ||
| 3/13/2023 | Contingent | $440,000$195/sqft |
Source: MRED as distributed by MLS GRID #11708050 Report a problem | ||
| 1/26/2023 | Listed for sale | $440,000$195/sqft |
Source: MRED as distributed by MLS GRID #11708050 Report a problem | ||
Public tax history
Tax history is unavailable.
Monthly payment
Est. payment
Payment breakdown
Explore the cost of this home by adjusting the details. Changes won't be saved.Climate risks
Neighborhood: 60468
Nearby schools
Schools provided by the listing agent
- District: 207U
Source: MRED as distributed by MLS GRID. This data may not be complete. We recommend contacting the local school district to confirm school assignments for this home.


Similar homes
- $325,0004 bd2 ba1.7k sqft321 E Main St, Peotone, IL 60468Active
 MLS ID #12739513, Tina Wyatt, HomeSmart Realty Group. MRED as distributed by MLS GRID
 - $434,9003 bd4 ba2.4k sqft15504 Ridgefield Dr, Manhattan, IL 60442New
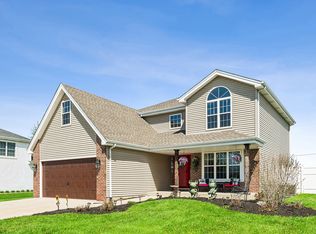 MLS ID #12752298, Kim Noonan, ABR,CRS,GRI, RE/MAX 10. MRED as distributed by MLS GRID
 - $429,9004 bd3 ba2.3k sqft4985 W Margaret St, Monee, IL 60449Active
 MLS ID #12690390, Grace Acquah, Real People Realty. MRED as distributed by MLS GRID
 - $399,9004 bd3 ba2.6k sqft3664 Edward Dr, Crete, IL 60417New
 MLS ID #12747937, Bridget Willis, Park Place Realty Group LLC. MRED as distributed by MLS GRID
 - $524,9004 bd3 ba2.3k sqft3170 Maryann Ln, Dyer, IN 46311For Sale
 MLS ID #844676, Brian Oster, @properties/Christie's Intl RE. NIRA as distributed by MLS GRID
 - $414,9003 bd2 ba1.8k sqft15005 Drummond St, Cedar Lake, IN 46303For SaleMLS ID #844482, David Jacinto, Realty Executives Premier. NIRA as distributed by MLS GRID
- $609,9003 bd3 ba1.7k sqft14608 Dewey St, Cedar Lake, IN 46303For SaleMLS ID #844726, Tiffany Dowling, Keller Williams Preferred Real. NIRA as distributed by MLS GRID
