Skip main navigation
Sold for $431,500
  • $431,500

    205 Westchester Drive, Morehead City, NC 28557

    3beds
    1,922sqft
    Single Family Residence
    Built in 1987
    0.37 Acres Lot
    $462,400 Zestimate®
    $225/sqft
    $2,556 Estimated rent

    Home value

    $462,400

    $439,000 - $486,000

    $2,556/mo

    Zestimate® history
    Loading
    Loading...

    Owner options

    List your home for rent

    $2,556/mo

    Rent Zestimate®

    Find your next renter with Zillow Rental Manager. Plus, with online applications, you can quickly screen prospective tenants – for free.

    Learn more

    $2,556/mo

    Rent Zestimate®

    Refinance and save

    $2,530/mo

    Est. payment

    Refinancing to a lower rate could help reduce your monthly payments and save thousands over the life of the loan.

    See today's rates

    $2,530/mo

    Est. payment

    Explore your selling options

    Work with a Zillow partner agent

    Leverage their expertise and Zillow's premium Showcase listings to get your home seen by more buyers.

    Get started

    List with your own agent

    Get your home in front of millions of buyers by listing it on Zillow.

    Learn how to do it

    Sell it yourself

    Take full control of how buyers see your home on Zillow by listing For Sale by Owner (FSBO).

    List your home

    What's special

    Modern updatesTimeless charmRear deckCozy fireplaceUpgraded fixturesSpacious islandExpansive windows
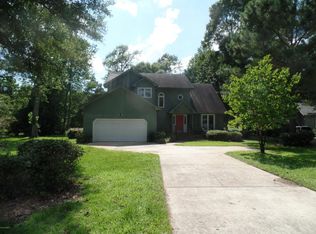
    This Brandywine Bay home overlooking Fairway #2 and presents a captivating blend of modern updates and timeless charm. Tile, vinyl plank flooring, and carpeting were all installed in 2020. Bright and airy, the living room boasts an abundance of natural light from its expansive windows, complemented by a cozy fireplace and seamless access to the deck, perfect for indoor-outdoor entertaining. The kitchen underwent a complete transformation in 2020, featuring new cabinets, a spacious island, elegant granite countertops, and top-of-the-line stainless steel appliances. The main level is highlighted by a generously sized principal suite, featuring a bathroom complete with a dual vanity and upgraded fixtures, along with a sizable walk-in closet and access to the rear deck for tranquil moments outdoors. Upstairs, two additional bedrooms offer ample closet space and share a full bathroom. Completing this exceptional property is an oversized two-car garage and walk in attic. Outdoor living is elevated with a spacious screened porch flanked by two decks, providing idyllic views of Fairway #2 in the esteemed gated community of Brandywine Bay. Visit www.brandywineowners.org for more information on all that Brandywine Bay has to offer!

    Zillow last checked:

    Listing updated:

    Listed by:

    Stephanie L. Mann 252-725-2826,

    Keller Williams Crystal Coast

    Bought with:

    Jeremy Denny, 323412

    eXp Realty

    Source: Hive MLS,MLS#: 100435718MLS LogoOriginating MLS: Carteret County Association of Realtors

    Facts & features

    Interior

    Bedrooms & bathrooms
    • Bedrooms: 3
    • Bathrooms: 3
    • Full bathrooms: 2
    • 1/2 bathrooms: 1
    Primary bedroom
    • Level: Primary Living Area
    Dining room
    • Features: Combination
    Heating
    • Forced Air, Heat Pump, Electric
    Cooling
    • Central Air, Heat Pump
    Appliances
    • Included: Electric Oven, Built-In Microwave, Refrigerator, Dishwasher
    • Laundry: Dryer Hookup, Washer Hookup, Laundry Room
    Features
    • Master Downstairs, Walk-in Closet(s), Vaulted Ceiling(s), High Ceilings, Solid Surface, Ceiling Fan(s), Pantry, Walk-In Closet(s)
    • Flooring: Carpet, LVT/LVP
    • Basement: None
    • Attic: Walk-In
    Interior area
    • Total structure area: 1,922
    • Total interior livable area: 1,922 sqft

    Property

    Parking
    • Total spaces: 2
    • Parking features: Attached, Concrete, Paved
    • Has attached garage: Yes
    Accessibility
    • Accessibility features: None
    Features
    • Levels: Two
    • Stories: 2
    • Patio & porch: Deck, Porch, Screened
    • Pool features: None
    • Fencing: Back Yard,Metal/Ornamental
    • Waterfront features: None
    Lot
    • Size: 0.37 Acres
    • Dimensions: 81 x 131 x 149 x 178
    • Features: On Golf Course
    Details
    • Parcel number: 634612977209000
    • Zoning: Residential
    • Special conditions: Standard

    Construction

    Type & style
    • Home type: SingleFamily
    • Property subtype: Single Family Residence
    Materials
    • Wood Siding
    • Foundation: Crawl Space
    • Roof: Architectural Shingle
    Condition
    • New construction: No
    • Year built: 1987

    Utilities & green energy

    • Water: Public
    • Utilities for property: Water Available

    Community & HOA

    Community
    • Subdivision: Brandywine Bay
    HOA
    • Has HOA: Yes
    • Amenities included: Clubhouse, Pool, Gated, Golf Course, Maintenance Common Areas, Maintenance Roads, Picnic Area, Playground, Security, Street Lights, Tennis Court(s)
    • HOA fee: $375 monthly
    • HOA name: Brandywine Bay
    Location
    • Region: Morehead City

    Financial & listing details

    • Price per square foot: $225/sqft
    • Tax assessed value: $242,096
    • Annual tax amount: $1,267
    • Date on market: 9/22/2025
    • Cumulative days on market: 25 days
    • Listing agreement: Exclusive Right To Sell
    • Listing terms: Cash,Conventional,FHA,VA Loan
    • Road surface type: Paved

    Price history

    DateEventPrice
    5/28/2024Sold$431,500-0.8%$225/sqft
    Source: Hive MLS #100435718 Report a problem
    4/21/2024Pending sale$435,000$226/sqft
    Source: Hive MLS #100435718 Report a problem
    4/9/2024Price change$435,000-3.3%$226/sqft
    Source: Hive MLS #100435718 Report a problem
    3/29/2024Listed for sale$449,900+56.8%$234/sqft
    Source: Hive MLS #100435718 Report a problem
    6/11/2020Sold$287,000-0.7%$149/sqft
    Source: Hive MLS #100132156 Report a problem
    3/3/2020Pending sale$288,900$150/sqft
    Source: Realty World First Coast Realty #100132156 Report a problem
    9/25/2019Listed for sale$288,900$150/sqft
    Source: Realty World First Coast Realty #100132156 Report a problem
    9/12/2019Pending sale$288,900$150/sqft
    Source: Realty World First Coast Realty #100132156 Report a problem
    4/25/2019Listed for sale$288,900$150/sqft
    Source: Realty World First Coast Realty #100132156 Report a problem
    4/11/2019Pending sale$288,900$150/sqft
    Source: Realty World First Coast Realty #100132156 Report a problem
    1/18/2019Price change$288,900-2.7%$150/sqft
    Source: Realty World First Coast Realty #100132156 Report a problem
    10/30/2018Price change$297,000-4.2%$155/sqft
    Source: Realty World First Coast Realty #100132156 Report a problem
    9/14/2018Listed for sale$309,900+113.7%$161/sqft
    Source: Realty World First Coast Realty #100132156 Report a problem
    4/6/2018Sold$145,000$75/sqft
    Source: Public Record Report a problem

    Public tax history

    YearProperty taxesTax assessment
    2025$1,392 +16.6%$424,148 +75.2%
    2024$1,193 -5.8%$242,096
    2023$1,267 +1.9%$242,096
    2022$1,243 +19.8%$242,096 +2%
    2021$1,038 $237,424 -1.9%
    2020-- $242,096 +5.4%
    2019$882 $229,704
    2017$882 -15.8%$229,704
    2016$1,047 $229,704
    2015$1,047 +2.2%$229,704 -7.6%
    2014$1,024 $248,580
    2013-- $248,580
    2012-- --
    2011-- --
    2010-- $264,545
    2009-- $264,545
    Find assessor info on the county website

    Neighborhood: Brandywine Bay

    Nearby schools

    GreatSchools rating
    Get a cash offer in 3 minutes
    Find out how much your home could sell for in as little as 3 minutes with a no-obligation cash offer.
    Estimated market value
    $462,400
    Get a cash offer in 3 minutes
    Find out how much your home could sell for in as little as 3 minutes with a no-obligation cash offer.
    Estimated market value
    $462,400