Skip main navigation
Sold for $635,000
  • $635,000

    205 Weston Dr, Woolwich Township, NJ 08085

    4beds
    2,424sqft
    Single Family Residence
    Built in 2021
    7,492 Square Feet Lot
    $662,700 Zestimate®
    $262/sqft
    $3,841 Estimated rent

    Home value

    $662,700

    $603,000 - $729,000

    $3,841/mo

    Zestimate® history
    Loading
    Loading...

    Owner options

    List your home for rent

    $3,841/mo

    Rent Zestimate®

    Find your next renter with Zillow Rental Manager. Plus, with online applications, you can quickly screen prospective tenants – for free.

    Learn more

    $3,841/mo

    Rent Zestimate®

    Refinance and save

    $4,647/mo

    Est. payment

    Refinancing to a lower rate could help reduce your monthly payments and save thousands over the life of the loan.

    See today's rates

    $4,647/mo

    Est. payment

    Explore your selling options

    Work with a Zillow partner agent

    Leverage their expertise and Zillow's premium Showcase listings to get your home seen by more buyers.

    Get started

    List with your own agent

    Get your home in front of millions of buyers by listing it on Zillow.

    Learn how to do it

    Sell it yourself

    Take full control of how buyers see your home on Zillow by listing For Sale by Owner (FSBO).

    List your home

    What's special

    Modern upgradesCozy gas fireplaceBackyard oasisFinished basementOutdoor luxuryPrivate bathDouble bowl vanity
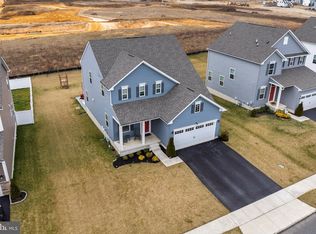
    **MULTIPLE OFFERS RECEIVED - ALL HIGHEST & BEST OFFERS ARE DUE WEDNESDAY, APRIL 9th at 3PM** This stunning 4-bedroom, 2.5-bath home is just 4 years young and checks every box—from modern upgrades to outdoor luxury. Step inside and enjoy a spacious, open layout perfect for everyday living and entertaining. The bright, airy kitchen flows seamlessly into the living and dining areas, making gatherings a breeze. Enjoy keeping the cook company at the large center island (so great for hosting!). Spend chilly evenings by the cozy gas fireplace in the spacious living room. Upstairs you’ll find generously sized bedrooms, including a serene primary suite with a private bath and extra large walk-in closet. The hall bathroom features a tile surround tub and double bowl vanity. Head down to the finished basement, already roughed-in for a full bathroom—perfect for a future guest suite, home gym, or game room. And just wait until you step outside—your backyard oasis features a gorgeous in-ground saltwater gunite pool, ideal for summer days and weekend get-togethers. Located in a peaceful neighborhood with top-rated schools and easy access to major routes, this home offers the best of comfort, convenience, and style. Don’t miss your chance to make this one yours!

    Zillow last checked:

    Listing updated:

    Listed by:

    Alysia DeStefano 856-981-9294,

    Real Broker, LLC

    Bought with:

    Anthony Iovino, 0682208

    RE/MAX Community-Williamstown

    Source: Bright MLS,MLS#: NJGL2055196MLS Logo

    Facts & features

    Interior

    Bedrooms & bathrooms
    • Bedrooms: 4
    • Bathrooms: 3
    • Full bathrooms: 2
    • 1/2 bathrooms: 1
    • Main level bathrooms: 1
    Rooms
    • Room types: Dining Room, Bedroom 2, Bedroom 3, Bedroom 4, Kitchen, Family Room, Bedroom 1, Study
    Bedroom 1
    • Level: Upper
    • Area: 280 Square Feet
    • Dimensions: 14 x 20
    Bedroom 2
    • Level: Upper
    • Area: 132 Square Feet
    • Dimensions: 12 x 11
    Bedroom 3
    • Level: Upper
    • Area: 121 Square Feet
    • Dimensions: 11 x 11
    Bedroom 4
    • Level: Upper
    • Area: 154 Square Feet
    • Dimensions: 14 x 11
    Dining room
    • Level: Main
    • Area: 130 Square Feet
    • Dimensions: 13 x 10
    Family room
    • Level: Main
    • Area: 323 Square Feet
    • Dimensions: 19 x 17
    Kitchen
    • Level: Main
    • Area: 176 Square Feet
    • Dimensions: 11 x 16
    Study
    • Level: Main
    • Area: 121 Square Feet
    • Dimensions: 11 x 11
    Heating
    • Forced Air, Natural Gas
    Cooling
    • Central Air, Electric
    Appliances
    • Included: Gas Water Heater
    • Laundry: Upper Level
    Features
    • Flooring: Carpet, Engineered Wood
    • Basement: Finished
    • Number of fireplaces: 1
    Interior area
    • Total structure area: 2,424
    • Total interior livable area: 2,424 sqft
    • Finished area above ground: 2,424
    • Finished area below ground: 0

    Property

    Parking
    • Total spaces: 2
    • Parking features: Garage Door Opener, Garage Faces Front, Attached, Driveway
    • Attached garage spaces: 2
    • Has uncovered spaces: Yes
    Accessibility
    • Accessibility features: None
    Features
    • Levels: Two
    • Stories: 2
    • Patio & porch: Patio, Porch
    • Exterior features: Sidewalks, Street Lights
    • Has private pool: Yes
    • Pool features: Gunite, In Ground, Salt Water, Private
    • Fencing: Privacy,Vinyl
    Lot
    • Size: 7,492 Square Feet
    Details
    • Additional structures: Above Grade, Below Grade
    • Parcel number: 2400028 5000016
    • Zoning: RES
    • Special conditions: Standard

    Construction

    Type & style
    • Home type: SingleFamily
    • Architectural style: Traditional
    • Property subtype: Single Family Residence
    Materials
    • Vinyl Siding
    • Foundation: Passive Radon Mitigation
    Condition
    • New construction: No
    • Year built: 2021

    Utilities & green energy

    • Sewer: Public Sewer
    • Water: Public

    Community & HOA

    Community
    • Subdivision: Fields Of Woolwich
    HOA
    • Has HOA: Yes
    • HOA fee: $63 monthly
    Location
    • Region: Woolwich Township
    • Municipality: WOOLWICH TWP

    Financial & listing details

    • Price per square foot: $262/sqft
    • Tax assessed value: $416,900
    • Annual tax amount: $13,999
    • Date on market: 4/4/2025
    • Listing agreement: Exclusive Right To Sell
    • Exclusions: Televisions & Tv Mounts
    • Ownership: Fee Simple

    Price history

    DateEventPrice
    5/15/2025Sold$635,000+1.6%$262/sqft
    Source: Bright MLS #NJGL2055196 Report a problem
    4/13/2025Pending sale$625,000$258/sqft
    Source: Bright MLS #NJGL2055196 Report a problem
    4/8/2025Contingent$625,000$258/sqft
    Source: Bright MLS #NJGL2055196 Report a problem
    4/4/2025Listed for sale$625,000+37.7%$258/sqft
    Source: Bright MLS #NJGL2055196 Report a problem
    5/27/2021Sold$454,045+383%$187/sqft
    Source: Public Record Report a problem
    1/20/2021Sold$94,000$39/sqft
    Source: Public Record Report a problem

    Public tax history

    YearProperty taxesTax assessment
    2025$14,000 +9.2%$416,900 +9.2%
    2024$12,824 +1.8%$381,900 +7%
    2023$12,599 +4.8%$356,900
    2022$12,017 +6.2%$356,900 +1197.8%
    2021$11,318 $27,500
    2020-- --
    Find assessor info on the county website

    Neighborhood: 08085

    Nearby schools

    GreatSchools rating
    Schools provided by the listing agent
    • Elementary: Jeffrey Clark School
    • Middle: Kingsway Regional M.s.
    • High: Kingsway Regional H.s.
    • District: Kingsway Regional High

    Source: Bright MLS. This data may not be complete. We recommend contacting the local school district to confirm school assignments for this home.

    Get a cash offer in 3 minutes
    Find out how much your home could sell for in as little as 3 minutes with a no-obligation cash offer.
    Estimated market value
    $662,700
    Get a cash offer in 3 minutes
    Find out how much your home could sell for in as little as 3 minutes with a no-obligation cash offer.
    Estimated market value
    $662,700