Country living at its finest! This property offers 4 Bedrooms, 3 full Bathrooms, 1 half Bathroom, 30X40 Shop, stocked Pond and above ground Pool on 9.58 Acres. There are 2 Living Areas, a Bonus Area and Formal Dining. The Kitchen has Pantry, Corian countertops, butcher block Island and a breakfast nook. Primary Bedroom is downstairs with His/Her Closets, Cedar Closet and en’suite Bathroom. Granite Countertops, double Sinks, jetted Tub, Shower and water closet are all found in the Primary Bath. There is access to the expansive covered back Porch and Pool from the bedroom. The 3rd Full Bathroom is located on the back Porch to service the Pool or spare Bath when company is over. Two other Bedrooms are located downstairs with Jack-and Jill Bath. The 4th Bedroom is upstairs with attic space converted to closet. Vaulted Ceilings and Crown Molding. 30X40 Shop with electricity offers a great space for workshop, hobbies or man cave. Additional water and electric meter are located by the shop. While located in a country setting, this property is close to Ardmore and just a short drive to Lake Murray.
Sold for $500,000
Tax assessed value
$500,000
205 Wexford Dr, Ardmore, OK 73401
4beds
3,952sqft
Single Family Residence
Built in 2009
9.58 Acres Lot
$578,100 Zestimate®
$127/sqft
$3,713 Estimated rent
Home value
$578,100
$526,000 - $630,000
$3,713/mo
Zestimate® history
Owner options
List your home for rent
$3,713/mo
Rent Zestimate®
Find your next renter with Zillow Rental Manager. Plus, with online applications, you can quickly screen prospective tenants – for free.
$3,713/mo
Rent Zestimate®
Refinance and save
$2,435/mo
Est. payment
Refinancing to a lower rate could help reduce your monthly payments and save thousands over the life of the loan.
$2,435/mo
Est. payment
Explore your selling options
Work with a Zillow partner agent
Leverage their expertise and Zillow's premium Showcase listings to get your home seen by more buyers.
Get startedList with your own agent
Get your home in front of millions of buyers by listing it on Zillow.
Learn how to do itSell it yourself
Take full control of how buyers see your home on Zillow by listing For Sale by Owner (FSBO).
List your homeWhat's special
Zillow last checked:
Listing updated:
Listed by:
Todd Yeager 580-504-8070,
Claudia & Carolyn Realty Group
Bought with:
Cynthia Silvas, 144147
G3 Land & Home, LLC.
Source: MLS Technology, Inc.,MLS#: 2422023 Originating MLS: MLS Technology
Originating MLS: MLS TechnologyFacts & features
Interior
Bedrooms & bathrooms
- Bedrooms: 4
- Bathrooms: 4
- Full bathrooms: 3
- 1/2 bathrooms: 1
Primary bedroom
- Description: Master Bedroom,Private Bath,Separate Closets,Walk-in Closet
- Level: First
Bedroom
- Description: Bedroom,Walk-in Closet
- Level: First
Primary bathroom
- Description: Master Bath,Bathtub,Double Sink,Separate Shower,Whirlpool
- Level: First
Den
- Description: Den/Family Room,Fireplace
- Level: First
Kitchen
- Description: Kitchen,Eat-In
- Level: First
Utility room
- Description: Utility Room,Inside
- Level: First
Heating
- Central, Electric, Multiple Heating Units
Cooling
- Central Air, 2 Units
Appliances
- Included: Cooktop, Dryer, Dishwasher, Disposal, Microwave, Oven, Range, Refrigerator, Washer, Electric Oven, Electric Range, Electric Water Heater
- Laundry: Washer Hookup, Electric Dryer Hookup
Features
- Attic, Granite Counters, High Ceilings, Solid Surface Counters, Vaulted Ceiling(s), Ceiling Fan(s)
- Flooring: Carpet, Concrete, Tile, Vinyl, Wood
- Doors: Insulated Doors
- Windows: Vinyl, Insulated Windows
- Basement: None
- Number of fireplaces: 1
- Fireplace features: Wood Burning
Interior area
- Total structure area: 3,952
- Total interior livable area: 3,952 sqft
Property
Parking
- Total spaces: 2
- Parking features: Attached, Carport, Garage
- Attached garage spaces: 2
- Has carport: Yes
Features
- Patio & porch: Covered, Deck, Patio, Porch
- Exterior features: Gravel Driveway, Rain Gutters
- Pool features: Above Ground, Liner
- Fencing: Decorative
Lot
- Size: 9.58 Acres
- Features: Fruit Trees, Mature Trees, Pond on Lot, Sloped, Wooded
- Topography: Sloping
Details
- Additional structures: Shed(s), Workshop
- Parcel number: 645000001032000200
- Special conditions: Relocation
Construction
Type & style
- Home type: SingleFamily
- Architectural style: Contemporary
- Property subtype: Single Family Residence
Materials
- Brick Veneer, Wood Frame
- Foundation: Slab
- Roof: Asphalt,Fiberglass
Condition
- Year built: 2009
Utilities & green energy
- Sewer: Aerobic Septic
- Water: Rural
- Utilities for property: Electricity Available, Water Available
Green energy
- Energy efficient items: Doors, Insulation, Windows
Community & HOA
Community
- Features: Gutter(s)
- Security: Storm Shelter, Smoke Detector(s)
- Subdivision: Murphy Add Rep
HOA
- Has HOA: No
Location
- Region: Ardmore
Financial & listing details
- Price per square foot: $127/sqft
- Tax assessed value: $500,000
- Annual tax amount: $5,467
- Date on market: 6/20/2024
- Cumulative days on market: 388 days
- Listing terms: Conventional,FHA,USDA Loan
Price history
| Date | Event | Price |
|---|---|---|
| 9/30/2024 | Sold | $500,000-4.8%$127/sqft |
Source:  MLS Technology, Inc. #2422023 Report a problem MLS Technology, Inc. #2422023 Report a problem | ||
| 9/14/2024 | Pending sale | $525,000$133/sqft |
Source: MLS Technology, Inc. #2422023 Report a problem | ||
| 9/6/2024 | Listed for sale | $525,000-4.5%$133/sqft |
Source: MLS Technology, Inc. #2422023 Report a problem | ||
| 8/14/2024 | Listing removed | -- |
Source: MLS Technology, Inc. #2422023 Report a problem | ||
| 8/8/2024 | Listed for sale | $550,000$139/sqft |
Source: MLS Technology, Inc. #2422023 Report a problem | ||
| 8/5/2024 | Pending sale | $550,000$139/sqft |
Source: MLS Technology, Inc. #2422023 Report a problem | ||
| 7/2/2024 | Price change | $550,000-1.8%$139/sqft |
Source: MLS Technology, Inc. #2422023 Report a problem | ||
| 6/22/2024 | Listed for sale | $560,000-4.3%$142/sqft |
Source: MLS Technology, Inc. #2422023 Report a problem | ||
| 6/20/2024 | Listing removed | -- |
Source: MLS Technology, Inc. #2413703 Report a problem | ||
| 6/8/2024 | Price change | $585,000-2.5%$148/sqft |
Source: MLS Technology, Inc. #2413703 Report a problem | ||
| 4/26/2024 | Listed for sale | $599,750$152/sqft |
Source: MLS Technology, Inc. #2413703 Report a problem | ||
| 4/24/2024 | Pending sale | $599,750$152/sqft |
Source: MLS Technology, Inc. #2413703 Report a problem | ||
| 4/17/2024 | Listed for sale | $599,750+0.1%$152/sqft |
Source: MLS Technology, Inc. #2413703 Report a problem | ||
| 3/30/2024 | Listing removed | -- |
Source: MLS Technology, Inc. #2410934 Report a problem | ||
| 3/27/2024 | Listed for sale | $599,000$152/sqft |
Source: MLS Technology, Inc. #2410934 Report a problem | ||
| 12/31/2023 | Listing removed | -- |
Source: MLS Technology, Inc. #2315781 Report a problem | ||
| 9/7/2023 | Price change | $599,000+13.1%$152/sqft |
Source: MLS Technology, Inc. #2315781 Report a problem | ||
| 5/2/2023 | Listed for sale | $529,500+32.4%$134/sqft |
Source: MLS Technology, Inc. #2315781 Report a problem | ||
| 9/21/2020 | Sold | $400,000-5.9%$101/sqft |
Source: MLS Technology, Inc. #37084 Report a problem | ||
| 7/28/2020 | Pending sale | $424,900$108/sqft |
Source: Remax Master Associates #37084 Report a problem | ||
| 7/2/2020 | Price change | $424,900-5.6%$108/sqft |
Source: Remax Master Associates #37084 Report a problem | ||
| 6/10/2020 | Listed for sale | $449,900+30.4%$114/sqft |
Source: Remax Master Associates #37084 Report a problem | ||
| 1/2/2013 | Sold | $345,000$87/sqft |
Source: Public Record Report a problem | ||
Public tax history
| Year | Property taxes | Tax assessment |
|---|---|---|
| 2025 | $6,140 +8.5% | $60,000 +8% |
| 2024 | $5,660 +3.5% | $55,566 +5% |
| 2023 | $5,467 +10.1% | $52,920 +5% |
| 2022 | $4,967 +2.3% | $50,400 +5% |
| 2021 | $4,857 +13.9% | $48,000 +12.2% |
| 2020 | $4,265 -0.8% | $42,780 -4% |
| 2019 | $4,298 -0.7% | $44,549 +0.8% |
| 2017 | $4,329 -0.9% | $44,214 -0.9% |
| 2016 | $4,368 | $44,620 -1.2% |
| 2015 | $4,368 +10.7% | $45,174 +3.9% |
| 2014 | $3,947 -2.8% | $43,470 +5% |
| 2013 | $4,062 +40.5% | $41,400 +35.9% |
| 2012 | $2,891 | $30,465 |
| 2011 | $2,891 -5.2% | $30,465 |
| 2010 | $3,048 | $30,465 |
Find assessor info on the county website
Neighborhood: 73401
Nearby homes
- $333,8003 bd2 ba2.2k sqft226 Wexford Dr, Ardmore, OK 73401Off Market
- $257,2002 bd2 ba1.4k sqft482 Dublin Dr, Ardmore, OK 73401Off Market

- $294,7003 bd2 ba1.6k sqft136 Wexford Dr, Ardmore, OK 73401Off Market
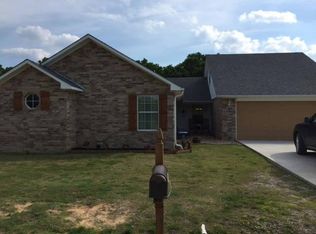
- $289,2003 bd2 ba1.6k sqft131 Wexford Dr, Ardmore, OK 73401Off Market
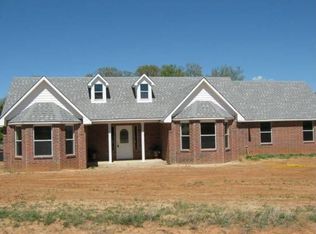
- $324,7003 bd2 ba1.6k sqft440 Dublin Dr, Ardmore, OK 73401Off Market
- $--2.96 AcresLot 36 Wexford Drive, Ardmore, OK 73401Off Market
- $369,7003 bd2 ba1.9k sqft481 Dublin Dr, Ardmore, OK 73401Off Market
- $217,0003 bd2 ba1.4k sqft84 Wexford Dr, Ardmore, OK 73401Off Market
Nearby schools
GreatSchools rating
- 2/10Dickson Elementary SchoolGrades: PK-2Distance: 0.8 mi
- 5/10Dickson Middle SchoolGrades: 6-8Distance: 0.8 mi
- 5/10Dickson High SchoolGrades: 9-12Distance: 0.8 mi
Schools provided by the listing agent
- Elementary: Dickson
- High: Dickson
- District: Dickson - Sch Dist (DK2)
Source: MLS Technology, Inc.. This data may not be complete. We recommend contacting the local school district to confirm school assignments for this home.


Get pre-qualified for a loan
At Zillow Home Loans, we can pre-qualify you in as little as 5 minutes with no impact to your credit score.An equal housing lender. NMLS #10287.
Sell for more on Zillow
Get a Zillow Showcase℠ listing at no additional cost and you could sell for .
$578,100
2% more
+$11,562
With Zillow Showcase(estimated)
$589,662
- Oklahoma
- Carter County
- Dickson
- 73401
- 205 Wexford Dr
Nearby cities
Nearby zip codes
Other Dickson Topics
