Fully remodeled and move-in ready! This beautifully updated 3-bedroom, 2-bathroom home is located in the desirable Westchester community and features numerous updates throughout.
Step inside to an open and inviting floor plan with vaulted ceilings, a cozy wood-burning fireplace, updated flooring, fresh paint, recessed lighting, and an updated kitchen featuring white cabinetry, stainless steel appliances, updated countertops, a stylish tile backsplash, and a center island that provides additional prep space and storage.
The home has been thoughtfully updated throughout, including new windows, a new sliding glass door, foam insulation, and a Rheem Performance Plus water heater. The spacious primary suite features an updated ensuite bathroom with dual vanities, a soaking tub, and a separate shower. Two additional bedrooms offer flexibility for guests, a home office, or growing families.
Step outside to enjoy the extended covered patio overlooking the private backyard, perfect for relaxing or entertaining year-round.
Conveniently located within walking distance to Garner Elementary School and just minutes from neighborhood parks, shopping, dining, entertainment, and major highways, this home offers the perfect blend of comfort and convenience.
Schedule your private showing today! Buyer and Buyer's Agent to verify all information contained herein, including but not limited to measurements, square footage, schools, HOA information, taxes, permits, and property condition.
Sold
Price Unknown
205 Weyland Dr, Grand Prairie, TX 75052
3beds
1,398sqft
Single Family Residence
Built in 1987
5,532 Square Feet Lot
$327,500 Zestimate®
$--/sqft
$2,115 Estimated rent
Home value
$327,500
$311,000 - $344,000
$2,115/mo
Zestimate® history
Owner options
List your home for rent
$2,115/mo
Rent Zestimate®
Find your next renter with Zillow Rental Manager. Plus, with online applications, you can quickly screen prospective tenants – for free.
$2,115/mo
Rent Zestimate®
Refinance and save
$36/mo
Est. payment
Refinancing to a lower rate could help reduce your monthly payments and save thousands over the life of the loan.
$36/mo
Est. payment
Explore your selling options
Work with a Zillow partner agent
Leverage their expertise and Zillow's premium Showcase listings to get your home seen by more buyers.
Get startedList with your own agent
Get your home in front of millions of buyers by listing it on Zillow.
Learn how to do itSell it yourself
Take full control of how buyers see your home on Zillow by listing For Sale by Owner (FSBO).
List your homeWhat's special
Cozy wood-burning fireplacePrivate backyardFresh paintNew windowsUpdated countertopsUpdated flooringExtended covered patio
Zillow last checked:
Listing updated:
Listed by:
Trinh Mai 0664217 817-513-4708,
Kimberly Adams Realty 817-513-4708
Bought with:
Alice Clayton, 0850699
CENTURY 21 Judge Fite Co.
Source: NTREIS,MLS#: 21314806
Facts & features
Interior
Bedrooms & bathrooms
- Bedrooms: 3
- Bathrooms: 2
- Full bathrooms: 2
Primary bedroom
- Features: Ceiling Fan(s), Dual Sinks, Garden Tub/Roman Tub, Separate Shower, Walk-In Closet(s)
- Level: First
- Dimensions: 12 x 14
Bedroom
- Features: Ceiling Fan(s)
- Level: First
- Dimensions: 13 x 9
Bedroom
- Features: Ceiling Fan(s)
- Level: First
- Dimensions: 10 x 10
Dining room
- Level: First
- Dimensions: 14 x 10
Other
- Level: First
- Dimensions: 5 x 8
Kitchen
- Features: Kitchen Island, Pantry
- Level: First
- Dimensions: 11 x 17
Laundry
- Level: First
- Dimensions: 6 x 7
Living room
- Features: Ceiling Fan(s), Fireplace
- Level: First
- Dimensions: 14 x 18
Heating
- Central, Electric, Fireplace(s)
Cooling
- Central Air, Ceiling Fan(s), Electric
Appliances
- Included: Dishwasher, Electric Oven, Electric Range, Electric Water Heater, Microwave
- Laundry: Washer Hookup, Dryer Hookup, Laundry in Utility Room
Features
- Kitchen Island, Pantry, Vaulted Ceiling(s), Walk-In Closet(s)
- Has basement: No
- Number of fireplaces: 1
- Fireplace features: Wood Burning
Interior area
- Total interior livable area: 1,398 sqft
Property
Parking
- Total spaces: 2
- Parking features: Driveway, Garage
- Attached garage spaces: 2
Features
- Levels: One
- Stories: 1
- Patio & porch: Patio, Covered
- Pool features: None
- Fencing: Wood
Lot
- Size: 5,532 Square Feet
- Residential vegetation: Grassed
Details
- Parcel number: 28243210090020000
Construction
Type & style
- Home type: SingleFamily
- Architectural style: Traditional,Detached
- Property subtype: Single Family Residence
Materials
- Brick
- Foundation: Slab
- Roof: Composition
Condition
- Year built: 1987
Utilities & green energy
- Sewer: Public Sewer
- Water: Public
- Utilities for property: Sewer Available, Water Available
Community & HOA
Community
- Features: Sidewalks
- Subdivision: Westchester West Garden Homes
HOA
- Has HOA: Yes
- HOA fee: $36 annually
- HOA name: Waho
- HOA phone: 972-734-5707
Location
- Region: Grand Prairie
Financial & listing details
- Tax assessed value: $302,630
- Annual tax amount: $6,830
- Date on market: 7/3/2026
- Cumulative days on market: 8 days
- Listing terms: Cash,Conventional,FHA,VA Loan
- Exclusions: Bike in the backyard.
Price history
| Date | Event | Price |
|---|---|---|
| 8/7/2026 | Sold | -- |
Source: NTREIS #21314806 Report a problem | ||
| 7/18/2026 | Pending sale | $330,000$236/sqft |
Source: NTREIS #21314806 Report a problem | ||
| 7/11/2026 | Contingent | $330,000$236/sqft |
Source: NTREIS #21314806 Report a problem | ||
| 7/10/2026 | Price change | $330,000-2.7%$236/sqft |
Source: NTREIS #21314806 Report a problem | ||
| 7/3/2026 | Listed for sale | $339,000+126%$242/sqft |
Source: NTREIS #21314806 Report a problem | ||
| 4/29/2017 | Listing removed | $150,000$107/sqft |
Source: RE/MAX Pinnacle Group II #13543053 Report a problem | ||
| 4/28/2017 | Listed for sale | $150,000$107/sqft |
Source: RE/MAX Pinnacle Group II #13543053 Report a problem | ||
| 2/28/2017 | Pending sale | $150,000$107/sqft |
Source: RE/MAX Pinnacle Group II #13543053 Report a problem | ||
| 2/23/2017 | Listed for sale | $150,000+26.2%$107/sqft |
Source: RE/MAX Pinnacle Group II #13543053 Report a problem | ||
| 5/16/2008 | Listing removed | $118,900$85/sqft |
Source: Number1Expert #10915809 Report a problem | ||
| 4/26/2008 | Price change | $118,900-0.8%$85/sqft |
Source: Number1Expert #10915809 Report a problem | ||
| 3/5/2008 | Listed for sale | $119,900$86/sqft |
Source: Number1Expert #10915809 Report a problem | ||
| 1/21/1998 | Sold | -- |
Source: Public Record Report a problem | ||
Public tax history
| Year | Property taxes | Tax assessment |
|---|---|---|
| 2025 | $4,309 +2% | $302,630 |
| 2024 | $4,223 +10.2% | $302,630 +18.3% |
| 2023 | $3,831 -43.2% | $255,750 |
| 2022 | $6,743 +31.2% | $255,750 +37.2% |
| 2021 | $5,141 +21.4% | $186,410 +10.6% |
| 2020 | $4,233 -1.8% | $168,610 |
| 2019 | $4,312 -6.2% | $168,610 +11.2% |
| 2018 | $4,596 +31.8% | $151,620 +9.4% |
| 2017 | $3,488 +10.5% | $138,540 +11.9% |
| 2016 | $3,157 +10.5% | $123,830 +3.4% |
| 2015 | $2,856 | $119,720 +6.9% |
| 2014 | $2,856 | $112,000 |
| 2013 | -- | -- |
| 2012 | -- | -- |
| 2011 | -- | -- |
| 2010 | -- | -- |
| 2009 | -- | -- |
| 2008 | -- | -- |
| 2007 | -- | -- |
| 2005 | -- | -- |
| 2004 | -- | -- |
| 2003 | -- | -- |
| 2002 | -- | -- |
| 2001 | -- | -- |
Find assessor info on the county website
Neighborhood: Westchester
Nearby homes
- $311,3003 bd2 ba1.7k sqft209 Weyland Dr, Grand Prairie, TX 75052Off Market
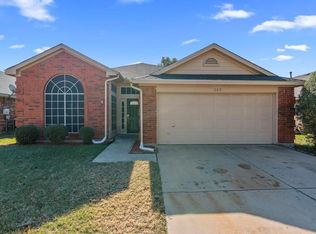
- $327,1003 bd3 ba1.6k sqft201 Weyland Dr, Grand Prairie, TX 75052Off Market
- $322,3003 bd2 ba1.7k sqft4654 Devonshire Dr, Grand Prairie, TX 75052Off Market
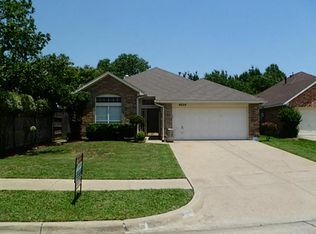
- $315,3003 bd2 ba1.8k sqft213 Weyland Dr, Grand Prairie, TX 75052Off Market

- $300,2003 bd2 ba1.4k sqft4658 Devonshire Dr, Grand Prairie, TX 75052Off Market
- $305,2003 bd2 ba1.7k sqft4651 Heatherbrook Ln, Grand Prairie, TX 75052Off Market
- $303,9003 bd2 ba1.8k sqft217 Weyland Dr, Grand Prairie, TX 75052Off Market
- $308,6003 bd2 ba1.6k sqft204 Weyland Dr, Grand Prairie, TX 75052Off Market
Nearby schools
GreatSchools rating
- 6/10Garner Fine Arts AcademyGrades: PK-5Distance: 0.1 mi
- 6/10Ronald W Reagan Middle SchoolGrades: 6-8Distance: 0.9 mi
- 3/10South Grand Prairie High SchoolGrades: 9-12Distance: 2.7 mi
Schools provided by the listing agent
- Elementary: Garner
- Middle: Reagan
- High: South Grand Prairie
- District: Grand Prairie ISD
Source: NTREIS. This data may not be complete. We recommend contacting the local school district to confirm school assignments for this home.
Get a cash offer in 3 minutes
Find out how much your home could sell for in as little as 3 minutes with a no-obligation cash offer.
Estimated market value
$327,500
Get a cash offer in 3 minutes
Find out how much your home could sell for in as little as 3 minutes with a no-obligation cash offer.
Estimated market value
$327,500
- Texas
- Dallas County
- Grand Prairie
- 75052
- Westchester
- 205 Weyland Dr
Nearby cities
Nearby neighborhoods
Nearby zip codes
Other Grand Prairie Topics
