Come check out this wonderful cottage in Scotch Toms Wood. This ranch cottage with 3 bedrooms, and 2 full bathrooms is ready for you. County living at its best. Walking in and you will find newer LVP flooring throughout the home, newer (less than 3 years old) refrigerator, dish washer, range, and HVAC. The kitchen is open to the family room where there is a wonderful stone fireplace with beautiful built-ins on each side. The skylights bring in natural light, and the vaulted ceiling helps the space open up adding to the warmth and light. See if this is where your next chapter begins.
For sale
$370,000
205 Wharf Row, Yorktown, VA 23692
3beds
1,343sqft
Single Family Residence
Built in 1979
0.34 Acres Lot
$-- Zestimate®
$276/sqft
$-- HOA
What's special
Wonderful stone fireplace
- 3 days
- 545
- 29
Zillow last checked:
Listing updated:
Listed by:
Mary Powell,
Abbitt Realty Company LLC 757-253-7600
Source: REIN Inc.,MLS#: 10655822
Facts & features
Interior
Bedrooms & bathrooms
- Bedrooms: 3
- Bathrooms: 2
- Full bathrooms: 2
Rooms
- Room types: 1st Floor BR, Attic, PBR with Bath, 1st Floor Primary BR
Primary bedroom
- Level: First
Bedroom
- Level: First
Full bathroom
- Level: First
Dining room
- Level: First
Family room
- Level: First
Kitchen
- Level: First
Living room
- Level: First
Heating
- Electric
Cooling
- Central Air
Appliances
- Included: Dishwasher, Dryer, Microwave, Electric Range, Refrigerator, Washer, Electric Water Heater
- Laundry: Dryer Hookup, Washer Hookup
Features
- Cathedral Ceiling(s)
- Flooring: Laminate/LVP
- Windows: Skylight(s)
- Basement: Crawl Space
- Attic: Pull Down Stairs
- Number of fireplaces: 1
- Fireplace features: Wood Burning
- Common walls with other units/homes: No Common Walls
Interior area
- Total interior livable area: 1,343 sqft
Property
Parking
- Total spaces: 1
- Parking features: Garage Att 1 Car
- Attached garage spaces: 1
Features
- Levels: One
- Stories: 1
- Patio & porch: Deck, Porch
- Pool features: None
- Fencing: Back Yard,Wood,Fenced
- Has view: Yes
- View description: Trees/Woods
- Waterfront features: Not Waterfront
- Frontage length: 97'
Lot
- Size: 0.34 Acres
- Features: Cul-De-Sac, Wooded
Details
- Parcel number: S07b29822789
- Zoning: R20
- Other equipment: None
Construction
Type & style
- Home type: SingleFamily
- Architectural style: Cottage,Ranch
- Property subtype: Single Family Residence
Materials
- Vinyl Siding
- Roof: Asphalt Shingle
Condition
- New construction: No
- Year built: 1979
Utilities & green energy
- Sewer: City/County
- Water: City/County
Community & HOA
Community
- Subdivision: Scotch Toms Wood
HOA
- Has HOA: No
Location
- Region: Yorktown
Financial & listing details
- Price per square foot: $276/sqft
- Tax assessed value: $320,400
- Annual tax amount: $2,762
- Date on market: 10/1/2026
Estimated market value
Not available
Estimated sales range
Not available
Not available
Price history
Price history is unavailable.
Public tax history
| Year | Property taxes | Tax assessment |
|---|---|---|
| 2025 | $2,499 +5.4% | $320,400 |
| 2024 | $2,371 +8.3% | $320,400 +12.7% |
| 2023 | $2,189 -1.3% | $284,300 |
| 2022 | $2,218 +11.3% | $284,300 +13.4% |
| 2021 | $1,993 | $250,700 |
| 2020 | $1,993 +0.6% | $250,700 +0.6% |
| 2019 | $1,981 | $249,200 |
| 2018 | $1,981 | $249,200 +4.5% |
| 2017 | -- | $238,500 |
| 2016 | -- | $238,500 |
| 2015 | -- | $238,500 |
| 2014 | -- | $238,500 |
| 2013 | -- | $238,500 |
| 2012 | -- | $238,500 -2.5% |
| 2011 | -- | $244,500 |
| 2010 | -- | $244,500 -6.7% |
| 2009 | -- | $262,000 |
| 2008 | -- | $262,000 +15.4% |
| 2007 | -- | $227,100 |
| 2006 | -- | $227,100 +58.7% |
| 2005 | -- | $143,100 |
| 2004 | -- | $143,100 |
| 2003 | -- | -- |
| 2002 | -- | -- |
| 2001 | -- | -- |
Find assessor info on the county website
Monthly payment
Est. payment
Payment breakdown
Explore the cost of this home by adjusting the details. Changes won't be saved.Climate risks
Neighborhood: 23692
Nearby schools
Schools provided by the listing agent
- Elementary: Dare Elementary
- Middle: Yorktown Middle
- High: York
Source: REIN Inc.. This data may not be complete. We recommend contacting the local school district to confirm school assignments for this home.
Similar homes
- $365,0003 bd2 ba1.6k sqft214 Greenland Dr, Yorktown, VA 23693For Sale
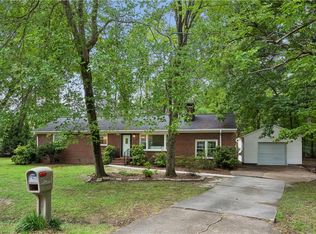 MLS ID #10653976, Anna Gimpel. REIN Inc.
 - $390,0003 bd2 ba1.9k sqft682 Village Green Pkwy, Newport News, VA 23602For Sale
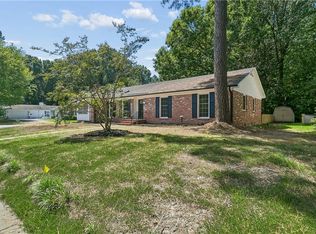 MLS ID #10656012, Ni Ni. REIN Inc.
 - $394,9003 bd3 ba1.6k sqft113 Crandol Dr, Yorktown, VA 23693For Sale
 MLS ID #10649297, Rick Brandt. REIN Inc.
 - $335,0003 bd2 ba1.4k sqft523 Reddick Rd, Newport News, VA 23608For Sale
 MLS ID #10653119, Collin McDowell. REIN Inc.
