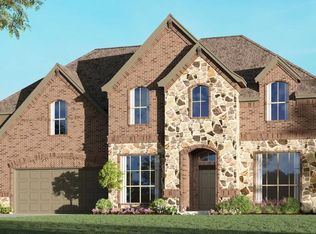
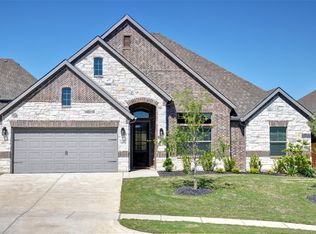
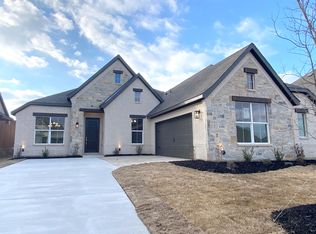
- Tile Gas Starter Fireplace- Study with Double Doors- Wood floorsPresenting the ultimate family set-up, this open-concept floor plan invites moments of togetherness and a seamless flow between entertaining and relaxing. Step in from the front porch and into the expansive foyer with boxed ceilings, creating a grand entrance. The foyer leads you to the boxed ceiling study with double doors, a space to work from home. Follow the foyer down to the open-concept kitchen. The kitchen features a central island, stainless steel appliances, quartz countertops, grey cabinets, ample counter and storage space, and a large walk-in pantry. It also opens to a breakfast nook with a built-in window seat, providing a perfect seat for early morning coffee or additional seating for guests. The breakfast nook also provides direct access to the rear-covered patio. Featuring a wall of windows and a corner gas fireplace, the family room creates an inviting space for friends and family to gather. Positioned off the family room is the master retreat, allowing parents a quiet escape at the end of each day. Enjoy a large room with vaulted ceilings and an adjoined master bathroom featuring dual vanities, a large corner garden tub, a separate walk-in shower with a seat, and an enormous walk-in closet. Two additional bedrooms with linen closets are located on the opposite side of the home, both bedrooms have easy access to a full bathroom with dual sink vanity. A full-sized utility room...
This property is off market, which means it's not currently listed for sale or rent on Zillow. This may be different from what's available on other websites or public sources.