Nestled on an impressive picturesque 3-acre lot in highly sought-after Pine Ridge, this classic Colonial offers the perfect blend of privacy, nature, and convenience. Towering pines line the property while expansive green open space provides endless room to enjoy the outdoors. Inside, the updated kitchen features granite countertops and stainless steel appliances, flowing into the family room with a cozy fireplace and sliding doors leading to a very spacious deck. The bright four-season sunroom provides a soothing place to enjoy spectacular backyard views in every season. The primary suite offers a private balcony, while the living room is enhanced by a beautiful bay window. Enjoy this tranquil rural setting just minutes from historic downtown Woodstock, the Metra, boutique shopping, and locally owned restaurants
Active
$579,000
205 Whitaker Ct, Woodstock, IL 60098
4beds
2,751sqft
Single Family Residence
Built in 1987
3 Acres Lot
$-- Zestimate®
$210/sqft
$-- HOA
What's special
Spectacular backyard viewsBright four-season sunroomBeautiful bay windowUpdated kitchenExpansive green open spaceGranite countertopsStainless steel appliances
- --
- on Zillow |
- 1,839
- views |
- 152
- saves |
Zillow last checked:
Listed by:
Tracey Galitz, CSC 847-561-6587,
Baird & Warner
Source: MRED as distributed by MLS GRID,MLS#: 12681612
Facts & features
Interior
Bedrooms & bathrooms
- Bedrooms: 4
- Bathrooms: 3
- Full bathrooms: 2
- 1/2 bathrooms: 1
Rooms
- Room types: Foyer, Heated Sun Room, Eating Area
Primary bedroom
- Features: Flooring (Carpet), Bathroom (Full)
- Level: Second
- Area: 255 Square Feet
- Dimensions: 17X15
Bedroom 2
- Features: Flooring (Carpet)
- Level: Second
- Area: 240 Square Feet
- Dimensions: 15X16
Bedroom 3
- Features: Flooring (Carpet)
- Level: Second
- Area: 144 Square Feet
- Dimensions: 16X9
Bedroom 4
- Features: Flooring (Carpet)
- Level: Second
- Area: 144 Square Feet
- Dimensions: 12X12
Dining room
- Level: Main
- Area: 144 Square Feet
- Dimensions: 12X12
Eating area
- Level: Main
- Area: 108 Square Feet
- Dimensions: 9X12
Family room
- Level: Main
- Area: 300 Square Feet
- Dimensions: 20X15
Foyer
- Features: Flooring (Hardwood)
- Level: Main
- Area: 169 Square Feet
- Dimensions: 13X13
Other
- Features: Flooring (Ceramic Tile)
- Level: Main
- Area: 99 Square Feet
- Dimensions: 11X9
Kitchen
- Features: Kitchen (Eating Area-Table Space)
- Level: Main
- Area: 120 Square Feet
- Dimensions: 10X12
Laundry
- Level: Main
- Area: 120 Square Feet
- Dimensions: 12X10
Living room
- Features: Window Treatments (Bay Window(s), Curtains/Drapes)
- Level: Main
- Area: 234 Square Feet
- Dimensions: 18X13
Heating
- Natural Gas
Cooling
- Central Air
Appliances
- Included: Range, Microwave, Dishwasher
- Laundry: Sink
Features
- Granite Counters, Separate Dining Room, Pantry
- Basement: Unfinished,Full
- Number of fireplaces: 1
- Fireplace features: Wood Burning, Family Room
Interior area
- Total structure area: 0
- Total interior livable area: 2,751 sqft
Property
Parking
- Total spaces: 3
- Parking features: Asphalt, Garage Door Opener, Yes, Attached, Garage
- Attached garage spaces: 3
- Has uncovered spaces: Yes
Accessibility
- Accessibility features: No Disability Access
Features
- Stories: 2
- Patio & porch: Deck
- Exterior features: Balcony, Dog Run
Lot
- Size: 3 Acres
- Dimensions: 361x317x322x312
Details
- Parcel number: 1406103006
- Special conditions: None
- Other equipment: Ceiling Fan(s), Generator
Construction
Type & style
- Home type: SingleFamily
- Architectural style: Colonial
- Property subtype: Single Family Residence
Materials
- Brick, Cedar
- Foundation: Concrete Perimeter
- Roof: Asphalt
Condition
- New construction: No
- Year built: 1987
Utilities & green energy
- Sewer: Septic Tank
- Water: Well
Community & HOA
Community
- Subdivision: Pine Ridge
HOA
- Services included: None
Location
- Region: Woodstock
Financial & listing details
- Price per square foot: $210/sqft
- Tax assessed value: $490,389
- Annual tax amount: $12,271
- Ownership: Fee Simple
Estimated market value
Not available
Estimated sales range
Not available
Not available
Price history
| Date | Event | Price |
|---|---|---|
| 4/19/1991 | Sold | $246,000$89/sqft |
Source: Agent Provided Report a problem | ||
Public tax history
| Year | Property taxes | Tax assessment |
|---|---|---|
| 2024 | $11,732 +3.4% | $163,463 +11.5% |
| 2023 | $11,347 +12.9% | $146,590 +18.6% |
| 2022 | $10,048 +4.5% | $123,600 +6.7% |
| 2021 | $9,613 +1% | $115,883 +3.1% |
| 2020 | $9,522 | $112,409 -14.7% |
| 2019 | -- | $131,834 +6.5% |
| 2018 | $12,122 +1.9% | $123,834 +4.4% |
| 2017 | $11,900 +1.7% | $118,638 +4.8% |
| 2016 | $11,704 | $113,193 +5.1% |
| 2013 | $11,704 | $107,726 -11.5% |
| 2011 | -- | $121,671 +0% |
| 2010 | -- | $121,667 -25.4% |
| 2009 | -- | $162,996 |
| 2008 | -- | $162,996 +10.2% |
| 2006 | -- | $147,926 +4.7% |
| 2005 | $8,491 +15.5% | $141,272 +11% |
| 2004 | $7,350 +2.8% | $127,259 +6.2% |
| 2003 | $7,148 +1.7% | $119,886 +6.4% |
| 2002 | $7,027 +4.5% | $112,622 +3.9% |
| 2001 | $6,721 +1.8% | $108,363 +4.4% |
| 2000 | $6,601 | $103,776 |
Find assessor info on the county website
Monthly payment
Est. payment
Payment breakdown
Explore the cost of this home by adjusting the details. Changes won't be saved.Climate risks
Neighborhood: 60098
Nearby schools
GreatSchools rating
- 5/10Valley View Elementary SchoolGrades: K-5Distance: 2.5 mi
- 7/10Parkland SchoolGrades: 6-8Distance: 3 mi
- NAMcHenry Community High SchoolGrades: 9-12Distance: 4.5 mi
Schools provided by the listing agent
- District: 15
Source: MRED as distributed by MLS GRID. This data may not be complete. We recommend contacting the local school district to confirm school assignments for this home.
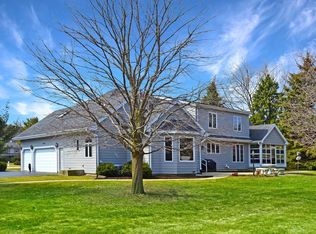
- $575,0003 bd5 ba2.9k sqft7904 Swarthmore Rd, Woodstock, IL 60098Sold
- $642,2004 bd3 ba2.9k sqft261 Whitaker Ct, Woodstock, IL 60098Off Market
- $624,400-- bd2 ba3.6k sqft8003 Swarthmore Rd, Woodstock, IL 60098Off Market
- $575,0003 bd5 ba2.9k sqft7904 E Swarthmore Rd, Woodstock, IL 60098Sold
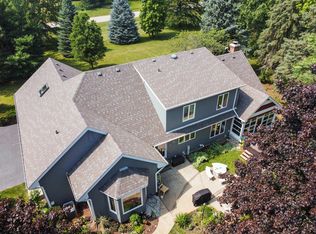
- $675,000-- bd-- ba3.8k sqft280 Hythe Cir, Woodstock, IL 60098Off Market
- $678,2004 bd3 ba3.9k sqft7811 E Swarthmore Rd, Woodstock, IL 60098Off Market
- $577,8304 bd3 ba3.3k sqft7811 Swarthmore Rd, Woodstock, IL 60098Off Market
- $665,8004 bd5 ba3.4k sqft7910 E Swarthmore Rd, Woodstock, IL 60098Off Market
A local agent can set up tours, give advice and negotiate with sellers.
A local lender can help you make sure your offer is ready when you are.
Similar homes
- $580,0004 bd3 ba2.8k sqft3202 Springbrook Rd, Crystal Lake, IL 60012Active
 MLS ID #12668527, Amanda Jones, C-RETS,e-PRO,GRI, Coldwell Banker Realty. MRED as distributed by MLS GRID
 - $520,0003 bd3 ba2.7k sqft2116 N Pebble Dr, McHenry, IL 60051Active
 MLS ID #12707782, Kevin Dombrowski, HomeSmart Connect LLC. MRED as distributed by MLS GRID
 - $549,9004 bd3 ba2.9k sqft1164 Liberty Ave, Cary, IL 60013New
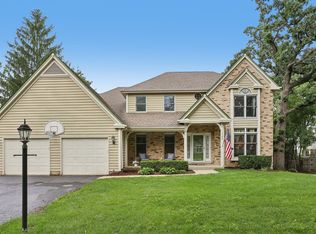 MLS ID #12711337, Ashley Arzer, Redfin Corporation. MRED as distributed by MLS GRID
 - $614,9004 bd3 ba2.8k sqft4320 Giant Oak Dr, McHenry, IL 60051Active
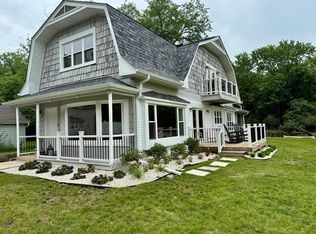 MLS ID #12689058, Akos Ethan Straub, Tavola Realty. MRED as distributed by MLS GRID
 - $599,0004 bd3 ba3.2k sqft2457 Bryn Mawr Ln, Crystal Lake, IL 60014ActiveMLS ID #12692960, Jessica Grieser, Compass. MRED as distributed by MLS GRID
- $485,0005 bd3 ba2.8k sqft1804 Redwood Ln, McHenry, IL 60051NewMLS ID #12709351, Laura Rogers, Baird & Warner. MRED as distributed by MLS GRID
- $450,0004 bd3 ba2.8k sqft1619 Mar Dr, McHenry, IL 60051ActiveMLS ID #12697866, Jessica Teuthorn, Keller Williams ONEChicago. MRED as distributed by MLS GRID
- $625,0004 bd4 ba3k sqft515 Grand Meadow Ln, McHenry, IL 60051ActiveMLS ID #12689235, Andrea Callahan, Berkshire Hathaway HomeServices Starck Real Estate. MRED as distributed by MLS GRID
- $519,0004 bd3 ba2.8k sqft408 Kelly Ln, Crystal Lake, IL 60012ActiveMLS ID #12689509, Tyler Lewke, Keller Williams Success Realty. MRED as distributed by MLS GRID
- $499,9004 bd5 ba2.9k sqft143 McCullom St, Crystal Lake, IL 60014Price ChangeMLS ID #12683993, Joe Keegan, Brokerocity Inc. MRED as distributed by MLS GRID
- $435,0004 bd2 ba1.9k sqft6503 Tustamena Trl, McHenry, IL 60050Re-activatedMLS ID #12577732, Sue Miller, Dream Real Estate, Inc.. MRED as distributed by MLS GRID
- $550,0004 bd3 ba2.8k sqft1497 Lilac Dr, Crystal Lake, IL 60014ActiveMLS ID #12644651, Jeanna Godsted, CSC, Baird & Warner. MRED as distributed by MLS GRID
- $600,0004 bd3 ba2.7k sqft753 W Trl N, Grayslake, IL 60030ActiveMLS ID #12696297, Jodi Cinq-Mars, Keller Williams North Shore West. MRED as distributed by MLS GRID
- $725,0004 bd3 ba2.8k sqft9909 Winn Rd, Spring Grove, IL 60081ActiveMLS ID #12700792, Jimmy Styx, @properties Christie's International Real Estate. MRED as distributed by MLS GRID
- $399,9004 bd3 ba2.3k sqft1705 N Ryan St, McHenry, IL 60050ActiveMLS ID #12698730, Tatiyana Piper, Berkshire Hathaway HomeServices Starck Real Estate. MRED as distributed by MLS GRID
- $582,9004 bd4 ba3.5k sqft750 Majestic Dr, Algonquin, IL 60102Price ChangeMLS ID #12687023, Chris McGary, eXp Realty. MRED as distributed by MLS GRID
- $395,0004 bd2 ba2k sqft619 Dartmoor Dr, Crystal Lake, IL 60014NewMLS ID #12708601, Tammy Parzygnat, Home Solutions Real Estate. MRED as distributed by MLS GRID
- $475,0005 bd4 ba3k sqft5017 Kenneth Dr, Crystal Lake, IL 60014Price ChangeMLS ID #12693527, Joseph Woodbury, Baird & Warner. MRED as distributed by MLS GRID
- $559,0004 bd3 ba2.4k sqft52 Deerpath Rd, Deer Park, IL 60010ActiveMLS ID #12681364, Danny Olsen, SFR, Coldwell Banker Realty. MRED as distributed by MLS GRID
- $599,9903 bd3 ba1.9k sqft61 Timberlake Rd, Barrington, IL 60010ActiveMLS ID #12651412, Jacqueline Harding, ABR, Berkshire Hathaway HomeServices Starck Real Estate. MRED as distributed by MLS GRID
