Skip main navigation
For sale
  • Price cut: $23K (8/7)
    $249,000

    205 White St, Congerville, IL 61729

    4beds
    1,722sqft
    : 
    $1,783/mo
    Get pre-qualified
    Single Family Residence, Residential
    Built in 1946
    -- sqft lot
    $245,100 Zestimate®
    $145/sqft
    $-- HOA

    What's special

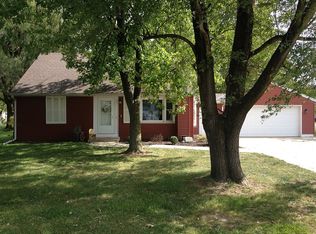
    A rare opportunity to enjoy space, versatility, and an idyllic country setting—without sacrificing convenience. Set on over an acre of land, this unique 4-bedroom, 2-bath ranch offers the feel of a private “farmette,” complete with a barn and additional outbuilding. Whether you envision keeping a bountiful garden, running a small business, or simply enjoying extra room for hobbies and storage, this property provides exceptional flexibility—all within walking distance to the charm of downtown Congerville. The home features quality craftsmanship throughout, including custom Roecker cabinetry, durable luxury vinyl plank flooring designed for style and easy maintenance, and a cozy wood-burning fireplace in the great room. The kitchen is appointed with a tasteful backsplash and stainless steel appliances. Recent updates include new floors, renovated kitchen in 2014, new water heater, new roof on house and outbuilding, septic rebuild, exterior paint and new A/C in 2019. This property property offers a solid foundation for its next chapter. It has been owned by one family since it was built in 1946, and is being sold as-is. With its rare combination of acreage, outbuildings, and proximity to town, this is a unique opportunity to create your own country lifestyle.
    25 days
    |
    1,553
    |
    81
    |

    Zillow last checked:

    Listing updated:

    Listed by:

    Olivia Blunier Mobile:309-208-5489,

    Jim Maloof Realty, Inc.

    Source: RMLS Alliance as distributed by MLS GRID,MLS#: PA1268612MLS LogoOriginating MLS: Peoria Area Association of Realtors

      Facts & features

      Interior

      Bedrooms & bathrooms
      • Bedrooms: 4
      • Bathrooms: 2
      • Full bathrooms: 2
      Bedroom 1
      • Level: Main
      • Dimensions: 14ft 1in x 14ft 2in
      Bedroom 2
      • Level: Main
      • Dimensions: 13ft 6in x 10ft 2in
      Bedroom 3
      • Level: Main
      • Dimensions: 10ft 1in x 10ft 1in
      Bedroom 4
      • Level: Main
      • Dimensions: 12ft 8in x 10ft 6in
      Other
      • Level: Main
      • Dimensions: 14ft 0in x 11ft 11in
      Great room
      • Level: Main
      • Dimensions: 22ft 11in x 21ft 7in
      Kitchen
      • Level: Main
      • Dimensions: 17ft 8in x 7ft 0in
      Main level
      • Area: 1722
      Heating
      • Forced Air
      Cooling
      • Central Air
      Appliances
      • Included: Dishwasher, Range Hood, Microwave, Range, Refrigerator, Water Softener Owned, Washer, Gas Water Heater
      Features
      • Central Vacuum, Ceiling Fan(s)
      • Basement: Crawl Space,Partial,Unfinished
      • Number of fireplaces: 1
      • Fireplace features: Living Room, Wood Burning
      Interior area
      • Total structure area: 1,722
      • Total interior livable area: 1,722 sqft

      Property

      Parking
      • Total spaces: 2
      • Parking features: Attached, Paved
      • Attached garage spaces: 2
      • Details: Number Of Garage Remotes: 1
      Features
      • Patio & porch: Patio, Porch
      Lot
      • Features: Level, Extra Lot
      Details
      • Additional structures: Shed(s)
      • Additional parcels included: 1822100002
      • Parcel number: 1822103001
      • Zoning description: Residential

      Construction

      Type & style
      • Home type: SingleFamily
      • Architectural style: Ranch
      • Property subtype: Single Family Residence, Residential
      Materials
      • Frame, Aluminum Siding
      • Foundation: Block
      • Roof: Shingle
      Condition
      • New construction: No
      • Year built: 1946

      Utilities & green energy

      • Sewer: Septic Tank
      • Water: Public

      Community & HOA

      Community
      • Subdivision: Schrock
      Location
      • Region: Congerville

      Financial & listing details

      • Price per square foot: $145/sqft
      • Tax assessed value: $80,779
      • Annual tax amount: $6,255
      • Date on market: 7/23/2026
      • Cumulative days on market: 16 days
      • Road surface type: Paved

        Estimated market value

        $245,100

        $233,000 - $257,000

        $1,877/mo

        Price history

        DateEventPrice
        8/7/2026Price change$249,000-8.5%$145/sqft
        Source: RMLS Alliance as distributed by MLS GRID #PA1268612 Report a problem
        8/1/2026Listed for sale$272,000+1357.1%$158/sqft
        Source: RMLS Alliance as distributed by MLS GRID #PA1268612 Report a problem
        10/22/2012Sold$18,667$11/sqft
        Source: Agent Provided Report a problem

        Public tax history

        YearProperty taxesTax assessment
        2024$5,924 +12.1%$80,779 +10%
        2023$5,283 +5.5%$73,463 +8.5%
        2022$5,009 +2.3%$67,708 +5.9%
        2021$4,895 +2.1%$63,936 +2.6%
        2020$4,795 +1.6%$62,346
        2019$4,722 -1.4%$62,346
        2018$4,788 +61.6%$62,346 +2%
        2017$2,963 $61,123 +3.6%
        2016$2,963 $59,016 +0.6%
        2015$2,963 $58,635
        2014$2,963 $58,635 +1.8%
        2013$2,963 $57,581 +2.8%
        2012-- $56,024 -0.4%
        2011-- $56,277 +9.3%
        2010$2,963 $51,490 -12.1%
        2009-- $58,560 +30%
        2000$2,255 $45,060
        Find assessor info on the county website

        Monthly payment

        Est. payment

        Payment breakdown

        Explore the cost of this home by adjusting the details. Changes won't be saved.
        All calculations are estimates and provided by Zillow, Inc. for informational purposes only. Actual amounts may vary.
        HOA fees may include property taxes on listings classified as Co-Ops. Contact the listing agent and/or owner for fee details.
        See how much you could borrow to make a competitive offer.

        Climate risks

        Neighborhood: 61729

        Getting around

        14 / 100
        Car-Dependent
        34 / 100
        Somewhat Bikeable

        Nearby schools

        GreatSchools rating
        Schools provided by the listing agent
        • Elementary: Congerville
        • Middle: Eureka
        • High: Eureka

        Source: RMLS Alliance as distributed by MLS GRID. This data may not be complete. We recommend contacting the local school district to confirm school assignments for this home.

        A local agent can set up tours, give advice and negotiate with sellers.

        A local lender can help you make sure your offer is ready when you are.

        Browse local experts

        Similar homes