Under contract-accepting backup offers. Welcome to this beautifully renovated 3-bedroom, 2-bathroom home in the desirable Cypress Gardens area of Winter Haven, where every detail has been thoughtfully updated and topped off with a New Roof (2026) for lasting peace of mind. Step inside to an inviting open floor plan anchored by a stunning vaulted ceiling with rich exposed wood beams, a true architectural centerpiece that carries warmth and character throughout the main living space. Luxury vinyl plank flooring flows seamlessly from room to room, offering both beauty and durability. The kitchen is nothing short of a showpiece, featuring a hand-painted blue and white tile backsplash, sleek white shaker cabinetry, quartz countertops, and high-end stainless steel appliances. Whether you're preparing a quiet meal or entertaining guests, this kitchen delivers both style and function in equal measure. Both bathrooms have been beautifully renovated with designer tile flooring and tiled showers, warm wood vanities, matte black fixtures, and elegant round mirrors, a spa-like retreat within your own home. Step out back to a fully fenced yard framed by mature trees for added privacy, plus a covered, screened porch, the perfect spot to unwind. And just beyond it, a bonus room offers flexible space for a home office, playroom, gym, or guest retreat, a rare and valuable addition to a home in this price range. With a 2-car garage, an unbeatable location near shopping, dining, and major roadways, and a renovation that leaves nothing to be desired, this home is truly move-in ready. Schedule your private showing today, this one will not last.
Accepting backups
$289,900
205 WHITMAN ROAD, WINTER HAVEN, FL 33884
3beds
1,434sqft
Single Family Residence
Built in 1970
9,200 Square Feet Lot
$286,700 Zestimate®
$202/sqft
$-- HOA
What's special
Elegant round mirrorsQuartz countertopsInviting open floor planDesigner tile flooringLuxury vinyl plank flooringMatte black fixturesCovered screened porch
- 57 days
- 211
- 24
Zillow last checked:
Listing updated:
Listed by:
Julian Jackson 301-272-4192,
LOKATION 954-545-5583
Source: Stellar MLS,MLS#: O6429441 Originating MLS: Orlando Regional
Originating MLS: Orlando Regional
Facts & features
Interior
Bedrooms & bathrooms
- Bedrooms: 3
- Bathrooms: 2
- Full bathrooms: 2
Rooms
- Room types: Bonus Room
Primary bedroom
- Features: Walk-In Closet(s)
- Level: First
Bedroom 2
- Features: Built-in Closet
- Level: First
Bedroom 3
- Features: Built-in Closet
- Level: First
Primary bathroom
- Level: First
Bathroom 2
- Level: First
Bonus room
- Features: Built-in Closet
- Level: First
Kitchen
- Level: First
Living room
- Level: First
Heating
- Central
Cooling
- Central Air
Appliances
- Included: Dishwasher, Microwave, Range, Refrigerator
- Laundry: Inside
Features
- Ceiling Fan(s), High Ceilings, Open Floorplan, Other, Vaulted Ceiling(s), Walk-In Closet(s)
- Flooring: Luxury Vinyl
- Has fireplace: No
Interior area
- Total structure area: 1,997
- Total interior livable area: 1,434 sqft
Video & virtual tour
Property
Parking
- Total spaces: 2
- Parking features: Garage - Attached
- Attached garage spaces: 2
Features
- Levels: One
- Stories: 1
- Patio & porch: Covered, Enclosed, Screened
- Exterior features: Garden, Lighting, Other, Sidewalk
- Fencing: Fenced
- Has view: Yes
- View description: Garden
Lot
- Size: 9,200 Square Feet
- Dimensions: 80 x 115
Details
- Parcel number: 262835662500000811
- Zoning: R-1
- Special conditions: None
Construction
Type & style
- Home type: SingleFamily
- Property subtype: Single Family Residence
Materials
- Block
- Foundation: Slab
- Roof: Shingle
Condition
- New construction: No
- Year built: 1970
Utilities & green energy
- Sewer: Public Sewer
- Water: Public
- Utilities for property: Electricity Available
Community & HOA
Community
- Pet fee: $0 monthly
- Subdivision: FLA HIGHLANDS CO SUB
HOA
- Has HOA: No
Location
- Region: Winter Haven
Financial & listing details
- Price per square foot: $202/sqft
- Tax assessed value: $202,754
- Annual tax amount: $3,426
- Date on market: 7/31/2026
- Cumulative days on market: 29 days
- Listing terms: Cash,Conventional,FHA,VA Loan
- Ownership: Fee Simple
- Total actual rent: 0
- Electric utility on property: Yes
- Road surface type: Asphalt
Estimated market value
$286,700
$272,000 - $301,000
$1,743/mo
Price history
| Date | Event | Price |
|---|---|---|
| 8/11/2026 | Listed for sale | $289,900$202/sqft |
Source:  Stellar MLS #O6429441 Report a problem Stellar MLS #O6429441 Report a problem | ||
| 8/7/2026 | Contingent | $289,900$202/sqft |
Source: Stellar MLS #O6429441 Report a problem | ||
| 7/31/2026 | Listed for sale | $289,900+99.9%$202/sqft |
Source: Stellar MLS #O6429441 Report a problem | ||
| 4/17/2026 | Sold | $145,000+102.8%$101/sqft |
Source: Public Record Report a problem | ||
| 12/21/1998 | Sold | $71,500$50/sqft |
Source: Public Record Report a problem | ||
Public tax history
| Year | Property taxes | Tax assessment |
|---|---|---|
| 2025 | $2,687 +5.6% | $202,754 +7.9% |
| 2024 | $2,544 +4.5% | $187,886 +10% |
| 2023 | $2,434 +5.7% | $170,805 +10% |
| 2022 | $2,303 +14.4% | $155,277 +10% |
| 2021 | $2,014 +405.5% | $141,161 +149.7% |
| 2020 | $398 -1% | $56,521 +2.3% |
| 2019 | $402 -50% | $55,250 +1.9% |
| 2018 | $805 +3.1% | $54,220 +2.1% |
| 2017 | $781 +97.7% | $53,105 +2.1% |
| 2016 | $395 -1.8% | $52,013 +0.7% |
| 2015 | $402 -42% | $51,651 +0.8% |
| 2014 | $693 +71.6% | $51,241 +1.5% |
| 2013 | $404 +3.3% | $50,484 +1.7% |
| 2012 | $391 -8.3% | $49,640 -6.9% |
| 2011 | $427 -27% | $53,322 -26.7% |
| 2010 | $585 -0.8% | $72,699 +2.7% |
| 2009 | $589 +5.4% | $70,788 +0.1% |
| 2008 | $559 | $70,717 |
| 2007 | -- | -- |
| 2006 | $755 | -- |
| 2005 | -- | -- |
| 2004 | $650 +3.2% | -- |
| 2003 | $630 +1.6% | $61,960 +2.4% |
| 2002 | $620 +2.8% | $60,508 +1.6% |
| 2001 | $603 | $59,555 |
Find assessor info on the county website
Monthly payment
Est. payment
Payment breakdown
Explore the cost of this home by adjusting the details. Changes won't be saved.Climate risks
Neighborhood: Cypress Gardens
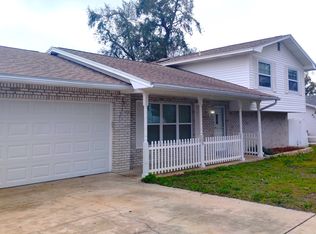
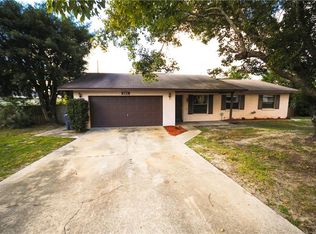
Similar homes
- $259,0003 bd2 ba1.4k sqft404 LAKE NED ROAD, WINTER HAVEN, FL 33884For Sale
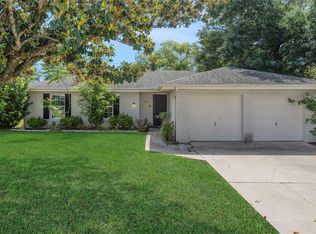
 MLS ID #P4938713, Cathy Kluytenaar, THE K TEAM REAL ESTATE SERVICES LLC. Stellar MLS
 - $299,9003 bd2 ba1.5k sqft419 SAINT ANNS DRIVE, WINTER HAVEN, FL 33884For Sale
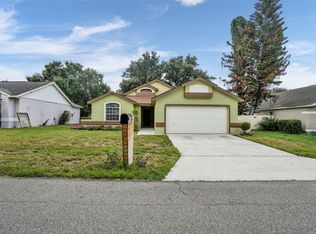 MLS ID #L4963974, Stacey Foskey, UNITED COUNTRY SMITH & ASSOCIA. Stellar MLS
 - $239,9003 bd2 ba1.3k sqft638 LAKE DEXTER CIRCLE, WINTER HAVEN, FL 33884For Sale
 MLS ID #O6390069, Robert Salmons, ENTERA REALTY LLC. Stellar MLS
 - $279,9003 bd2 ba1.2k sqft276 18TH STREET NE, WINTER HAVEN, FL 33881For Sale
 MLS ID #S5156507, Marcelo Garrido, AGENT TRUST REALTY CORPORATION. Stellar MLS
 - $299,9003 bd3 ba1.8k sqft6 GOLFVIEW CIRCLE NE, WINTER HAVEN, FL 33881For SaleMLS ID #P4938888, Keith St. Onge, LA ROSA REALTY PRESTIGE. Stellar MLS
- $289,9004 bd2 ba1.4k sqft116 HARBOR DRIVE, WINTER HAVEN, FL 33881For SaleMLS ID #O6418010, Allison McDaniel, XCELLENCE. Stellar MLS
- $260,0003 bd2 ba1.9k sqft2336 AVENUE E NW, WINTER HAVEN, FL 33880For SaleMLS ID #L4964916, Sariah Rey, LA ROSA REALTY PRESTIGE. Stellar MLS
- $255,0003 bd2 ba1.6k sqft415 8TH STREET NE, WINTER HAVEN, FL 33881For SaleMLS ID #L4963119, Amanda Plowden, COLDWELL BANKER REALTY. Stellar MLS
- $255,0004 bd2 ba1.5k sqft1024 31ST STREET NW, WINTER HAVEN, FL 33881For SaleMLS ID #O6430862, Marco Silva Bravo, GOYAL & DECOSTER REALTY. Stellar MLS
- $259,9003 bd2 ba1.3k sqft265 E THELMA STREET, LAKE ALFRED, FL 33850For SaleMLS ID #L4964740, Christina Moore, KELLER WILLIAMS REALTY. Stellar MLS
- $294,3003 bd2 ba1.9k sqft4436 WATERFORD DRIVE, LAKE WALES, FL 33859For SaleMLS ID #P4938596, Eileen Belanger, CENTURY 21 MYERS REALTY LAKE WALES. Stellar MLS
- $258,6105 bd2 ba820 sqft218 5TH JPV STREET, WINTER HAVEN, FL 33880For SaleMLS ID #O6436402, Eva Hockenberry, MAINSTAY BROKERAGE LLC. Stellar MLS
- $265,0003 bd1 ba1.6k sqft3022 HICKORY STREET NW, WINTER HAVEN, FL 33881For SaleMLS ID #A4674941, Ashlee Morrell, THE URBAN GROUP, INC.. Stellar MLS
- $290,0003 bd2 ba1.1k sqft3878 FEATHER DRIVE, LAKELAND, FL 33812For SaleMLS ID #TB8541736, cilayn alba, KELLER WILLIAMS TAMPA PROPERTIES. Stellar MLS
- $260,0003 bd2 ba1.4k sqft1727 SECOND STREET NE, WINTER HAVEN, FL 33881For SaleMLS ID #TB8490278, Regan Fuller, REAL BROKER, LLC. Stellar MLS
- $239,0003 bd1 ba1k sqft2105 9TH STREET NE, WINTER HAVEN, FL 33881For SaleMLS ID #O6395140, Vivian Correa, COLDWELL BANKER REALTY. Stellar MLS
- $299,9003 bd2 ba1.6k sqft2519 AVENUE E SW, WINTER HAVEN, FL 33880New ConstructionMLS ID #TB8530908, Gloria Johnpierre, SIVEN PREMIER REAL ESTATE. Stellar MLS
- $320,0003 bd2 ba1.2k sqft6631 THORNHILL ROAD, WINTER HAVEN, FL 33880For SaleMLS ID #L4964270, Suzie Rudd, KELLER WILLIAMS REALTY SMART 1. Stellar MLS
- $295,0003 bd2 ba1.5k sqft222 FLORIDA AVENUE, DUNDEE, FL 33838New ConstructionMLS ID #O6424405, Maria Garcia Acosta, INVESTOR'S HOME REALTY. Stellar MLS
- $349,9993 bd2 ba1.5k sqft1522 ECKART DRIVE, WINTER HAVEN, FL 33881For SaleMLS ID #L4959745, Russ Rhoads, EXP REALTY LLC. Stellar MLS
