Skip main navigation
Off market
  • $327,600

    205 Wild Cherry Ln, North Manchester, IN 46962

    4beds
    2,370sqft
    SingleFamily
    Built in 1994
    0.34 Acres Lot
    $327,600 Zestimate®
    $138/sqft
    $2,026 Estimated rent

    Home value

    $327,600

    $311,000 - $344,000

    $2,026/mo

    Zestimate® history
    Loading
    Loading...

    Owner options

    List your home for rent

    $2,026/mo

    Rent Zestimate®

    Find your next renter with Zillow Rental Manager. Plus, with online applications, you can quickly screen prospective tenants – for free.

    Learn more

    $2,026/mo

    Rent Zestimate®

    Refinance and save

    $1,942/mo

    Est. payment

    Refinancing to a lower rate could help reduce your monthly payments and save thousands over the life of the loan.

    See today's rates

    $1,942/mo

    Est. payment

    Explore your selling options

    Work with a Zillow partner agent

    Leverage their expertise and Zillow's premium Showcase listings to get your home seen by more buyers.

    Get started

    List with your own agent

    Get your home in front of millions of buyers by listing it on Zillow.

    Learn how to do it

    Sell it yourself

    Take full control of how buyers see your home on Zillow by listing For Sale by Owner (FSBO).

    List your home

    What's special

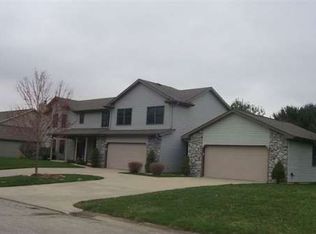
    Do NOT let this one get away! Homes of this quality, character, and care do not come available every day! On a quiet cul de sac street surrounded by other stately residences your new home awaits. The large lot features mature trees, beautiful landscaping and a spacious yard, with plenty of room to let the kids play. The front porch serves as the perfect spot to watch the western evening sky glow on the beautiful Indiana summer evenings. Once inside the foyer entry welcomes you to the main living level with the formal living room, convenient dining room, quality kitchen, impressive formal office, powder room and vaulted family room all within steps. The large kitchen is the gathering place of the home with plenty of seating at the bar and a dine-in table for hosting all your friends and family during holidays and family events. The kitchen features custom cabinetry, beautiful lighting, lots of storage and pantry space and stainless steel appliances. From the centrally located kitchen you can have conversations with guests in the large and beautiful vaulted family room. Here is where you can cozy up to the warm fireplace in the winters and envision gathering the family around the Christmas tree to celebrate time together. From the kitchen you can also step out to the back patio for grilling in the evenings and to enjoy the beautiful backyard. Also on the main floor, the office space is tucked away from the living areas and bedrooms for privacy for all of your work from home needs, and the powder room is centrally located as well.All four bedrooms are privately located on the upper level which also hosts the two full bathrooms. The vaulted master suite is impressive with lots of natural light and an ensuite that is large and highly functional.The dual sink vanity and large walk in closet check off all the boxes. Additional features include LED lighting throughout the home, a garage that is not only heated BUT ALSO cooled and lots of storage throughout the home and in the large loft above the garage. For your own peace of mind the sellers are also generously including a home warranty. Schedule your private appointment today.

    This property is off market, which means it's not currently listed for sale or rent on Zillow. This may be different from what's available on other websites or public sources.
    Facts & features

    Interior

    Bedrooms & bathrooms
    • Bedrooms: 4
    • Bathrooms: 3
    • Full bathrooms: 2
    • 1/2 bathrooms: 1
    • Main level bathrooms: 1
    Heating
    • Forced air, Gas
    Cooling
    • Central
    Appliances
    • Included: Dishwasher, Freezer, Garbage disposal, Microwave, Refrigerator
    • Laundry: Main, Main Level
    Features
    • Kitchen Island, Double Vanity, Walk-In Closet(s), Vaulted Ceiling(s), High Ceilings, Great Room, Eat-in Kitchen, Formal Dining Room, Bookcases, Entrance Foyer, Tub/Shower Combination, 1st Bdrm En Suite, Stand Up Shower, Split Br Floor Plan, Natural Woodwork, Built-in Desk
    • Flooring: Tile, Linoleum / Vinyl
    • Doors: Pocket Doors
    • Basement: None
    • Attic: Pull Down Stairs, Storage
    • Has fireplace: Yes
    • Fireplace features: One, Living/Great Rm
    Interior area
    • Structure area source: Public Records
    • Total interior livable area: 2,370 sqft
    • Finished area below ground: 0

    Property

    Parking
    • Total spaces: 2
    • Parking features: Garage - Attached
    Features
    • Patio & porch: Porch, Patio Open
    • Exterior features: Vinyl
    Lot
    • Size: 0.34 Acres
    • Features: Level, City Lot, 0 to 2.9999 Acres, City/Town/Suburb
    Details
    • Parcel number: 850706201060000002
    • Zoning: City Zoning(R1)

    Construction

    Type & style
    • Home type: SingleFamily
    Materials
    • Frame
    • Roof: Asphalt
    Condition
    • Year built: 1994

    Utilities & green energy

    • Electric: Duke Energy Indiana, NIPSCO
    • Gas: NIPSCO
    • Sewer: City
    • Water: City

    Community & HOA

    Location
    • Region: North Manchester

    Financial & listing details

    • Price per square foot: $138/sqft
    • Tax assessed value: $290,600
    • Annual tax amount: $2,403
    • Exclusions: Freezer, Microwave

    Price history

    DateEventPrice
    8/21/2020Sold$245,000$103/sqft
    Source: Agent Provided Report a problem
    7/18/2020Listed for sale$245,000$103/sqft
    Source: RE/MAX Results- Warsaw #202027796 Report a problem

    Public tax history

    YearProperty taxesTax assessment
    2025$2,403 +1.5%$290,600 +20.9%
    2024$2,368 +12.1%$240,300 +1.5%
    2023$2,112 +10%$236,800 +12.1%
    2022$1,920 +14.8%$211,200 +10%
    2021$1,672 +4.6%$192,000 +14.8%
    2020$1,599 +6.1%$167,200 +4.6%
    2019$1,507 +15.6%$159,900 +5%
    2018$1,304 +78.5%$152,300 -0.5%
    2017$731 $153,000 +1.6%
    2016$731 -19.3%$150,600 -3.9%
    2014$905 +14.8%$156,700 -4.6%
    2013$789 +69.5%$164,300 -4%
    2012$465 -53%$171,200 -2.1%
    2011$991 -9.7%$174,800 -0.8%
    2010$1,097 +255.2%$176,200 +0.8%
    2009$309 +96.6%$174,800 +4.1%
    2007$157 -93%$167,900 -3.2%
    2006$2,240 $173,400 +9.6%
    2005-- $158,200
    Find assessor info on the county website

    Neighborhood: 46962

    Nearby schools

    GreatSchools rating
    Schools provided by the listing agent
    • Elementary: Manchester
    • Middle: Manchester
    • High: Manchester
    • District: Manchester Community

    Source: The MLS. This data may not be complete. We recommend contacting the local school district to confirm school assignments for this home.

    Get pre-qualified for a loan
    At Zillow Home Loans, we can pre-qualify you in as little as 5 minutes with no impact to your credit score.

    An equal housing lender. NMLS #10287.
