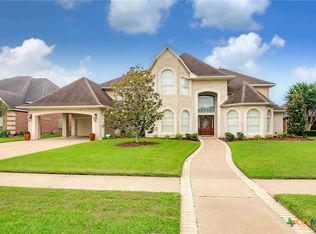
Golf Course Living at Its Best! Located in The Willows within the prestigious Colony Creek Country Club, this beautiful home offers the perfect blend of comfort, space, and scenic views. Featuring 3 to 4 bedrooms, a private office, formal dining room, two spacious living areas, 2 full bathrooms, and 2 half baths, this home is designed for both everyday living and entertaining. The property also includes a 2-car garage plus a golf cart garage, making it ideal for golf enthusiasts. Relax on the back porch while enjoying peaceful pond views, complete with turtles and ducks, or unwind on the front porch where you can visit with friendly neighbors and enjoy the welcoming community atmosphere. Just a short walk from the clubhouse, you'll have easy access to great dining, social gatherings, and all the amenities that make country club living so special. Experience the lifestyle you've been looking for—golf course living, beautiful views, and a wonderful community all in one exceptional home.
Pending
$479,900
205 Willow Way, Victoria, TX 77904
4beds
3,062sqft
Single Family Residence
Built in 1996
0.28 Acres Lot
$-- Zestimate®
$157/sqft
$350/mo HOA
What's special
- 32 days |
- 171 |
- 3 |
Likely to sell faster than
Zillow last checked:
Listing updated:
Listed by:
Kay Gregston 361-433-0520,
Golden Crescent Realty LLC
Source: Central Texas MLS,MLS#: 616044
Originating MLS: Victoria Area Association of REALTORS
Facts & features
Interior
Bedrooms & bathrooms
- Bedrooms: 4
- Bathrooms: 4
- Full bathrooms: 2
- 1/2 bathrooms: 2
Heating
- Natural Gas
Cooling
- Electric, 2 Units
Appliances
- Included: Dishwasher, Disposal, Gas Range, Gas Water Heater, Some Gas Appliances, Range
- Laundry: Laundry in Utility Room, Main Level, Laundry Room, Laundry Tub, Sink
Features
- Attic, Ceiling Fan(s), Chandelier, Crown Molding, Dining Area, Separate/Formal Dining Room, Double Vanity, Entrance Foyer, High Ceilings, Home Office, Jetted Tub, Primary Downstairs, Multiple Living Areas, MultipleDining Areas, Main Level Primary, Pull Down Attic Stairs, Recessed Lighting, Split Bedrooms, Separate Shower, Walk-In Closet(s), Breakfast Bar
- Flooring: Carpet, Ceramic Tile, Vinyl, Wood
- Attic: Floored,Pull Down Stairs,Partially Floored,Storage Only
- Number of fireplaces: 1
- Fireplace features: Gas
Interior area
- Total interior livable area: 3,062 sqft
Property
Parking
- Total spaces: 2
- Parking features: Attached, Garage, Golf Cart Garage, Garage Door Opener
- Attached garage spaces: 2
Features
- Levels: Two
- Stories: 2
- Patio & porch: Covered, Patio
- Exterior features: Covered Patio, Rain Gutters
- Pool features: None
- Fencing: None
- Has view: Yes
- View description: Other
- Body of water: Other-See Remarks
Lot
- Size: 0.28 Acres
Details
- Parcel number: 146633
Construction
Type & style
- Home type: SingleFamily
- Architectural style: Traditional
- Property subtype: Single Family Residence
Materials
- Brick, Brick Veneer
- Foundation: Slab
- Roof: Composition,Shingle
Condition
- Resale
- Year built: 1996
Utilities & green energy
- Water: Public
- Utilities for property: Cable Available, Electricity Available, Natural Gas Available, Natural Gas Connected, Phone Available, Trash Collection Public, Underground Utilities
Community & HOA
Community
- Features: Clubhouse, Golf, Curbs
- Subdivision: Colony Creek
HOA
- Has HOA: Yes
- HOA fee: $350 monthly
Location
- Region: Victoria
Financial & listing details
- Price per square foot: $157/sqft
- Tax assessed value: $432,340
- Annual tax amount: $4,959
- Date on market: 6/9/2026
- Cumulative days on market: 29 days
- Listing agreement: Exclusive Right To Sell
- Listing terms: Cash,Conventional,FHA,VA Loan
- Electric utility on property: Yes
Estimated market value
Not available
Estimated sales range
Not available
Not available
Price history
| Date | Event | Price |
|---|---|---|
| 6/25/2026 | Pending sale | $479,900$157/sqft |
Source: | ||
| 6/10/2026 | Contingent | $479,900$157/sqft |
Source: | ||
| 6/9/2026 | Listed for sale | $479,900+1%$157/sqft |
Source: | ||
| 6/15/2024 | Listing removed | -- |
Source: | ||
| 6/10/2024 | Listed for sale | $475,000$155/sqft |
Source: | ||
| 6/1/2024 | Listing removed | -- |
Source: | ||
| 11/6/2023 | Listed for sale | $475,000+11.8%$155/sqft |
Source: | ||
| 5/28/2021 | Sold | -- |
Source: | ||
| 5/9/2021 | Pending sale | $425,000$139/sqft |
Source: | ||
| 5/5/2021 | Listed for sale | $425,000$139/sqft |
Source: | ||
Public tax history
| Year | Property taxes | Tax assessment |
|---|---|---|
| 2025 | $4,959 -6.9% | $397,309 +10% |
| 2024 | $5,324 -16.5% | $361,190 -6.2% |
| 2023 | $6,373 -10.2% | $385,000 |
| 2022 | $7,093 -5.3% | $385,000 +15% |
| 2021 | $7,487 +0.2% | $334,720 +1.4% |
| 2020 | $7,476 -0.3% | $330,210 +0.9% |
| 2019 | $7,496 -3.7% | $327,400 +3.9% |
| 2018 | $7,782 | $315,080 -1.2% |
| 2017 | $7,782 +0.7% | $318,800 |
| 2016 | $7,725 +6.3% | $318,800 +0.6% |
| 2015 | $7,265 | $317,030 -1.1% |
| 2014 | $7,265 | $320,670 +6% |
| 2013 | -- | $302,470 +3.1% |
| 2012 | -- | $293,370 |
| 2011 | -- | $293,370 -1.1% |
| 2010 | -- | $296,560 -0.2% |
| 2009 | -- | $297,230 +1.5% |
| 2008 | -- | $292,950 +11% |
| 2007 | -- | $263,870 -1% |
| 2006 | -- | $266,550 +7.7% |
| 2005 | -- | $247,420 -0.2% |
| 2004 | -- | $247,910 +6.1% |
| 2003 | -- | $233,750 |
| 2002 | -- | $233,750 +1.2% |
| 2001 | -- | $230,870 |
Find assessor info on the county website
Monthly payment
Est. payment$--/mo
Payment breakdown
Explore the cost of this home by adjusting the details. Changes won't be saved.All calculations are estimates and provided by Zillow, Inc. for informational purposes only. Actual amounts may vary.
HOA fees may include property taxes on listings classified as Co-Ops. Contact the listing agent and/or owner for fee details.
Mortgage interest rates are dependent on a number of factors, including credit score, down payment, and repayment length. Interest rate data provided by Zillow Group Marketplace, Inc. as of 1/1/1970 from various mortgage lenders with which we have lead or other similar arrangements; the Estimated Payment is an average of those rates.
See how much you could borrow to make a competitive offer.
Climate risks
Neighborhood: 77904
Nearby schools
GreatSchools rating
- 8/10Martin De Leon Elementary SchoolGrades: PK-5Distance: 1.2 mi
- 6/10Howell Middle SchoolGrades: 6-8Distance: 2.2 mi
- 4/10Victoria East High SchoolGrades: 9-12Distance: 1.5 mi
Schools provided by the listing agent
- District: Victoria ISD
Source: Central Texas MLS. This data may not be complete. We recommend contacting the local school district to confirm school assignments for this home.
A local agent can set up tours, give advice and negotiate with sellers.
A local lender can help you make sure your offer is ready when you are.
- Texas
- Victoria County
- Victoria
- 77904
- 205 Willow Way