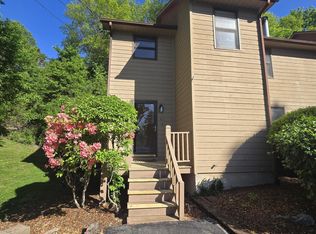
Tucked in a convenient location within the desirable Lake Ridge school district, this end-unit condo offers comfortable living with flexible space and low-maintenance convenience.
Let the front porch welcome you inside where you'll find a handy storage closet and a half bath just off the entry. Around the corner, the main living area opens into a spacious living and dining room combination; an easy layout for everyday living or hosting friends. The living room features a cozy wood-burning fireplace with an exposed brick hearth, adding warmth and character to the space. Natural light pours in through the sliding doors in the dining area, which lead out to the rear porch; perfect for enjoying your morning coffee while taking in the open green space behind the home.
The galley-style kitchen offers ample cabinetry and counter space, with the laundry conveniently tucked behind a door at the end of the kitchen. An additional storage area beneath the stairs provides even more room to stay organized.
Upstairs you'll find two generously sized bedrooms and a full bath between them. One bedroom spans the length of the condo and has been thoughtfully divided to create a separate bonus room... ideal for a home office, nursery, workout space, playroom, or even an oversized closet. This space also opens to a private upper deck, a great spot to unwind or enjoy a little fresh air. The second bedroom is spacious enough to accommodate both sleeping and lounge space.
As an end unit, this condo enjoys added privacy and the feel of additional outdoor space. The HOA takes care of exterior maintenance--including the decks--along with exterior insurance, garbage, sewer, and lawn care, making for easy living. The parking lot is currently being resurfaced, and the HOA has already budgeted for future roof replacement, providing added peace of mind for the next owner.
If you're looking for a home that offers flexibility, convenience, and low-maintenance living, this one is worth a look.
Buyer/Buyer's agent to verify information herein.
Sold for $179,900
$179,900
205 Windridge Colony, Johnson City, TN 37601
2beds
1,440sqft
Condominium, Residential
Built in 1991
-- sqft lot
$182,300 Zestimate®
$125/sqft
$1,470 Estimated rent
Home value
$182,300
$151,000 - $221,000
$1,470/mo
Zestimate® history
Owner options
List your home for rent
$1,470/mo
Rent Zestimate®
Find your next renter with Zillow Rental Manager. Plus, with online applications, you can quickly screen prospective tenants – for free.
$1,470/mo
Rent Zestimate®
Refinance and save
$1,425/mo
Est. payment
Refinancing to a lower rate could help reduce your monthly payments and save thousands over the life of the loan.
$1,425/mo
Est. payment
Explore your selling options
Work with a Zillow partner agent
Leverage their expertise and Zillow's premium Showcase listings to get your home seen by more buyers.
Get startedList with your own agent
Get your home in front of millions of buyers by listing it on Zillow.
Learn how to do itSell it yourself
Take full control of how buyers see your home on Zillow by listing For Sale by Owner (FSBO).
List your homeWhat's special
Front porchRear porchPrivate upper deckTwo generously sized bedroomsHandy storage closet
Zillow last checked:
Listing updated:
Listed by:
Amy Versaw 423-946-2345,
KW Johnson City,
James Versaw 269-369-0797,
KW Johnson City
Bought with:
Mitzi Pierce-Henley, 357916
Property Executives Johnson City
Source: TVRMLS,MLS#: 9991919
Facts & features
Interior
Bedrooms & bathrooms
- Bedrooms: 2
- Bathrooms: 2
- Full bathrooms: 1
- 1/2 bathrooms: 1
Heating
- Electric, Heat Pump
Cooling
- Heat Pump
Appliances
- Included: Built-In Electric Oven, Dishwasher, Electric Range, Microwave, Refrigerator
- Laundry: Electric Dryer Hookup, Washer Hookup
Features
- Eat-in Kitchen, Kitchen/Dining Combo, Laminate Counters, Open Floorplan
- Flooring: Carpet, Laminate, Tile
- Doors: Storm Door(s)
- Windows: Insulated Windows
- Basement: Crawl Space
- Number of fireplaces: 1
- Fireplace features: Brick, Living Room, Masonry
Interior area
- Total structure area: 1,440
- Total interior livable area: 1,440 sqft
Property
Parking
- Parking features: Asphalt
Features
- Levels: Two
- Stories: 2
- Patio & porch: Back, Covered, Deck, Front Porch, Porch, Rear Porch
- Exterior features: Balcony
Lot
- Topography: Level, Rolling Slope
Details
- Parcel number: 030h D 027.00
- Zoning: R 3
Construction
Type & style
- Home type: Condo
- Architectural style: Contemporary
- Property subtype: Condominium, Residential
Materials
- Vinyl Siding
- Roof: Composition
Condition
- Above Average,Average
- New construction: No
- Year built: 1991
Utilities & green energy
- Sewer: Public Sewer
- Water: Public
- Utilities for property: Cable Connected
Community & HOA
Community
- Subdivision: Windridge Colony
HOA
- Has HOA: Yes
- HOA fee: $300 monthly
Location
- Region: Johnson City
Financial & listing details
- Price per square foot: $125/sqft
- Tax assessed value: $163,700
- Annual tax amount: $1,264
- Date on market: 3/5/2026
- Listing terms: Cash,Conventional,FHA,VA Loan
Price history
| Date | Event | Price |
|---|---|---|
| 4/30/2026 | Sold | $179,900-5.3%$125/sqft |
Source: TVRMLS #9991919 Report a problem | ||
| 3/24/2026 | Pending sale | $189,900$132/sqft |
Source: TVRMLS #9991919 Report a problem | ||
| 3/5/2026 | Listed for sale | $189,900+29.4%$132/sqft |
Source: TVRMLS #9991919 Report a problem | ||
| 1/6/2023 | Sold | $146,750+72.6%$102/sqft |
Source: Public Record Report a problem | ||
| 10/18/2019 | Listing removed | $84,999$59/sqft |
Source: Coldwell Banker Security Real Estate #426438 Report a problem | ||
| 8/27/2019 | Listed for sale | $84,999+6.2%$59/sqft |
Source: COLDWELL BANKER/SECURITY REAL ESTATE #426438 Report a problem | ||
| 12/15/2006 | Sold | $80,000+10.3%$56/sqft |
Source: Public Record Report a problem | ||
| 1/7/2002 | Sold | $72,500+2.3%$50/sqft |
Source: Public Record Report a problem | ||
| 11/2/2001 | Sold | $70,900-4.2%$49/sqft |
Source: Public Record Report a problem | ||
| 7/11/2001 | Sold | $74,000$51/sqft |
Source: Agent Provided Report a problem | ||
Public tax history
| Year | Property taxes | Tax assessment |
|---|---|---|
| 2025 | $1,264 +0.8% | $40,925 |
| 2024 | $1,254 +44.9% | $40,925 +95.3% |
| 2023 | $865 +8.3% | $20,950 +1.7% |
| 2022 | $799 | $20,600 |
| 2021 | $799 +0.5% | $20,600 |
| 2020 | $795 +79.5% | $20,600 |
| 2019 | $443 | $20,600 -7.5% |
| 2018 | -- | $22,275 |
| 2017 | $951 | $22,275 |
| 2016 | $951 +10.9% | $22,275 |
| 2015 | $858 +6.9% | $22,275 |
| 2014 | $802 | $22,275 |
| 2013 | -- | $22,275 -6.3% |
| 2011 | $828 +0.9% | $23,775 |
| 2010 | $821 | $23,775 |
| 2009 | $821 | $23,775 |
| 2008 | -- | $23,775 +32.5% |
| 2007 | $768 +8.9% | $17,950 |
| 2006 | $705 +3.4% | $17,950 |
| 2005 | $682 | $17,950 |
| 2004 | $682 +6% | $17,950 +13.8% |
| 2003 | $644 | $15,775 +0.4% |
| 2001 | -- | $15,712 -75% |
| 2000 | -- | $62,848 |
Find assessor info on the county website
Neighborhood: 37601
Nearby homes
- $182,0002 bd2 ba1.4k sqft202 Windridge Colony #202, Johnson City, TN 37601Sold

- $160,0002 bd2 ba1.4k sqft215 Windridge Colony #215, Johnson City, TN 37601Pending
- $195,0002 bd2 ba1.4k sqft217 Windridge Colo #217, Johnson City, TN 37601Sold

- $184,9002 bd2 ba1.4k sqft213 Windridge Colony, Johnson City, TN 37601Off Market

- $183,900-- bd1 ba1.4k sqft215 Windridge Colony, Johnson City, TN 37601Off Market
- $184,4002 bd2 ba1.4k sqft211 Windridge Colony #211, Johnson City, TN 37601Off Market
- $180,0002 bd2 ba1.4k sqft207 Windridge Colo #207, Johnson City, TN 37601Sold
- $178,800-- bd1 ba1.4k sqft203 Windridge Colony, Johnson City, TN 37601Off Market
Nearby schools
GreatSchools rating
- 9/10Lake Ridge Elementary SchoolGrades: K-5Distance: 0.5 mi
- 7/10Indian Trail Middle SchoolGrades: 6-8Distance: 1 mi
- 8/10Science Hill High SchoolGrades: 9-12Distance: 3.6 mi
Schools provided by the listing agent
- Elementary: Lake Ridge
- Middle: Indian Trail
- High: Science Hill
Source: TVRMLS. This data may not be complete. We recommend contacting the local school district to confirm school assignments for this home.


Get pre-qualified for a loan
At Zillow Home Loans, we can pre-qualify you in as little as 5 minutes with no impact to your credit score.An equal housing lender. NMLS #10287.
- Tennessee
- Washington County
- Johnson City
- 37601
- 205 Windridge Colony
