Skip main navigation
Closed
  • $490,000

    205 Windstone Dr, Fletcher, NC 28732

    3beds
    2,126sqft
    Townhouse
    Built in 2016
    0.06 Acres Lot
    $488,800 Zestimate®
    $230/sqft
    $2,794 Estimated rent

    Home value

    $488,800

    Estimated sales range

    Not available

    $2,794/mo

    Zestimate® history
    Loading
    Loading...

    Owner options

    List your home for rent

    $2,794/mo

    Rent Zestimate®

    Find your next renter with Zillow Rental Manager. Plus, with online applications, you can quickly screen prospective tenants – for free.

    Learn more

    $2,794/mo

    Rent Zestimate®

    Refinance and save

    $3,089/mo

    Est. payment

    Refinancing to a lower rate could help reduce your monthly payments and save thousands over the life of the loan.

    See today's rates

    $3,089/mo

    Est. payment

    Explore your selling options

    Work with a Zillow partner agent

    Leverage their expertise and Zillow's premium Showcase listings to get your home seen by more buyers.

    Get started

    List with your own agent

    Get your home in front of millions of buyers by listing it on Zillow.

    Learn how to do it

    Sell it yourself

    Take full control of how buyers see your home on Zillow by listing For Sale by Owner (FSBO).

    List your home

    What's special

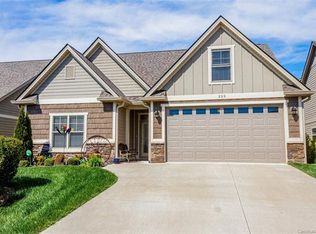
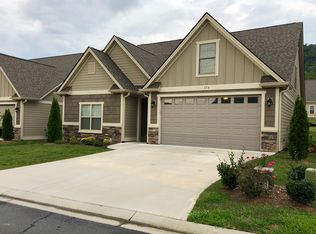
    Easy Life, Happy Wife, Partner or Solo... this move in ready and immaculately well-maintained lock-and-leave standalone home offers the perfect blend of comfort and convenience. The plan was always to be sellers forever home, seller is moving solely to be closer to family and this is their only motivation. Step inside to find an open floor plan with cathedral ceilings filled with natural light, ideal for both everyday living and entertaining. Designed for easy care, this home allows you to enjoy life, without the worry of constant upkeep. The community features a sparkling pool and clubhouse where you can relax, refresh, and connect with neighbors. Plenty of room and privacy for overnight guests in this 3 bedroom plus huge bonus room with 3 full baths. Dual Zone Heating & Air with wifi capabilities. Home has sprayed in insulation to keep down energy costs. Warm up to the cozy stone gas fireplace in living room. The screened in porch offers the perfect spot to enjoy the outdoors in comfort surrounded by fresh air yet protected from the elements. It creates a relaxing retreat where you can sip your morning coffee or tea, unwind with a book or just listen to the birds. Whether you're looking for a full-time residence or a low-maintenance retreat, this home is a true gem. Enjoy the freedom that comes with a lock and leave home! You will absolutely love the gated community of The Village at Windstone and it's convenient location. Located just outside of Asheville, NC Come see it today! PRICED TO SELL!

    Zillow last checked:

    Listing updated:

    Listing Provided by:

    Kim Mannine KimSellsAshevilleHomes@gmail.com,

    Southern Homes of the Carolinas, Inc

    Bought with:

    Karon Korp

    Asheville Realty Group

    Source: Canopy MLS as distributed by MLS GRID,MLS#: 4296962MLS Logo

    Facts & features

    Interior

    Bedrooms & bathrooms
    • Bedrooms: 3
    • Bathrooms: 3
    • Full bathrooms: 3
    • Main level bedrooms: 2
    Primary bedroom
    • Level: Main
    • Area: 248 Square Feet
    • Dimensions: 16' 0" X 15' 6"
    Bedroom s
    • Level: Main
    • Area: 149.38 Square Feet
    • Dimensions: 11' 0" X 13' 7"
    Bedroom s
    • Level: Upper
    • Area: 202.54 Square Feet
    • Dimensions: 15' 7" X 13' 0"
    Bathroom full
    • Level: Main
    • Area: 147.84 Square Feet
    • Dimensions: 10' 6" X 14' 1"
    Bathroom full
    • Level: Main
    • Area: 91.78 Square Feet
    • Dimensions: 9' 7" X 9' 7"
    Bathroom full
    • Level: Upper
    • Area: 33.75 Square Feet
    • Dimensions: 7' 6" X 4' 6"
    Bonus room
    • Level: Upper
    • Area: 180.58 Square Feet
    • Dimensions: 19' 2" X 9' 5"
    Dining area
    • Level: Main
    • Area: 167.23 Square Feet
    • Dimensions: 11' 8" X 14' 4"
    Kitchen
    • Level: Main
    • Area: 103.16 Square Feet
    • Dimensions: 11' 3" X 9' 2"
    Living room
    • Level: Main
    • Area: 214.77 Square Feet
    • Dimensions: 16' 5" X 13' 1"
    Heating
    • Electric, Heat Pump
    Cooling
    • Ceiling Fan(s), Dual, Electric, Heat Pump
    Appliances
    • Included: Dishwasher, Disposal, Electric Water Heater, Gas Cooktop, Gas Oven, Microwave, Refrigerator, Washer/Dryer
    • Laundry: Laundry Room, Main Level
    Features
    • Soaking Tub, Kitchen Island, Open Floorplan, Walk-In Closet(s)
    • Flooring: Carpet, Tile, Wood
    • Doors: Insulated Door(s)
    • Windows: Insulated Windows
    • Has basement: No
    • Attic: Walk-In
    • Fireplace features: Gas, Gas Unvented, Living Room
    Interior area
    • Total structure area: 2,126
    • Total interior livable area: 2,126 sqft
    • Finished area above ground: 2,126
    • Finished area below ground: 0

    Property

    Parking
    • Total spaces: 2
    • Parking features: Driveway, Attached Garage, Garage on Main Level
    • Attached garage spaces: 2
    • Has uncovered spaces: Yes
    Features
    • Levels: One and One Half
    • Stories: 1
    • Entry location: Main
    • Patio & porch: Rear Porch, Screened
    • Pool features: Community
    Lot
    • Size: 0.06 Acres
    • Features: Level
    Details
    • Parcel number: 1017160
    • Zoning: R-3
    • Special conditions: Standard

    Construction

    Type & style
    • Home type: Townhouse
    • Architectural style: Arts and Crafts
    • Property subtype: Townhouse
    Materials
    • Hardboard Siding, Stone Veneer
    • Foundation: Slab
    Condition
    • New construction: No
    • Year built: 2016

    Utilities & green energy

    • Sewer: Public Sewer
    • Water: City
    • Utilities for property: Cable Available

    Community & neighborhood

    Security
    • Security features: Carbon Monoxide Detector(s), Smoke Detector(s)
    Community
    • Community features: Clubhouse
    Location
    • Region: Fletcher
    • Subdivision: Village at Windstone

    HOA & financial

    HOA
    • Has HOA: Yes
    • HOA fee: $258 monthly
    • Association name: IPM
    • Association phone: 828-650-6875

    Other

    Other facts
    • Listing terms: Cash,Conventional,FHA,VA Loan
    • Road surface type: Concrete, Paved

    Price history

    DateEventPrice
    4/9/2026Sold$490,000-2%$230/sqft
    Source: Canopy MLS as distributed by MLS GRID #4296962 Report a problem
    2/27/2026Pending sale$499,975$235/sqft
    Source: Canopy MLS as distributed by MLS GRID #4296962 Report a problem
    2/18/2026Price change$499,975-4.8%$235/sqft
    Source: Canopy MLS as distributed by MLS GRID #4296962 Report a problem
    11/21/2025Price change$525,000-2.2%$247/sqft
    Source: Canopy MLS as distributed by MLS GRID #4296962 Report a problem
    10/14/2025Price change$537,000-3.6%$253/sqft
    Source: Canopy MLS as distributed by MLS GRID #4296962 Report a problem
    9/20/2025Price change$557,000-1.9%$262/sqft
    Source: Canopy MLS as distributed by MLS GRID #4296962 Report a problem
    9/11/2025Listed for sale$568,000+74.8%$267/sqft
    Source: Canopy MLS as distributed by MLS GRID #4296962 Report a problem
    5/6/2016Sold$325,000$153/sqft
    Source: Public Record Report a problem

    Public tax history

    YearProperty taxesTax assessment
    2025$2,194 $509,000
    2024$2,194 $509,000
    2023$2,194 +15.3%$509,000 +50.1%
    2022$1,903 $339,200
    2021-- $339,200
    2020$1,903 $339,200
    2019$1,903 $339,200 +11.5%
    2018$1,903 +573.6%$304,300 +508.6%
    2017$283 $50,000
    2016-- $50,000
    2015-- $50,000

    Find assessor info on the county website

    Neighborhood: 28732

    Nearby schools

    GreatSchools rating
    Schools provided by the listing agent
    • Elementary: Fletcher
    • Middle: Apple Valley
    • High: North

    Source: Canopy MLS as distributed by MLS GRID. This data may not be complete. We recommend contacting the local school district to confirm school assignments for this home.

    Get a cash offer in 3 minutes
    Find out how much your home could sell for in as little as 3 minutes with a no-obligation cash offer.
    Estimated market value
    $488,800
    Get a cash offer in 3 minutes
    Find out how much your home could sell for in as little as 3 minutes with a no-obligation cash offer.
    Estimated market value
    $488,800