DARIEN - 3 BEDROOM, 2 BATH, END-UNIT CONDO with PEACEFUL COUNTRYSIDE & FARM FIELD VIEWS! Built in 2006, this townhouse-style home offers privacy, abundant south/east-facing windows & wonderful natural light. Completely refurbished in 2017 with Pergo wood laminate flooring, solid oak staircase, appliances, lighting/plumbing fixtures, interior paint, custom glass shower enclosure & antique barn wood kitchen countertops. Loft & bedroom 2 feature built-in desk/work areas. Six-panel pine doors & ample storage throughout. Major updates: 2025 NEW 50-year warranty roof, 2024 NEW Trane furnace & 2020 commercial-grade 50-gal water heater. Monthly fee includes structural insurance, lawn care & snow removal. Library, post office, dining, shopping & ice cream nearby! Easy access to Hwy 14 & I43.
Contingent
$299,900
205 Winfield COURT #5, Darien, WI 53114
3beds
1,670sqft
Condominium
Built in 2006
-- sqft lot
$298,300 Zestimate®
$180/sqft
$210/mo HOA
What's special
Interior paintSolid oak staircaseSix-panel pine doorsWonderful natural lightCustom glass shower enclosureAmple storage throughoutPergo wood laminate flooring
- 11 days
- 86
- 1
Zillow last checked:
Listing updated:
Listed by:
Christine Fox Associates Team* PropertyInfo@shorewest.com,
Shorewest Realtors, Inc.
Source: WIREX MLS,MLS#: 1979494 Originating MLS: Metro MLS
Originating MLS: Metro MLSFacts & features
Interior
Bedrooms & bathrooms
- Bedrooms: 3
- Bathrooms: 2
- Full bathrooms: 2
- Main level bedrooms: 1
Primary bedroom
- Level: Upper
- Area: 240
- Dimensions: 16 x 15
Bedroom 2
- Level: Upper
- Area: 156
- Dimensions: 13 x 12
Bedroom 3
- Level: Main
- Area: 156
- Dimensions: 13 x 12
Bathroom
- Features: Shower Over Tub, Shower Stall
Kitchen
- Level: Main
- Area: 160
- Dimensions: 16 x 10
Living room
- Level: Main
- Area: 240
- Dimensions: 16 x 15
Heating
- Natural Gas, Forced Air
Cooling
- Central Air
Appliances
- Included: Dryer, Microwave, Oven, Range, Refrigerator, Washer
- Laundry: In Unit
Features
- Walk-In Closet(s)
- Flooring: Wood or Sim.Wood Floors
- Basement: None / Slab
- Common walls with other units/homes: End Unit
Interior area
- Total structure area: 1,670
- Total interior livable area: 1,670 sqft
Property
Parking
- Total spaces: 2
- Parking features: Attached, Garage Door Opener, 2 Car, Surface
- Attached garage spaces: 2
Features
- Levels: Two,2 Story
- Stories: 2
- Patio & porch: Patio/Porch
- Exterior features: Private Entrance
Details
- Parcel number: QWE1 00005
- Zoning: CONDO
Construction
Type & style
- Home type: Condo
- Property subtype: Condominium
- Attached to another structure: Yes
Materials
- Brick, Brick/Stone, Vinyl Siding
Condition
- 11-20 Years
- New construction: No
- Year built: 2006
Utilities & green energy
- Sewer: Public Sewer, Other WaterWaste
- Water: Public, Other WaterWaste
Community & HOA
Community
- Subdivision: Winfield Estates
HOA
- Has HOA: Yes
- HOA fee: $210 monthly
Location
- Region: Darien
- Municipality: Darien
Financial & listing details
- Price per square foot: $180/sqft
- Annual tax amount: $3,846
- Date on market: 9/8/2026
- Inclusions: Oven, Range, Refrigerator, Washer, Dryer, Microwave, Blinds, Gas Fireplace
- Exclusions: Freezer In Garage, Curtains
Estimated market value
$298,300
$283,000 - $313,000
$2,384/mo
Price history
| Date | Event | Price |
|---|---|---|
| 9/9/2026 | Contingent | $299,900$180/sqft |
Source:  WIREX MLS #1979494 Report a problem WIREX MLS #1979494 Report a problem | ||
| 9/8/2026 | Listed for sale | $299,900$180/sqft |
Source: WIREX MLS #1979494 Report a problem | ||
Public tax history
Tax history is unavailable.
Monthly payment
Est. payment
Payment breakdown
Explore the cost of this home by adjusting the details. Changes won't be saved.Climate risks
Neighborhood: 53114
Nearby schools
Schools provided by the listing agent
- Middle: Phoenix
- High: Delavan-Darien
- District: Delavan-Darien
Source: WIREX MLS. This data may not be complete. We recommend contacting the local school district to confirm school assignments for this home.
Similar homes
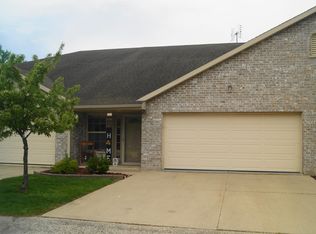
- $365,0004 bd2 ba1.5k sqft28 N Third STREET, Darien, WI 53114Active
 MLS ID #1977188, Shelly Cronin. WIREX MLS
 - $275,0003 bd1 ba1k sqft1126 E Wisconsin STREET, Delavan, WI 53115Active
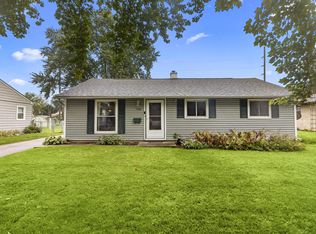 MLS ID #1981026, Megan Fitzgerald. WIREX MLS
 - $325,0004 bd2 ba2.3k sqft107 N Harrison STREET, Delavan, WI 53115Active
 MLS ID #1980983, Julia Hillman. WIREX MLS
 - $279,9003 bd2 ba1.2k sqftSwan Creek Condominium Assoc., Delavan, WI 53115Active
 MLS ID #1970587, Kim Burmann. WIREX MLS
