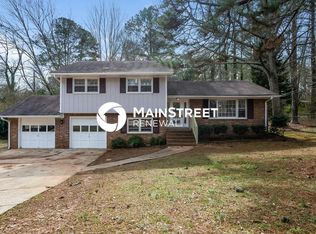
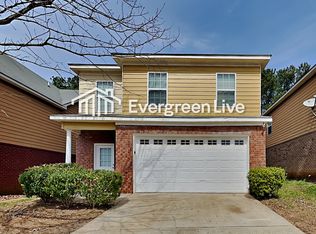
Large ranch for rent in McDonough! No HOA! Split bedroom plan with large living room/dining room combo in the middle * Master suite has private full bath and walk-in closet * Ceiling fans in all rooms * Garage was enclosed to huge 4th bedroom/office/play room * Large deck overlooks fenced back yard * No pets please * No vouchers please * $75 application fee per adult *
Copyright Georgia MLS. All rights reserved. Information is deemed reliable but not guaranteed.
House for rent
$1,850/moFees may apply
205 Winston Dr, McDonough, GA 30252
4beds
1,736sqft
Price may not include required fees and charges. Learn more|
Singlefamily
Available now
No pets
Air conditioner, central air, electric, window unit
In kitchen laundry
2 Open parking spaces parking
Central, electric, forced air, natural gas
What's special
Large deckSplit bedroom planWalk-in closet
- 17 days |
- -- |
- -- |
Zillow last checked:
Listing updated:
Travel times

Let’s turn your rent into credit progress
Build credit history with every on-time payment and get credit for the payment you’re already making.
Facts & features
Interior
Bedrooms & bathrooms
- Bedrooms: 4
- Bathrooms: 2
- Full bathrooms: 2
Rooms
- Room types: Great Room, Office
Heating
- Central, Electric, Forced Air, Natural Gas
Cooling
- Air Conditioner, Central Air, Electric, Window Unit
Appliances
- Included: Dishwasher, Dryer, Electric Water Heater, Oven/Range (Combo), Refrigerator, Washer
- Laundry: In Kitchen, In Unit, Laundry Closet
Features
- Beamed Ceilings, Ceiling Fan(s), Master Downstairs, Split Bedroom Plan, Vaulted Ceiling(s), Walk-In Closet(s)
- Flooring: Carpet, Vinyl
Interior area
- Total interior livable area: 1,736 sqft
Property
Parking
- Total spaces: 2
- Parking features: Open
- Has uncovered spaces: Yes
- Details: Contact manager
Features
- Stories: 1
- Exterior features: Split Bedroom Plan, Walk-In Closet(s)
Lot
- Features: Cul-De-Sac, Level
Details
- Parcel number: 123A01019000
Construction
Type & style
- Home type: SingleFamily
- Architectural style: Traditional
- Property subtype: SingleFamily
Materials
- Roof: Composition
Condition
- Year built: 1984
Community & HOA
Location
- Region: Mcdonough
Financial & listing details
- Lease term: Contact For Details
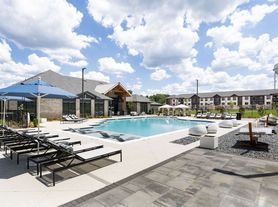
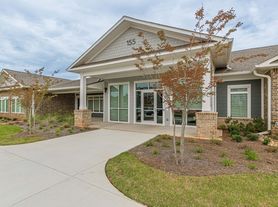
Nearby apartments for rent


Price history
| Date | Event | Price |
|---|---|---|
| 8/22/2026 | Listed for rent | $1,850+3.1%$1/sqft |
Source: GAMLS #10831302 Report a problem | ||
| 10/3/2024 | Listing removed | $1,795$1/sqft |
Source: GAMLS #10382700 Report a problem | ||
| 9/22/2024 | Listed for rent | $1,795$1/sqft |
Source: GAMLS #10382700 Report a problem | ||
| 9/18/2024 | Listing removed | $1,795-5.3%$1/sqft |
Source: GAMLS #10368311 Report a problem | ||
| 8/30/2024 | Listed for rent | $1,895$1/sqft |
Source: GAMLS #10368311 Report a problem | ||
| 8/29/2024 | Listing removed | $1,895$1/sqft |
Source: GAMLS #10342530 Report a problem | ||
| 8/6/2024 | Price change | $1,895-4.1%$1/sqft |
Source: GAMLS #10342530 Report a problem | ||
| 7/20/2024 | Listed for rent | $1,975$1/sqft |
Source: GAMLS #10342530 Report a problem | ||
| 11/16/2012 | Sold | $63,750-29.9%$37/sqft |
Source: Public Record Report a problem | ||
| 3/30/2005 | Sold | $91,000$52/sqft |
Source: Public Record Report a problem | ||
Neighborhood: 30252
Nearby schools
GreatSchools rating
- 3/10Tussahaw Elementary SchoolGrades: PK-5Distance: 2.9 mi
- 5/10Henry County Middle SchoolGrades: 6-8Distance: 1.3 mi
- 2/10McDonough High SchoolGrades: 9-12Distance: 1.4 mi