Located on a wooded corner lot with fully fenced backyard designed for outdoor living and entertaining. This spacious home zoned for award winning Lexington One schools is a show stopper! The backyard is a standout feature, offering a playground, fire pit, and large deck with direct access to the living room and mudroom. The layout makes it easy to move between indoor and outdoor spaces when relaxing or hosting guests.Inside, the main level features an open kitchen with a large island and dining area that flows into the living room. A fireplace, wet bar, formal dining room, laundry, and powder room complete the first floor.Upstairs, you will find four large bedrooms, additional flex room for an office, gaming or 5th bedroom, and a full hall bathroom. The primary suite includes a garden tub, double vanity, separate shower, and walk-in closet. The closet also provides access to finished attic storage, offering valuable extra space that is rarely found.Move-in ready and located in an established neighborhood, this home is convenient to shopping, dining, and interstate access. Disclaimer: CMLS has not reviewed and, therefore, does not endorse vendors who may appear in listings.
Pending
Price cut: $20.1K (8/7)
$359,900
205 Winterberry Loop, Lexington, SC 29072
4beds
2,578sqft
Single Family Residence
Built in 2004
0.28 Acres Lot
$356,300 Zestimate®
$140/sqft
$28/mo HOA
What's special
Fire pitPowder roomFour large bedroomsWooded corner lotWet barFormal dining room
- 54 days
- 107
- 2
Likely to sell faster than
Zillow last checked:
Listing updated:
Listed by:
Brian Hunt,
Coldwell Banker Realty
Source: Consolidated MLS,MLS#: 639608
Facts & features
Interior
Bedrooms & bathrooms
- Bedrooms: 4
- Bathrooms: 3
- Full bathrooms: 2
- 1/2 bathrooms: 1
- Partial bathrooms: 1
- Main level bathrooms: 1
Rooms
- Room types: Bonus Room
Primary bedroom
- Features: Double Vanity, Tub-Garden, Bath-Private, Separate Shower, Walk-In Closet(s), High Ceilings, Tray Ceiling(s), Ceiling Fan(s), Closet-Private, Separate Water Closet
- Level: Second
Bedroom 2
- Features: Bath-Shared, Tub-Shower, Closet-Private
- Level: Second
Bedroom 3
- Features: Bath-Shared, Tub-Shower, Vaulted Ceiling(s), Ceiling Fan(s), Closet-Private
- Level: Second
Bedroom 4
- Features: Bath-Shared, Tub-Shower, Ceiling Fan(s), Closet-Private
- Level: Second
Dining room
- Features: Floors-Hardwood, Molding
- Level: Main
Kitchen
- Features: Cabinets-Natural, Eat-in Kitchen, Kitchen Island, Pantry, Granite Counters, Floors-Laminate, Backsplash-Granite
- Level: Main
Living room
- Features: Fireplace, Floors-Hardwood, Wetbar, Ceiling Fan
- Level: Main
Heating
- Central
Cooling
- Central Air
Appliances
- Included: Free-Standing Range, Self Clean, Smooth Surface, Dishwasher, Disposal, Refrigerator, Microwave Above Stove, Tankless Water Heater
- Laundry: Electric, Heated Space, Utility Room, Main Level
Features
- Wet Bar, Wired for Sound
- Flooring: Hardwood, Laminate, Carpet
- Basement: Crawl Space
- Attic: Storage,Pull Down Stairs
- Number of fireplaces: 1
- Fireplace features: Gas Log-Natural
Interior area
- Total structure area: 2,578
- Total interior livable area: 2,578 sqft
Property
Parking
- Total spaces: 2
- Parking features: Garage - Attached
- Attached garage spaces: 2
Features
- Stories: 2
- Patio & porch: Deck
- Fencing: Full,Privacy,Wood
Lot
- Size: 0.28 Acres
- Features: Corner Lot
Details
- Parcel number: 00449501087
Construction
Type & style
- Home type: SingleFamily
- Architectural style: Traditional
- Property subtype: Single Family Residence
Materials
- Brick-Partial-AbvFound
Condition
- New construction: No
- Year built: 2004
Utilities & green energy
- Sewer: Public Sewer
- Water: Public
Community & HOA
Community
- Features: Sidewalks
- Subdivision: HAWTHORNE
HOA
- Has HOA: Yes
- HOA fee: $334 annually
Location
- Region: Lexington
Financial & listing details
- Price per square foot: $140/sqft
- Tax assessed value: $359,000
- Annual tax amount: $2,375
- Date on market: 7/29/2026
- Listing agreement: Exclusive Right To Sell
- Road surface type: Paved
Estimated market value
$356,300
$338,000 - $374,000
$2,614/mo
Price history
| Date | Event | Price |
|---|---|---|
| 8/26/2026 | Pending sale | $359,900$140/sqft |
Source:  Consolidated MLS #639608 Report a problem Consolidated MLS #639608 Report a problem | ||
| 8/11/2026 | Contingent | $359,900$140/sqft |
Source: Consolidated MLS #639608 Report a problem | ||
| 8/7/2026 | Price change | $359,900-5.3%$140/sqft |
Source: Consolidated MLS #639608 Report a problem | ||
| 7/29/2026 | Listed for sale | $379,990+5.8%$147/sqft |
Source: Consolidated MLS #639608 Report a problem | ||
| 7/13/2023 | Sold | $359,000$139/sqft |
Source: Public Record Report a problem | ||
| 5/28/2023 | Pending sale | $359,000$139/sqft |
Source: Consolidated MLS #562767 Report a problem | ||
| 5/20/2023 | Listing removed | -- |
Source: Consolidated MLS #562767 Report a problem | ||
| 5/20/2023 | Contingent | $359,000$139/sqft |
Source: Consolidated MLS #562767 Report a problem | ||
| 5/17/2023 | Listed for sale | $359,000+50.2%$139/sqft |
Source: Consolidated MLS #562767 Report a problem | ||
| 5/16/2019 | Sold | $239,000-1.6%$93/sqft |
Source: Public Record Report a problem | ||
| 3/20/2019 | Listed for sale | $242,900$94/sqft |
Source: Owner Report a problem | ||
| 2/6/2019 | Pending sale | $242,900$94/sqft |
Source: Owner Report a problem | ||
| 1/28/2019 | Listed for sale | $242,900+8.1%$94/sqft |
Source: Owner Report a problem | ||
| 8/2/2005 | Sold | $224,654$87/sqft |
Source: Public Record Report a problem | ||
Public tax history
| Year | Property taxes | Tax assessment |
|---|---|---|
| 2025 | $2,375 -5.7% | $14,360 |
| 2024 | $2,518 +55.9% | $14,360 +50.2% |
| 2023 | $1,616 -3.4% | $9,560 |
| 2022 | $1,673 +1.2% | $9,560 |
| 2021 | $1,652 | $9,560 +19.6% |
| 2019 | -- | $7,996 |
| 2018 | $1,518 +1.5% | $7,996 |
| 2017 | $1,495 +2.5% | $7,996 |
| 2016 | $1,459 +0.7% | $7,996 |
| 2015 | $1,448 | $7,996 -7.6% |
| 2014 | $1,448 -4.7% | $8,654 +0% |
| 2013 | $1,519 | $8,650 |
| 2012 | -- | $8,650 |
| 2011 | -- | $8,650 |
| 2010 | -- | $8,650 +5.5% |
| 2009 | -- | $8,200 |
| 2008 | -- | $8,200 |
| 2007 | -- | $8,200 |
| 2006 | -- | $8,200 -33.3% |
| 2005 | -- | $12,290 |
| 2004 | -- | -- |
Find assessor info on the county website
Monthly payment
Est. payment
Payment breakdown
Explore the cost of this home by adjusting the details. Changes won't be saved.Climate risks
Neighborhood: 29072
Nearby schools
Schools provided by the listing agent
- Elementary: Meadow Glen
- Middle: Meadow Glen
- High: River Bluff
- District: Lexington One
Source: Consolidated MLS. This data may not be complete. We recommend contacting the local school district to confirm school assignments for this home.
Similar homes
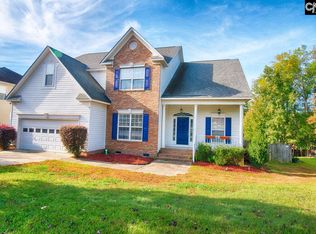
- $315,0003 bd3 ba2.1k sqft247 Winterberry Loop, Lexington, SC 29072For Sale
 MLS ID #630180, Valerie Triplett. Consolidated MLS
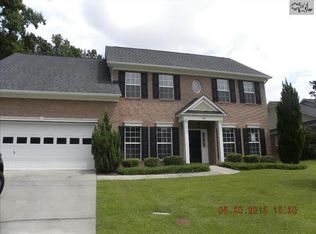
 - $369,0004 bd3 ba2.3k sqft123 Kellers Pond Ln, Lexington, SC 29072For Sale
 MLS ID #641309, Tami Floyd. Consolidated MLS

 - $330,0004 bd3 ba2.5k sqft216 Faskin Ln, Lexington, SC 29072For Sale
 MLS ID #637735, Douglas Giesler. Consolidated MLS
 - $403,3005 bd4 ba2.4k sqft431 Saddlebrooke Rd, Lexington, SC 29072For Sale
 MLS ID #640613, Charles A Sibley. Consolidated MLS
