Every time you pull into the garage and enter your new home, you will be greeted by your beautiful, perfect, formal dining room (12'x9.5'), room enough for a china cabinet or buffet or even a piano. There is a wall of windows allowing natural light to make everything glow. Of course, if you prefer, this could be a gorgeous home office. This home is bathed in soft grey walls with creamy white trim and traditional White Oak laminate flooring with hints of pale grey in rich beige tones extending throughout. Now, on to the kitchen where you have what every Louisiana chef loves, a gas stove - that vents to the OUTSIDE. Plus, there's a full-length windowed eat-in breakfast nook and two double-door pantries! Though, it doesn't really feel like a kitchen...it is open to the Living Room and is so beautifully appointed it truly sets the place. There is a slab granite island with loads of storage that looks more like a piece of furniture than a counter. The living room (17'6'x16') has tons of windows and a gas fireplace with adjacent built-in shelving. The Master Bedroom too is generous (13.5'x14') and has Sound Insulation in the walls - something you won't truly appreciate until after you move in. The Master Bath hosts a garden tub with a 4'x4' window above that just makes the space! Plus, there's a separate 4' shower with a corner seat, a toilet tucked away in its own private space, an undermount double vanity slab granite counter along with dual closets!! And there is more - a coat closet off the foyer, a large linen closet next to a good-sized laundry room and two well-proportioned smaller bedrooms (12'x11.5') both with additional large double-door closets. And there is not a spec of carpet in the house. Off the Living Room is a patio which leads to a nice backyard (25'x 22.5') plus a side-yard. This home is solid brick - the South's best insulator for lower electric bills - and it never needs painting! Smart!! Finally, these houses are nicely set apart for more privacy. Every time you pull into the garage and enter your brand-new home, you will be greeted by your beautiful, perfect, formal dining room bathed in soft grey walls with creamy white trim and traditional White Oak laminate flooring with hints of pale grey in rich beige tones extending throughout the home. It's a spacious dining area (12'x9.5') which will fit that fabulous dining room table with room enough for a china cabinet or buffet or even a piano... and there is a wall of windows allowing the natural light to make everything glow. Of course, if you prefer, this could be a gorgeous home office. Now, on to the kitchen where you have what every Louisiana chef loves, a gas stove - that vents to the OUTSIDE. Plus, there's a full-length windowed eat-in breakfast nook and two double-door pantries! Though, it doesn't really feel like a kitchen...it is open to the Living Room and is so beautifully appointed it truly sets the place. There is a single slab granite island with loads of storage that looks more like a piece of furniture than a counter. The living room is 17'6"'x16' with tons of windows and a gas fireplace with adjacent built-in shelving. The Master Bedroom too is generous (13.5'x14') and has Sound Insulation in the Master Bedroom walls - something you won't truly appreciate until after you move in. The Master Bath hosts a large garden tub highlighted by a 4'x4' window above that just makes the space! Plus, there's a separate 4' shower with a corner seat, a toilet tucked away in its own private space, an undermount double vanity slab granite counter...did I mention - his and her closets!! And there is more - a coat closet off the foyer, a large linen closet next to a good-sized laundry room and two well-proportioned smaller bedrooms (12'x11.5') both with additional large double-door closets. And there is not a spec of carpet in the house. Off the Living Room, you'll have a covered patio as you walk out to a nice backyard (25'x 22.5') with an adjoining side-yard that would be perfect for a kid's playset or a volleyball net or your favorite garden. This home is so well designed that you will think you are in a 1700sf home; but you only have to pay for 1514sf. Smart! It has every amenity. We start with a better than grade slab to a radiant barrier, insulated, 25yr roof. It is a solid brick home (Yes - brick is the Southern home's best insulator - there are no vinyl walls and brick offers both strength & easy maintenance - no Hardi to paint.) and is equipped with energy efficient natural gas heat & hot water and Low-E Tilt-in Vinyl-clad Windows. The best news, this home has a large (22.5'x22') 2-car garage - big enough to fit your big truck and more. Everything is designed to offer energy efficiency, simple up-keep, and affordable elegance - from the moment you arrive, as you drive up through the wrought iron arched entrance or stroll down to a walking park planted with 32 select trees. Every home is unique, even the mailbox will be uniquely chosen BY YOU!! Located across from Pelican Park, there is room to play in the spacious live oak shaded park across the street - big enough for football, baseball, picnics and more; ask us about the Mercredi Show! There's ALL of that and you're just 15 minutes from everything!! Take University to Downtown or Mills to the Mall, not to mention easy access to the I-49/I-10 exchange. You have City Sewer and Water and NONE of this truly peaceful (only one entrance), 71-lot development is in a negative flood zone. (It's all Zone X) 100% financing for qualified buyers!!! There are still a few things left to do, like exterior landscaping, touch-up paint, a final clean; but we'll be ready when you are. So come, take a peek! Your custom-made 8' Mahogany front-door is waiting for you to open the possibilities. Better hurry!!
New construction
$243,000
205 Wisteria Bend Cir, Carencro, LA 70520
3beds
1,514sqft
Single Family Residence
Built in ----
5,688 Square Feet Lot
$-- Zestimate®
$161/sqft
$30/mo HOA
What's special
Two double-door pantriesWrought iron arched entranceLow-e tilt-in vinyl-clad windows
- 255 days |
- 42 |
- 4 |
Zillow last checked:
Listing updated:
Listed by:
Pamela McGinity,
M & R Properties 337-234-8481
Source: RAA,MLS#: 24003350
Facts & features
Interior
Bedrooms & bathrooms
- Bedrooms: 3
- Bathrooms: 2
- Full bathrooms: 2
Heating
- Central, Natural Gas
Cooling
- Central Air
Appliances
- Included: Dishwasher, Disposal, Microwave, Electric Stove Con, Gas Stove Con
- Laundry: Electric Dryer Hookup
Features
- High Ceilings, Crown Molding, Double Vanity, Separate Shower, Walk-In Closet(s), Granite Counters
- Flooring: Tile, Vinyl Plank
- Windows: Double Pane Windows
- Number of fireplaces: 1
- Fireplace features: 1 Fireplace, Gas, Gas Log
Interior area
- Total interior livable area: 1,514 sqft
Property
Parking
- Total spaces: 2
- Parking features: Garage, Garage Faces Front
- Garage spaces: 2
- Has uncovered spaces: Yes
Features
- Stories: 1
- Patio & porch: Covered, Porch
- Exterior features: Lighting
Lot
- Size: 5,688 Square Feet
- Dimensions: 61.5 x 92.5
- Features: Landscaped, Level
Details
- Parcel number: 6140413
Construction
Type & style
- Home type: SingleFamily
- Architectural style: Traditional
- Property subtype: Single Family Residence
Materials
- Brick Veneer, Stucco, Frame
- Foundation: Slab
- Roof: Composition
Condition
- New Construction
- New construction: Yes
Details
- Builder name: Regent Homes Construction
- Warranty included: Yes
Utilities & green energy
- Electric: Elec: Entergy
- Gas: Gas: Atmos
- Sewer: Public Sewer
Community & HOA
Community
- Features: Park
- Subdivision: Wisteria Bend
HOA
- Has HOA: Yes
- Services included: Accounting, Maintenance Grounds, Repairs/Maintenance
- HOA fee: $30 monthly
Location
- Region: Carencro
Financial & listing details
- Price per square foot: $161/sqft
- Tax assessed value: $27,000
- Annual tax amount: $247
- Date on market: 12/10/2025
- Exclusions: Other - See Remarks
- Electric utility on property: Yes
Estimated market value
Not available
Estimated sales range
Not available
$1,569/mo
Price history
| Date | Event | Price |
|---|---|---|
| 6/17/2026 | Price change | $243,000+3.4%$161/sqft |
Source:  RAA #24003350 Report a problem RAA #24003350 Report a problem | ||
| 12/10/2025 | Listed for sale | $234,900$155/sqft |
Source: RAA #24003350 Report a problem | ||
| 10/12/2025 | Listing removed | $234,900$155/sqft |
Source: RAA #24003350 Report a problem | ||
| 6/7/2025 | Price change | $234,900-12.3%$155/sqft |
Source: RAA #24003350 Report a problem | ||
| 10/11/2024 | Listed for sale | $267,800-3.6%$177/sqft |
Source: RAA #24003350 Report a problem | ||
| 9/9/2024 | Listing removed | $277,800$183/sqft |
Source: RAA #24003350 Report a problem | ||
| 4/7/2024 | Listed for sale | $277,800+12.6%$183/sqft |
Source: RAA #24003350 Report a problem | ||
| 3/25/2023 | Listing removed | -- |
Source: RAA #22002856 Report a problem | ||
| 10/5/2022 | Listed for sale | $246,800$163/sqft |
Source: RAA #22002856 Report a problem | ||
| 9/25/2022 | Listing removed | -- |
Source: RAA #22002856 Report a problem | ||
| 3/30/2022 | Listed for sale | $246,800$163/sqft |
Source: RAA #22002856 Report a problem | ||
Public tax history
| Year | Property taxes | Tax assessment |
|---|---|---|
| 2024 | $247 +0.3% | $2,700 |
| 2023 | $246 0% | $2,700 |
| 2022 | $246 -0.4% | $2,700 |
| 2021 | $247 +0.1% | $2,700 |
| 2020 | $247 +16.7% | $2,700 +11.1% |
| 2019 | $211 +10.2% | $2,430 +12.5% |
| 2018 | $192 +14.4% | $2,160 +14.3% |
| 2017 | $168 | $1,890 +40% |
| 2015 | $168 +601.7% | $1,350 +400% |
| 2013 | $24 -0.7% | $270 |
| 2011 | $24 +0.2% | $270 |
| 2010 | $24 | $270 |
Find assessor info on the county website
Monthly payment
Est. payment
Payment breakdown
Explore the cost of this home by adjusting the details. Changes won't be saved.Climate risks
Neighborhood: 70520
Nearby schools
GreatSchools rating
- 3/10Carencro Middle SchoolGrades: 5-8Distance: 0.6 mi
- 5/10Carencro High SchoolGrades: 9-12Distance: 1.9 mi
- 6/10Live Oak Elementary SchoolGrades: PK-5Distance: 1.6 mi
Schools provided by the listing agent
- Elementary: Live Oak
- Middle: Carencro
- High: Carencro
Source: RAA. This data may not be complete. We recommend contacting the local school district to confirm school assignments for this home.
- $204,6003 bd2 ba1.4k sqft207 Wisteria Bend Cir, Carencro, LA 70520Off Market

- $27,000-- bd-- ba-- sqft203 Wisteria Bend Cir, Carencro, LA 70520Off Market
- $207,7003 bd2 ba1.5k sqft507 Wisteria Bend Cir, Carencro, LA 70520Off Market

- $203,2003 bd2 ba1.4k sqft505 Wisteria Bend Cir, Carencro, LA 70520Off Market
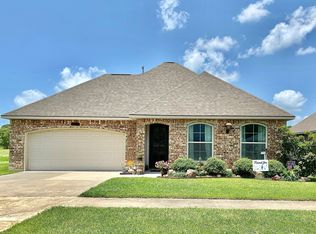
- $187,2003 bd2 ba1.4k sqft225 Wisteria Bend Circle, Carencro, LA 70520Off Market
- $203,9003 bd2 ba1.4k sqft509 Wisteria Bend Cir, Carencro, LA 70520Off Market
- $27,000-- bd-- ba-- sqft201 Wisteria Bend Cir, Carencro, LA 70520Off Market
- $27,000-- bd-- ba-- sqft209 Wisteria Bend Cir, Carencro, LA 70520Off Market
A local agent can set up tours, give advice and negotiate with sellers.
A local lender can help you make sure your offer is ready when you are.
Similar homes
- $259,0003 bd3 ba1.7k sqft108 Deer Valley Ln, Carencro, LA 70520For Sale

 MLS ID #2600007555, Nicole Trumps, Keller Williams Realty Acadiana. RAA
 - $224,9003 bd2 ba1.4k sqft114 Herlil Cir, Carencro, LA 70520For Sale
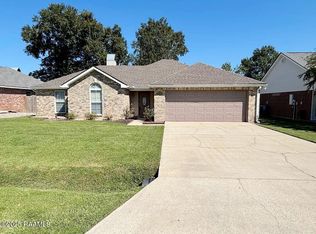 MLS ID #2500003954, Cheryl Beaver, On Point Realty. RAA
 - $267,5004 bd2 ba1.7k sqft310 Bellewood Dr, Lafayette, LA 70507New Construction
 RAA
RAA - $242,5004 bd2 ba1.7k sqft106 Lake Oak Dr, Lafayette, LA 70507New Construction
 RAA
RAA - $197,0003 bd2 ba1.2k sqft206 Camerons Cove Dr, Carencro, LA 70520New ConstructionRAA
- $245,5004 bd2 ba1.8k sqft107 Lake Oak Dr, Lafayette, LA 70507New ConstructionRAA
- $244,0004 bd2 ba1.8k sqft102 Lake Oak Dr, Lafayette, LA 70507New ConstructionRAA
- $255,5004 bd2 ba1.7k sqft111 Lake Oak Dr, Lafayette, LA 70507New ConstructionRAA
- $259,5004 bd2 ba1.7k sqft119 Lake Oak Dr, Lafayette, LA 70507New ConstructionRAA
- $263,5004 bd2 ba1.8k sqft120 Lake Oak Dr, Lafayette, LA 70507New ConstructionRAA
- $238,0004 bd2 ba1.7k sqft136 Colett Dr, Sunset, LA 70584New ConstructionRAA
- $239,5003 bd2 ba1.6k sqft345 White Pine Dr, Lafayette, LA 70501New ConstructionRAA
- from $249,5003 bd2 ba1.5k sqftBeau Plan, Hillwood, Lafayette, LA 70507New ConstructionDR Horton
- $229,5004 bd2 ba1.7k sqft146 Grazin Ct, Duson, LA 70529New ConstructionRAA
- from $242,5003 bd2 ba1.6k sqftDenton Plan, Grand Oaks, Lafayette, LA 70507New ConstructionDR Horton
- $224,5003 bd2 ba1.4k sqft341 White Pine Dr, Lafayette, LA 70501New ConstructionRAA
- $248,0003 bd2 ba1.6k sqft111 Eden Ridge St, Duson, LA 70529New ConstructionRAA
- $220,5004 bd2 ba1.6k sqft150 Grazin Ct, Duson, LA 70529New ConstructionRAA
- $185,0003 bd2 ba1.2k sqft410 Common Pointes Dr, Lafayette, LA 70507For SaleMLS ID #2600004531, Janice L Melancon, Legacy Real Estate Services. RAA
- from $245,0003 bd2 ba1.4k sqft1460 L Plan, Grand Prairie Estates Subdivision, Church Point, LA 70525New ConstructionHillman Thibodeaux Contractor, Inc
