Discover this lovely 3-bedroom, 2.5-bathroom home, beautifully designed with modern living in mind. Inside, you'll find desirable features including granite countertops that add a touch of elegance, and durable vinyl wood-style flooring for easy maintenance. The master suite is a true retreat, complete with custom shelving in the closet and a private balcony, perfect for enjoying quiet mornings. All bedrooms are conveniently located upstairs, providing a separate living space, along with a versatile bonus room that could serve as a playroom or additional living area. Step outside to the backyard where entertainment and relaxation blend seamlessly. Located close to major highway 135, and just minutes from shopping and dining options, this home combines comfort with convenience in a thoughtful layout that meets all your needs. Perfect for anyone looking for a balanced and enjoyable lifestyle!
Sold
Price Unknown
205 Wolf Mountain Ln, Fort Worth, TX 76140
3beds
1,808sqft
Single Family Residence
Built in 2006
5,662 Square Feet Lot
$269,500 Zestimate®
$--/sqft
$2,043 Estimated rent
Home value
$269,500
$253,000 - $286,000
$2,043/mo
Zestimate® history
Owner options
List your home for rent
$2,043/mo
Rent Zestimate®
Find your next renter with Zillow Rental Manager. Plus, with online applications, you can quickly screen prospective tenants – for free.
$2,043/mo
Rent Zestimate®
Refinance and save
$165/mo
Est. payment
Refinancing to a lower rate could help reduce your monthly payments and save thousands over the life of the loan.
$165/mo
Est. payment
Explore your selling options
Work with a Zillow partner agent
Leverage their expertise and Zillow's premium Showcase listings to get your home seen by more buyers.
Get startedList with your own agent
Get your home in front of millions of buyers by listing it on Zillow.
Learn how to do itSell it yourself
Take full control of how buyers see your home on Zillow by listing For Sale by Owner (FSBO).
List your homeWhat's special
Private balconyGranite countertopsDurable vinyl wood-style flooringVersatile bonus room
Zillow last checked:
Listing updated:
Listed by:
Kimberly Vo 0596109 817-513-4708,
Kimberly Adams Realty 817-513-4708
Bought with:
Eric Torres
TDT Realtors
Source: NTREIS,MLS#: 20725833
Facts & features
Interior
Bedrooms & bathrooms
- Bedrooms: 3
- Bathrooms: 3
- Full bathrooms: 2
- 1/2 bathrooms: 1
Primary bedroom
- Features: En Suite Bathroom
- Level: Second
- Dimensions: 20 x 14
Bedroom
- Features: Walk-In Closet(s)
- Level: Second
- Dimensions: 10 x 11
Bedroom
- Level: Second
- Dimensions: 10 x 9
Primary bathroom
- Features: Built-in Features, Dual Sinks, En Suite Bathroom, Garden Tub/Roman Tub, Solid Surface Counters
- Level: Second
- Dimensions: 8 x 7
Dining room
- Level: First
- Dimensions: 12 x 11
Other
- Features: Built-in Features
- Level: Second
- Dimensions: 7 x 5
Game room
- Level: Second
- Dimensions: 17 x 12
Half bath
- Level: First
- Dimensions: 7 x 3
Kitchen
- Level: First
- Dimensions: 12 x 11
Laundry
- Level: First
- Dimensions: 6 x 5
Living room
- Level: First
- Dimensions: 25 x 15
Heating
- Central, Electric
Cooling
- Central Air, Electric
Appliances
- Included: Dishwasher, Electric Range, Disposal, Microwave
- Laundry: Laundry in Utility Room
Features
- High Speed Internet, Cable TV
- Flooring: Carpet, Ceramic Tile, Wood
- Windows: Window Coverings
- Has basement: No
- Has fireplace: No
Interior area
- Total interior livable area: 1,808 sqft
Property
Parking
- Total spaces: 2
- Parking features: Covered, Garage Faces Front, Garage, Garage Door Opener
- Attached garage spaces: 2
Accessibility
- Accessibility features: Accessible Elevator Installed
Features
- Levels: Two
- Stories: 2
- Patio & porch: Patio, Balcony
- Exterior features: Balcony
- Pool features: None
- Fencing: Fenced
Lot
- Size: 5,662 Square Feet
- Features: Interior Lot
Details
- Parcel number: 40870057
Construction
Type & style
- Home type: SingleFamily
- Architectural style: Traditional,Detached
- Property subtype: Single Family Residence
Materials
- Brick, Wood Siding
- Foundation: Combination
- Roof: Composition
Condition
- Year built: 2006
Utilities & green energy
- Sewer: Public Sewer
- Water: Public
- Utilities for property: Sewer Available, Water Available, Cable Available
Community & HOA
Community
- Security: Security System, Smoke Detector(s)
- Subdivision: Deer Valley Ft Worth
HOA
- Has HOA: Yes
- Services included: Maintenance Grounds
- HOA fee: $165 annually
- HOA name: Goddard Management
- HOA phone: 972-920-5474
Location
- Region: Fort Worth
Financial & listing details
- Tax assessed value: $297,012
- Date on market: 9/11/2024
- Cumulative days on market: 41 days
- Listing terms: Cash,Conventional,FHA,VA Loan
Price history
| Date | Event | Price |
|---|---|---|
| 11/13/2024 | Sold | -- |
Source: NTREIS #20725833 Report a problem | ||
| 10/29/2024 | Pending sale | $265,000$147/sqft |
Source: NTREIS #20725833 Report a problem | ||
| 10/22/2024 | Contingent | $265,000$147/sqft |
Source: NTREIS #20725833 Report a problem | ||
| 10/16/2024 | Price change | $265,000-3.6%$147/sqft |
Source: NTREIS #20725833 Report a problem | ||
| 10/4/2024 | Price change | $275,000-1.8%$152/sqft |
Source: NTREIS #20725833 Report a problem | ||
| 9/30/2024 | Listed for sale | $280,000$155/sqft |
Source: NTREIS #20725833 Report a problem | ||
| 9/20/2024 | Contingent | $280,000$155/sqft |
Source: NTREIS #20725833 Report a problem | ||
| 9/11/2024 | Listed for sale | $280,000+40%$155/sqft |
Source: NTREIS #20725833 Report a problem | ||
| 7/29/2020 | Listing removed | $1,650$1/sqft |
Source: Kimberly Adams Realty #14393525 Report a problem | ||
| 7/23/2020 | Listed for rent | $1,650$1/sqft |
Source: Kimberly Adams Realty #14393525 Report a problem | ||
| 2/7/2020 | Listing removed | $1,650$1/sqft |
Source: Kimberly Adams Realty #14231823 Report a problem | ||
| 12/16/2019 | Price change | $1,650-2.9%$1/sqft |
Source: Kimberly Adams Realty #14231823 Report a problem | ||
| 12/2/2019 | Price change | $1,700-2.9%$1/sqft |
Source: Kimberly Adams Realty #14231823 Report a problem | ||
| 11/24/2019 | Listing removed | $199,999$111/sqft |
Source: Kimberly Adams Realty #14195744 Report a problem | ||
| 11/22/2019 | Listed for rent | $1,750$1/sqft |
Source: Kimberly Adams Realty #14231823 Report a problem | ||
| 10/11/2019 | Pending sale | $199,999$111/sqft |
Source: Kimberly Adams Realty #14195744 Report a problem | ||
| 10/1/2019 | Listed for sale | $199,999+38%$111/sqft |
Source: Kimberly Adams Realty #14195744 Report a problem | ||
| 12/16/2015 | Sold | -- |
Source: Agent Provided Report a problem | ||
| 11/7/2015 | Listed for sale | $144,900$80/sqft |
Source: Premier Realty Group, LLC #13272782 Report a problem | ||
Public tax history
| Year | Property taxes | Tax assessment |
|---|---|---|
| 2025 | -- | $297,012 |
| 2024 | $3,509 +3.1% | $297,012 +4.7% |
| 2023 | $3,405 +5.6% | $283,683 +16% |
| 2022 | $3,224 +19.9% | $244,578 +22.3% |
| 2021 | $2,690 | $200,000 +3.8% |
| 2020 | -- | $192,750 +2.9% |
| 2019 | $1,646 +3.5% | $187,278 +14.4% |
| 2018 | $1,590 -48.8% | $163,732 +7.5% |
| 2017 | $3,105 -16.9% | $152,339 +5.5% |
| 2016 | $3,737 +47.7% | $144,420 +31.9% |
| 2015 | $2,530 | $109,500 |
| 2014 | $2,530 | $109,500 +25.9% |
| 2013 | -- | $87,000 +0.9% |
| 2012 | -- | $86,200 -16.2% |
| 2011 | -- | $102,900 |
| 2010 | -- | $102,900 -6.9% |
| 2009 | -- | $110,500 -3% |
| 2008 | -- | $113,900 -27.3% |
| 2007 | -- | $156,576 +789.6% |
| 2006 | -- | $17,600 |
Find assessor info on the county website
Neighborhood: 76140
Nearby homes
- $246,3004 bd2 ba1.6k sqft201 Wolf Mountain Ln, Fort Worth, TX 76140Off Market
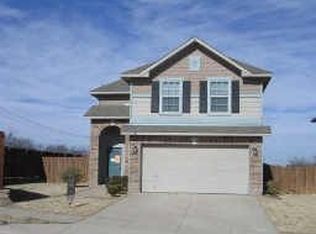
- $287,0004 bd2 ba2.1k sqft209 Wolf Mountain Ln, Fort Worth, TX 76140Off Market

- $--4 bd3 ba2.5k sqft213 Wolf Mountain Ln, Fort Worth, TX 76140Sold

- $262,7003 bd2 ba1.5k sqft10500 Park City Trl, Fort Worth, TX 76140Off Market
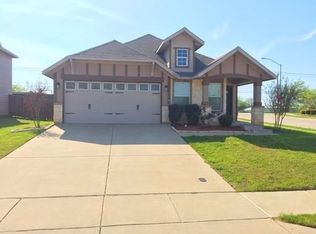
- $261,8003 bd3 ba1.8k sqft10504 Park City Trl, Fort Worth, TX 76140Off Market
- $471,7004 bd3 ba3k sqft221 Wolf Mountain Ln, Fort Worth, TX 76140Off Market
- $156,3843 bd2 ba1.4k sqft221 Wolf Mountain Ln, Fort Worth, TX 76140Off Market
- $246,0003 bd2 ba1.5k sqft217 Wolf Mountain Ln, Fort Worth, TX 76140Off Market
Nearby schools
GreatSchools rating
- 6/10Ann Brock El At Oak GroveGrades: PK-5Distance: 2 mi
- 6/10Nick Kerr Middle SchoolGrades: 6-8Distance: 5.6 mi
- 5/10Burleson Centennial High SchoolGrades: 9-12Distance: 4.4 mi
Schools provided by the listing agent
- Elementary: Brock
- Middle: Kerr
- High: Burleson
- District: Burleson ISD
Source: NTREIS. This data may not be complete. We recommend contacting the local school district to confirm school assignments for this home.
Get a cash offer in 3 minutes
Find out how much your home could sell for in as little as 3 minutes with a no-obligation cash offer.
Estimated market value
$269,500
Get a cash offer in 3 minutes
Find out how much your home could sell for in as little as 3 minutes with a no-obligation cash offer.
Estimated market value
$269,500
- Texas
- Tarrant County
- Fort Worth
- 76140
- 205 Wolf Mountain Ln
Nearby cities
Nearby neighborhoods
Nearby zip codes
Other Fort Worth Topics
