Just minutes from I-85 in a prime Piedmont location, this home delivers space, style, and flexibility—whether you're dreaming of multigenerational living, income potential, or room to spread out. With 5 bedrooms and 3 full baths across approx. 2,400 +/- SF, there is plenty of space to go around! The main level features 3 bedrooms and 2 baths, all with new warm-toned LVP flooring and neutral paint that flows seamlessly throughout the home. A spacious living room is grounded by a brick wood-burning fireplace and opens into a light-filled dining area—perfect for gathering friends or enjoying weeknight dinners. The kitchen features white cabinets, granite countertops, and a clean, timeless style. A stylish black door leads out to a large back deck overlooking the 0.69 acre lot. Downstairs? That’s where the magic continues—with 760 SF of finished walkout basement space that includes 2 flex rooms (use as bedrooms, gym, or rec rooms!) a common space, and a full bath, plus interior access to an oversized 2-car garage with workshop space. The large concrete driveway with an extra parking pad makes life easier whether you're hosting or hauling. Extras include a large walk-in laundry room with built-in cabinets and—wait for it—all appliances convey! It’s all here: space to spread out, storage where you need it, and endless potential to shape it to your lifestyle. This one's a standout—don’t miss your chance!
Sold for $300,000
$300,000
205 Woodfield Dr, Piedmont, SC 29673
5beds
2,400sqft
Single Family Residence, Residential
Built in 1988
0.69 Acres Lot
$312,100 Zestimate®
$125/sqft
$2,144 Estimated rent
Home value
$312,100
$268,000 - $362,000
$2,144/mo
Zestimate® history
Owner options
List your home for rent
$2,144/mo
Rent Zestimate®
Find your next renter with Zillow Rental Manager. Plus, with online applications, you can quickly screen prospective tenants – for free.
$2,144/mo
Rent Zestimate®
Refinance and save
$1,785/mo
Est. payment
Refinancing to a lower rate could help reduce your monthly payments and save thousands over the life of the loan.
$1,785/mo
Est. payment
Explore your selling options
Work with a Zillow partner agent
Leverage their expertise and Zillow's premium Showcase listings to get your home seen by more buyers.
Get startedList with your own agent
Get your home in front of millions of buyers by listing it on Zillow.
Learn how to do itSell it yourself
Take full control of how buyers see your home on Zillow by listing For Sale by Owner (FSBO).
List your homeWhat's special
Brick wood-burning fireplaceLarge back deckFinished walkout basementBuilt-in cabinetsExtra parking padFlex roomsWorkshop space
Zillow last checked:
Listing updated:
Listed by:
Analeisa Latham 864-757-4810,
Keller Williams Upstate Legacy
Bought with:
Nycole Bares-Kahler
Bracken Real Estate
Source: Greater Greenville AOR,MLS#: 1557279
Facts & features
Interior
Bedrooms & bathrooms
- Bedrooms: 5
- Bathrooms: 3
- Full bathrooms: 3
- Main level bathrooms: 2
- Main level bedrooms: 3
Rooms
- Room types: Laundry, Workshop, Other/See Remarks, Bonus Room/Rec Room, Unfinished Space
Primary bedroom
- Area: 169
- Dimensions: 13 x 13
Bedroom 2
- Area: 143
- Dimensions: 11 x 13
Bedroom 3
- Area: 143
- Dimensions: 11 x 13
Bedroom 4
- Area: 196
- Dimensions: 14 x 14
Bedroom 5
- Area: 238
- Dimensions: 14 x 17
Primary bathroom
- Features: Full Bath, Tub/Shower
- Level: Main
Dining room
- Area: 135
- Dimensions: 9 x 15
Kitchen
- Area: 165
- Dimensions: 11 x 15
Living room
- Area: 255
- Dimensions: 15 x 17
Heating
- Electric, Multi-Units
Cooling
- Electric, Multi Units
Appliances
- Included: Dishwasher, Disposal, Dryer, Microwave, Refrigerator, Washer, Free-Standing Electric Range, Range Hood, Electric Water Heater
- Laundry: 1st Floor, Walk-in, Electric Dryer Hookup, Washer Hookup, Laundry Room
Features
- Ceiling Fan(s), Ceiling Blown, Granite Counters, Countertops-Solid Surface, Soaking Tub, Ceiling – Dropped
- Flooring: Luxury Vinyl
- Doors: Storm Door(s)
- Basement: Partially Finished,Full,Walk-Out Access,Interior Entry,Other
- Attic: Pull Down Stairs,Storage
- Number of fireplaces: 1
- Fireplace features: Wood Burning, Masonry
Interior area
- Total structure area: 2,484
- Total interior livable area: 2,400 sqft
Property
Parking
- Total spaces: 2
- Parking features: Attached, Basement, Garage Door Opener, Workshop in Garage, Other, Driveway, R/V-Boat Parking, Parking Pad, Concrete
- Attached garage spaces: 2
- Has uncovered spaces: Yes
Features
- Levels: Multi/Split
- Patio & porch: Deck, Front Porch
- Fencing: Fenced
Lot
- Size: 0.69 Acres
- Dimensions: 135 x 225
- Features: Sloped, Few Trees, 1/2 - Acre
Details
- Parcel number: 2390501030000
Construction
Type & style
- Home type: SingleFamily
- Architectural style: Traditional
- Property subtype: Single Family Residence, Residential
Materials
- Aluminum Siding, Brick Veneer
- Foundation: Basement, Other
- Roof: Architectural
Condition
- Year built: 1988
Utilities & green energy
- Sewer: Septic Tank
- Water: Public
Community & HOA
Community
- Features: None
- Security: Smoke Detector(s)
- Subdivision: Bentwood III
HOA
- Has HOA: No
- Services included: None
Location
- Region: Piedmont
Financial & listing details
- Price per square foot: $125/sqft
- Tax assessed value: $172,890
- Annual tax amount: $2,283
- Date on market: 5/14/2025
- Listing terms: USDA Loan
Price history
| Date | Event | Price |
|---|---|---|
| 6/13/2025 | Sold | $300,000$125/sqft |
Source:  Greater Greenville AOR #1557279 Report a problem Greater Greenville AOR #1557279 Report a problem | ||
| 5/16/2025 | Contingent | $300,000$125/sqft |
Source: Greater Greenville AOR #1557279 Report a problem | ||
| 5/14/2025 | Listed for sale | $300,000$125/sqft |
Source: Greater Greenville AOR #1557279 Report a problem | ||
Public tax history
| Year | Property taxes | Tax assessment |
|---|---|---|
| 2024 | $2,283 +3.5% | $6,910 |
| 2023 | $2,205 +2.9% | $6,910 |
| 2022 | $2,142 +9.7% | $6,910 +20% |
| 2021 | $1,953 +252.2% | $5,760 |
| 2020 | $554 | $5,760 |
| 2019 | $554 | $5,760 |
| 2018 | $554 +6.4% | $5,760 |
| 2017 | $521 | $5,760 +7.1% |
| 2016 | -- | $5,380 |
| 2015 | -- | $5,380 |
| 2014 | -- | $5,380 |
| 2013 | -- | $5,380 -1.6% |
| 2012 | -- | $5,470 |
| 2011 | -- | $5,470 |
| 2010 | -- | $5,470 |
| 2009 | -- | $5,470 |
| 2008 | -- | $5,470 |
| 2007 | -- | $5,470 +37.8% |
| 2006 | -- | $3,970 +1.3% |
| 2005 | -- | $3,920 |
| 2004 | -- | $3,920 |
| 2003 | -- | $3,920 +19.5% |
| 2002 | -- | $3,280 |
| 2001 | -- | $3,280 |
| 2000 | -- | $3,280 |
Find assessor info on the county website
Neighborhood: 29673
Nearby homes
- $208,5004 bd2 ba1.9k sqft203 Woodfield Dr, Easley, SC 29673Sold
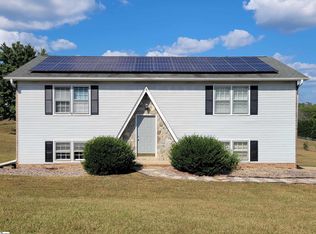
- $267,100-- bd-- ba1.6k sqft215 Woodfield Dr, Piedmont, SC 29673Off Market
- $320,7003 bd2 ba2.1k sqft210 Woodfield Dr, Easley, SC 29673Off Market

- $275,600-- bd-- ba2k sqft208 Woodfield Dr, Piedmont, SC 29673Off Market
- $255,100-- bd-- ba1.5k sqft202 Woodfield Dr, Piedmont, SC 29673Off Market
- $266,8003 bd2 ba1.5k sqft434 Woodfield Dr, Piedmont, SC 29673Off Market
- $277,200-- bd-- ba2.2k sqft8 Crestview Ct, Piedmont, SC 29673Off Market
- $216,0003 bd2 ba1.2k sqft10 Crestview Ct, Piedmont, SC 29673Off Market
Nearby schools
GreatSchools rating
- NAConcrete Primary SchoolGrades: PK-2Distance: 3.8 mi
- 8/10Powdersville Middle SchoolGrades: 6-8Distance: 4.7 mi
- 9/10Powdersville HighGrades: 9-12Distance: 5 mi
Schools provided by the listing agent
- Elementary: Powdersville
- Middle: Powdersville
- High: Powdersville
Source: Greater Greenville AOR. This data may not be complete. We recommend contacting the local school district to confirm school assignments for this home.
Get a cash offer in 3 minutes
Find out how much your home could sell for in as little as 3 minutes with a no-obligation cash offer.
Estimated market value
$312,100
Get a cash offer in 3 minutes
Find out how much your home could sell for in as little as 3 minutes with a no-obligation cash offer.
Estimated market value
$312,100
- South Carolina
- Anderson County
- Piedmont
- 29673
- 205 Woodfield Dr
Nearby cities
Nearby zip codes
Other Piedmont Topics
