Skip main navigation
Off market
  • $425,800

    205 Woodington Dr, Greenville, SC 29607

    4beds
    2,400sqft
    SingleFamily
    Built in 1993
    0.4 Acres Lot
    $425,800 Zestimate®
    $177/sqft
    $2,645 Estimated rent

    Home value

    $425,800

    $396,000 - $456,000

    $2,645/mo

    Zestimate® history
    Loading
    Loading...

    Owner options

    List your home for rent

    $2,645/mo

    Rent Zestimate®

    Find your next renter with Zillow Rental Manager. Plus, with online applications, you can quickly screen prospective tenants – for free.

    Learn more

    $2,645/mo

    Rent Zestimate®

    Refinance and save

    $2,482/mo

    Est. payment

    Refinancing to a lower rate could help reduce your monthly payments and save thousands over the life of the loan.

    See today's rates

    $2,482/mo

    Est. payment

    Explore your selling options

    Work with a Zillow partner agent

    Leverage their expertise and Zillow's premium Showcase listings to get your home seen by more buyers.

    Get started

    List with your own agent

    Get your home in front of millions of buyers by listing it on Zillow.

    Learn how to do it

    Sell it yourself

    Take full control of how buyers see your home on Zillow by listing For Sale by Owner (FSBO).

    List your home

    What's special

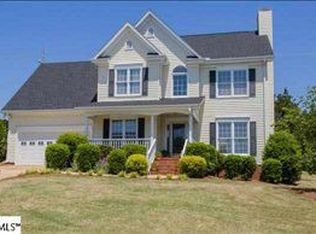
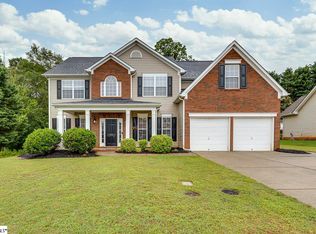
    Come see this wonderful 4 bedroom 2.5 bath home in Woodington. Great location with easy access to Woodruff rd. and easy access to I-385. This Traditional style home offers a Great front pouch to sit and relax. Enjoy coming home and using the grill on the huge back deck that is equipped with an electric retractable awning that is just perfect for those hot sunny days or rainy days ..... either way you are sheltered and have full enjoyment of the spacious outdoors. Lots of play area in the backyard to use . A large patio area off the large deck is very inviting for entertaining as it flows easily off the kitchen and breakfast area.This is for you!!! Inside the home you will find beautiful hardwood floors throughout with a Ceramic tile floor in the kitchen and breakfast area. The kitchen has been upgraded with Granite counter tops, tile back splash, very nice appliances including a convection wall oven. Freshly painted interior and exterior . You will love the 2 story Den great for family time or entertaining.The masonry fireplace has gas logs and a screen already installed but if you wish to revert back to a wood burning fireplace it is able to be achieved. Also on the main level is a huge dining room and separate formal living room that many buyers will use as an office or study area. Many uses for this space depending on the new owner's dynamics or needs. Upstairs your will find a master suite larger than many with a full bath and walk in closet.The other three bedrooms are large for secondary bedrooms and you will see that this home is built well by one of Greenville's Local and finest builders....Carne Custom Homes. The builder made sure to install good closet space throughout as well as great storage in the attic and garage. This is not a cookie cutter home. You will see that in the details and a 'Sturdy ' feel of the house. Great quality, great location , crawlspace construction , young 12 year old Architectural shingles. The upstairs HVAC was replaced in 2013 and downstairs in 2007. Make this one of the homes you see and fall in love with it!!!!

    This property is off market, which means it's not currently listed for sale or rent on Zillow. This may be different from what's available on other websites or public sources.
    Facts & features

    Interior

    Bedrooms & bathrooms
    • Bedrooms: 4
    • Bathrooms: 3
    • Full bathrooms: 2
    • 1/2 bathrooms: 1
    Heating
    • Forced air, Electric, Gas
    Cooling
    • Central
    Appliances
    • Included: Dishwasher, Garbage disposal, Microwave
    • Laundry: Laundry Room, Electric Dryer Hookup, 1st Floor, Walk-In
    Features
    • Ceiling Fan(s), Walk-In Closet(s), Granite Counters, Open Floorplan, Office/Study, Ceiling 9ft+, Ceiling Cathedral/Vaulted, Tub Garden, Ceiling Blown
    • Flooring: Carpet
    • Windows: Window Treatments, Windows-Thermal, Tilt Out Windows
    • Basement: Crawl Space
    • Attic: Pull Down Stairs, Storage
    • Has fireplace: Yes
    • Fireplace features: Wood Burning, Masonry, Gas Log, Screen
    Interior area
    • Total interior livable area: 2,400 sqft

    Property

    Parking
    • Total spaces: 2
    • Parking features: Garage - Attached
    Features
    • Patio & porch: Deck, Patio, Front Porch, Porch-Other
    • Exterior features: Vinyl
    • Spa features: Bath, Tub-Jetted
    Lot
    • Size: 0.40 Acres
    • Features: Level, Few Trees, Sloped Gently
    Details
    • Additional structures: Garage(s)
    • Parcel number: 0542150100800

    Construction

    Type & style
    • Home type: SingleFamily
    • Architectural style: Traditional
    Materials
    • Roof: Shake / Shingle
    Condition
    • Year built: 1993
    Details
    • Builder name: Carne Custom Homes

    Utilities & green energy

    • Sewer: Public Sewer
    • Water: Public
    • Utilities for property: Cable Available, Underground Utilities, Multi-Phone Lines

    Community & neighborhood

    Security
    • Security features: Smoke Detector(s), Security System Owned
    Location
    • Region: Greenville

    HOA & financial

    HOA
    • Has HOA: Yes
    • HOA fee: $16 monthly
    • Amenities included: Common Areas

    Other

    Other facts
    • Sewer: Public Sewer
    • WaterSource: Public
    • Flooring: Carpet, Hardwood, Ceramic Tile
    • Heating: Forced Air, Natural Gas, Multi-Units
    • Appliances: Dishwasher, Disposal, Convection Oven, Electric Oven, Gas Water Heater, Self Cleaning Oven, Cook Top-Smooth, Oven(s)-Wall, Microwave-Built In
    • AssociationYN: true
    • FireplaceYN: true
    • InteriorFeatures: Ceiling Fan(s), Walk-In Closet(s), Granite Counters, Open Floorplan, Office/Study, Ceiling 9ft+, Ceiling Cathedral/Vaulted, Tub Garden, Ceiling Blown
    • GarageYN: true
    • AttachedGarageYN: true
    • HeatingYN: true
    • Utilities: Cable Available, Underground Utilities, Multi-Phone Lines
    • PatioAndPorchFeatures: Deck, Patio, Front Porch, Porch-Other
    • CoolingYN: true
    • FireplaceFeatures: Wood Burning, Masonry, Gas Log, Screen
    • FireplacesTotal: 1
    • ConstructionMaterials: Vinyl Siding, Vinyl/Aluminum Trim
    • LotFeatures: Level, Few Trees, Sloped Gently
    • ArchitecturalStyle: Traditional
    • HomeWarrantyYN: True
    • Basement: Crawl Space
    • Cooling: Central Air, Multi Units, Electric
    • LaundryFeatures: Laundry Room, Electric Dryer Hookup, 1st Floor, Walk-In
    • OtherStructures: Garage(s)
    • SecurityFeatures: Smoke Detector(s), Security System Owned
    • WindowFeatures: Window Treatments, Windows-Thermal, Tilt Out Windows
    • ParkingFeatures: Attached Garage, Paved, Garage Door Opener, Workshop in Garage, Attached Garage 2 Cars, Key Pad Entry
    • Attic: Pull Down Stairs, Storage
    • RoomMasterBedroomFeatures: Walk-In Closet(s)
    • RoomMasterBedroomLevel: Second
    • RoomMasterBathroomFeatures: Double Vanity, Full Bath, Shower-Separate, Tub-Garden, Tub-Separate
    • MainLevelBedrooms: 0
    • CommunityFeatures: Street Lights
    • SpaFeatures: Bath, Tub-Jetted
    • AssociationAmenities: Common Areas
    • Roof: Architectural
    • MlsStatus: Contingency Contract
    • BuilderName: Carne Custom Homes

    Price history

    DateEventPrice
    3/25/2020Sold$245,000-1.8%$102/sqft
    Source: Greater Greenville AOR #1408920 Report a problem
    3/2/2020Pending sale$249,500$104/sqft
    Source: BHHS C Dan Joyner - N. Pleas #1408920 Report a problem
    2/7/2020Price change$249,500-2%$104/sqft
    Source: BHHS C Dan Joyner - N. Pleas #1408920 Report a problem
    10/31/2019Price change$254,500-1.9%$106/sqft
    Source: Berkshire Hathaway Home Services C. Dan Joyner, REALTORS #1395207 Report a problem
    8/14/2019Price change$259,500-1.5%$108/sqft
    Source: BHHS C Dan Joyner - N. Pleas #1395207 Report a problem
    7/17/2019Price change$263,500-4.2%$110/sqft
    Source: BHHS C Dan Joyner - N. Pleas #1395207 Report a problem
    6/20/2019Listed for sale$275,000$115/sqft
    Source: BHHS C Dan Joyner - N. Pleas #1395207 Report a problem

    Public tax history

    YearProperty taxesTax assessment
    2024$1,393 -0.1%$229,220
    2023$1,395 +3.9%$229,220
    2022$1,342 -0.1%$229,220
    2021$1,343 +10.5%$229,220 +17.7%
    2020$1,215 +3.8%$194,750
    2019$1,171 -6.9%$194,750
    2018$1,258 $194,750 +2400%
    2017$1,258 -0.2%$7,790 -96%
    2016$1,261 +4.9%$194,750
    2015$1,202 -0.2%$194,750 -0.5%
    2014$1,205 0%$195,780
    2013$1,205 +2.9%$195,780
    2012$1,171 +0.4%--
    2011$1,166 -0.5%--
    2010$1,172 --
    2009-- --
    2008-- --
    2007-- --
    2006-- --
    2005-- --
    2004-- --
    2003-- --
    2002-- --
    2001-- --
    2000-- --

    Find assessor info on the county website

    Neighborhood: 29607

    Nearby schools

    GreatSchools rating
    Schools provided by the listing agent
    • Elementary: Bethel
    • Middle: Mauldin
    • High: Mauldin

    Source: The MLS. This data may not be complete. We recommend contacting the local school district to confirm school assignments for this home.

    Get a cash offer in 3 minutes
    Find out how much your home could sell for in as little as 3 minutes with a no-obligation cash offer.
    Estimated market value
    $425,800
    Get a cash offer in 3 minutes
    Find out how much your home could sell for in as little as 3 minutes with a no-obligation cash offer.
    Estimated market value
    $425,800