Skip main navigation
Sold co op non member
  • $482,500

    205 Worchester Pl, Simpsonville, SC 29680

    4beds
    2,480sqft
    Single Family Residence
    Built in 1993
    0.35 Acres Lot
    $530,500 Zestimate®
    $195/sqft
    $2,563 Estimated rent

    Home value

    $530,500

    $504,000 - $557,000

    $2,563/mo

    Zestimate® history
    Loading
    Loading...

    Owner options

    List your home for rent

    $2,563/mo

    Rent Zestimate®

    Find your next renter with Zillow Rental Manager. Plus, with online applications, you can quickly screen prospective tenants – for free.

    Learn more

    $2,563/mo

    Rent Zestimate®

    Refinance and save

    $3,402/mo

    Est. payment

    Refinancing to a lower rate could help reduce your monthly payments and save thousands over the life of the loan.

    See today's rates

    $3,402/mo

    Est. payment

    Explore your selling options

    Work with a Zillow partner agent

    Leverage their expertise and Zillow's premium Showcase listings to get your home seen by more buyers.

    Get started

    List with your own agent

    Get your home in front of millions of buyers by listing it on Zillow.

    Learn how to do it

    Sell it yourself

    Take full control of how buyers see your home on Zillow by listing For Sale by Owner (FSBO).

    List your home

    What's special

    Tennis courtsHardwood floorsMeticulously crafted residenceWalking trailsBonus roomBeautiful screened porch
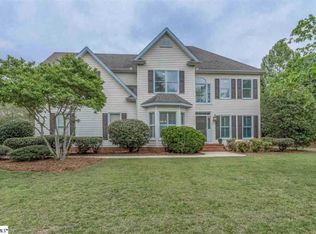
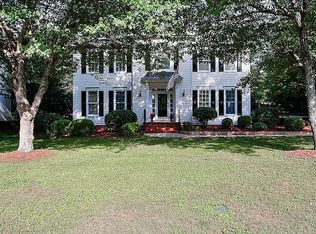
    Welcome to 205 Worchester Place located in the beautiful Neely Farm community with easy access to various amenities such as a pool, tennis courts, clubhouse, playground, walking trails, and a community pond! The proximity of these amenities, being only 6 houses away, no need for the golf cart or parking just adds to the appeal of this wonderful home! You will find an exquisite gem nestled within the sought-after Neely Farm community in Simpsonville, South Carolina. This meticulously crafted residence isn't just a house; it's a masterpiece designed for seamless living and entertaining. As you step through the front door, the charming two-story foyer sets the stage for what awaits—a thoughtfully laid-out home with a fantastic flow that invites you to explore. Hardwood floors grace the downstairs, extending the warm welcome throughout, while the upstairs hallway boasts the same elegant touch. But it's not just about the floors—the allure continues outdoors with a beautiful screened porch, deck, and a stunning cobblestone patio, perfect for relaxing or entertaining guests. Upstairs, discover four generously sized bedrooms, each offering space and comfort. But wait, there's more! A bonus room adds versatility, easily adaptable as a fifth bedroom or a space that suits your needs best. And let's talk about practicality—this home isn't just about beauty; it's about care and maintenance. A newly installed French drain system and professionally serviced crawl space underscore the meticulous attention given to this residence, ensuring your peace of mind and comfort. Plus, the included termite bond offers long-term protection, safeguarding your investment. 205 Worchester Place isn't just a place to live; it's a haven that embodies comfort, style, and functionality. Come experience the charm and sophistication of this remarkable property in the heart of Neely Farm—a place where thoughtful design meets practical living. Appliances included ADT security system conveys Termite Bond is transferable Temporary Rate Buy Down of up to 1% with preferred lender

    Zillow last checked:

    Listing updated:

    Listed by:

    Anthony Ferreri 440-315-3011,

    Bluefield Realty Group

    Bought with:

    Non-MLS Member

    NON MEMBER

    Source: SAR as distributed by MLS GRID,MLS#: 307825MLS Logo

    Facts & features

    Interior

    Bedrooms & bathrooms
    • Bedrooms: 4
    • Bathrooms: 3
    • Full bathrooms: 2
    • 1/2 bathrooms: 1
    Primary bedroom
    • Level: Second
    • Area: 221
    • Dimensions: 17x13
    Bedroom 2
    • Level: Second
    • Area: 143
    • Dimensions: 11x13
    Bedroom 3
    • Level: Second
    • Area: 144
    • Dimensions: 12x12
    Bedroom 4
    • Level: Second
    • Area: 121
    • Dimensions: 11x11
    Bonus room
    • Level: Second
    • Area: 280
    • Dimensions: 14x20
    Breakfast room
    • Level: 13x10
    • Dimensions: 1
    Deck
    • Area: 108
    • Dimensions: 9x12
    Dining room
    • Level: First
    • Area: 143
    • Dimensions: 11x13
    Great room
    • Level: First
    • Area: 143
    • Dimensions: 11x13
    Kitchen
    • Level: First
    • Area: 156
    • Dimensions: 12x13
    Laundry
    • Level: First
    • Area: 42
    • Dimensions: 6x7
    Living room
    • Level: First
    • Area: 221
    • Dimensions: 17x13
    Other
    • Description: master bathroom
    • Level: Second
    • Area: 143
    • Dimensions: 11x13
    Other
    • Description: foyer
    • Level: Second
    • Area: 77
    • Dimensions: 7x11
    Other
    • Description: half bathroom
    • Level: First
    • Area: 35
    • Dimensions: 5x7
    Other
    • Description: bathroom
    • Level: Second
    • Area: 88
    • Dimensions: 11x8
    Other
    • Description: butlers pantry
    • Level: First
    • Area: 25
    • Dimensions: 5x5
    Patio
    • Area: 600
    • Dimensions: 20x30
    Screened porch
    • Area: 144
    • Dimensions: 12x12
    Heating
    • Forced Air, Gas - Natural
    Cooling
    • Central Air, Electricity
    Appliances
    • Included: Dishwasher, Disposal, Dryer, Microwave, Electric Oven, Refrigerator, Washer, Wine Cooler, Tankless Water Heater
    • Laundry: 1st Floor, Electric Dryer Hookup, Stackable Accommodating, Washer Hookup
    Features
    • Ceiling Fan(s), Attic Stairs Pulldown, Soaking Tub, Solid Surface Counters, Entrance Foyer, Open Floorplan, Walk-In Pantry
    • Flooring: Carpet, Ceramic Tile, Wood
    • Windows: Insulated Windows, Tilt-Out, Window Treatments
    • Has basement: No
    • Attic: Pull Down Stairs,Storage
    • Has fireplace: No
    Interior area
    • Total interior livable area: 2,480 sqft
    • Finished area above ground: 2,480
    • Finished area below ground: 0

    Property

    Parking
    • Total spaces: 2
    • Parking features: 2 Car Attached, Garage Door Opener, Garage Faces Side, Attached Garage
    • Attached garage spaces: 2
    • Has uncovered spaces: Yes
    Features
    • Levels: Two
    • Patio & porch: Deck, Patio, Screened
    • Exterior features: Aluminum/Vinyl Trim
    • Pool features: Community
    • Fencing: Fenced
    Lot
    • Size: 0.35 Acres
    • Dimensions: 150 x 94 x 150 x 94
    • Features: Level
    • Topography: Level
    Details
    • Parcel number: 0575080100700
    • Other equipment: Satellite Dish, Dehumidifier

    Construction

    Type & style
    • Home type: SingleFamily
    • Architectural style: Traditional
    • Property subtype: Single Family Residence
    Materials
    • Brick Veneer, Vinyl Siding
    • Foundation: Crawl Space, Dehumidifier, Sump Pump
    • Roof: Architectural
    Condition
    • New construction: No
    • Year built: 1993
    Details
    • Builder name: Greystone

    Utilities & green energy

    • Electric: Duke
    • Gas: Fntn Inn
    • Sewer: Public Sewer
    • Water: Public, Greenville

    Community & neighborhood

    Security
    • Security features: Smoke Detector(s), Security System
    Community
    • Community features: Athletic Facilities, Clubhouse, Common Areas, Street Lights, Playground, Pool, Sidewalks, Walking Trails, Lake, Trail(s)
    Location
    • Region: Simpsonville
    • Subdivision: Other

    HOA & financial

    HOA
    • Has HOA: Yes
    • HOA fee: $600 annually
    • Amenities included: Pool, Street Lights
    • Services included: Common Area

    Price history

    DateEventPrice
    4/29/2024Sold$482,500+0.5%$195/sqft
    Source: SAR as distributed by MLS GRID #307825 Report a problem
    3/29/2024Pending sale$480,000$194/sqft
    Source: SAR as distributed by MLS GRID #307825 Report a problem
    3/29/2024Contingent$480,000$194/sqft
    Source: Greater Greenville AOR #1514920 Report a problem
    3/25/2024Price change$480,000-2%$194/sqft
    Source: Greater Greenville AOR #1514920 Report a problem
    2/27/2024Price change$490,000-3%$198/sqft
    Source: Greater Greenville AOR #1514920 Report a problem
    2/8/2024Price change$505,000-3.8%$204/sqft
    Source: Greater Greenville AOR #1514920 Report a problem
    12/18/2023Listed for sale$525,000+47.9%$212/sqft
    Source: Greater Greenville AOR #1514920 Report a problem
    4/20/2021Sold$355,000+1.5%$143/sqft
    Source: Greater Greenville AOR #1437640 Report a problem
    2/20/2021Pending sale$349,900$141/sqft
    Source: Greater Greenville AOR #1437640 Report a problem
    2/19/2021Listed for sale$349,900$141/sqft
    Source: Greater Greenville AOR #1437640 Report a problem
    2/19/2021Pending sale$349,900$141/sqft
    Source: Greater Greenville AOR #1437640 Report a problem
    2/18/2021Listed for sale$349,900+17%$141/sqft
    Source: Greater Greenville AOR #1437640 Report a problem
    7/7/2016Sold$299,000$121/sqft
    Source: Public Record Report a problem
    4/17/2016Pending sale$299,000$121/sqft
    Source: THE MARCHANT COMPANY #1319672 Report a problem
    4/12/2016Listed for sale$299,000+32.3%$121/sqft
    Source: THE MARCHANT COMPANY #1319672 Report a problem
    12/1/1998Sold$226,000$91/sqft
    Source: Public Record Report a problem

    Public tax history

    YearProperty taxesTax assessment
    2024$2,139 +14.9%$340,510
    2023$1,863 -10.7%$340,510
    2022$2,085 +5.8%$340,510 +5.9%
    2021$1,971 +9.5%$321,650 +15%
    2020$1,801 -0.1%$279,700
    2019$1,802 -2.8%$279,700
    2018$1,854 $279,700 +2399.6%
    2017$1,854 -0.1%$11,190 -95%
    2016$1,856 +27.7%$224,510
    2015$1,454 -0.2%$224,510 -5.9%
    2014$1,456 -0.8%$238,670
    2013$1,467 +2.3%$238,670
    2012$1,435 --
    2011$1,435 -0.4%--
    2010$1,441 --
    2009-- --
    2008-- --
    2007-- --
    2006-- --
    2005-- --
    2004-- --
    2003-- --
    2002-- --
    2001-- --
    2000-- --

    Find assessor info on the county website

    Neighborhood: 29680

    Nearby schools

    GreatSchools rating
    Schools provided by the listing agent
    • High: 9-Woodmont

    Source: SAR as distributed by MLS GRID. This data may not be complete. We recommend contacting the local school district to confirm school assignments for this home.

    Get a cash offer in 3 minutes
    Find out how much your home could sell for in as little as 3 minutes with a no-obligation cash offer.
    Estimated market value
    $530,500
    Get a cash offer in 3 minutes
    Find out how much your home could sell for in as little as 3 minutes with a no-obligation cash offer.
    Estimated market value
    $530,500