Skip main navigation
Off market
  • $674,600

    205 Wren Creek Cir, Blythewood, SC 29016

    4beds
    4,224sqft
    SingleFamily
    Built in 2006
    0.47 Acres Lot
    $674,600 Zestimate®
    $160/sqft
    $3,949 Estimated rent

    Home value

    $674,600

    $641,000 - $715,000

    $3,949/mo

    Zestimate® history
    Loading
    Loading...

    Owner options

    List your home for rent

    $3,949/mo

    Rent Zestimate®

    Find your next renter with Zillow Rental Manager. Plus, with online applications, you can quickly screen prospective tenants – for free.

    Learn more

    $3,949/mo

    Rent Zestimate®

    Refinance and save

    $4,043/mo

    Est. payment

    Refinancing to a lower rate could help reduce your monthly payments and save thousands over the life of the loan.

    See today's rates

    $4,043/mo

    Est. payment

    Explore your selling options

    Work with a Zillow partner agent

    Leverage their expertise and Zillow's premium Showcase listings to get your home seen by more buyers.

    Get started

    List with your own agent

    Get your home in front of millions of buyers by listing it on Zillow.

    Learn how to do it

    Sell it yourself

    Take full control of how buyers see your home on Zillow by listing For Sale by Owner (FSBO).

    List your home

    What's special

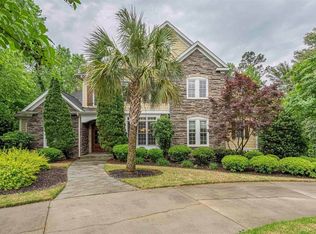
    Spectacular custom built (Capogrossi Construction's 2006 Parade of Homes Entry) located in an upscale residential community with large wooded homesites. You will notice that this is not your typical cookie cutter home as your enter into a grand foyer with custom colored medallion centered marble floors. A study that boasts vaulted ceilings and bookshelves. A large formal dining room with heavy molding. The kitchen features a keeping room with fireplace and vaulted ceiling, an eat in area with built ins and a window seat, custom built cabinets, granite counter tops, marble and glass mosaic back splash, stainless appliances and hardwood floors. Great room features a fireplace, custom bookcases, high ceilings and hardwood floors. Owner's suite includes a double trey ceiling, a large master bath suite with mosaic tile shower, European porcelain floor, air bubble tub, vaulted ceiling and large walk-in closet. There are three additional bedrooms upstairs, 2 with private baths and one that shares a bath with wet bar/ game room complete with sink, mini fridge and granite counter tops. A large finished bonus room over the garage features a media room. Home also has an inviting front porch and covered back deck with trek decking. Elaborate trim, solid core doors, central vacuum, sprinkler system, audio and security system, 3 car garage, fenced backyard (wrought Iron), water feature in the backyard, community pool and convenience to I77 makes this home truly one of a kind!

    This property is not currently displayed as for sale or rent on Zillow. This may be different from what's on other websites or public sources.
    Facts & features

    Interior

    Bedrooms & bathrooms
    • Bedrooms: 4
    • Bathrooms: 5
    • Full bathrooms: 4
    • 1/2 bathrooms: 1
    • Main level bathrooms: 2
    Heating
    • Heat pump, Electric, Gas
    Cooling
    • Central
    Appliances
    • Included: Dishwasher, Garbage disposal, Microwave, Range / Oven, Refrigerator
    • Laundry: Mud Room
    Features
    • Ceiling Fan(s), Wet Bar, Central Vacuum, High Ceilings, Built-Ins, Bookcases, Office, Ceiling Fan, Floors-Hardwood, Molding, Bonus-Finished, Bookcase
    • Flooring: Tile, Carpet, Hardwood
    • Doors: French Doors
    • Basement: Crawl Space
    • Attic: Pull Down Stairs
    • Has fireplace: Yes
    • Fireplace features: Gas Log-Natural
    Interior area
    • Total interior livable area: 4,224 sqft

    Property

    Parking
    • Total spaces: 3
    • Parking features: Garage - Attached
    Features
    • Patio & porch: Deck, Screened Porch
    • Exterior features: Brick
    • Fencing: Rear Only Wrought Iron
    Lot
    • Size: 0.47 Acres
    • Features: Sprinkler
    Details
    • Parcel number: 148080109

    Construction

    Type & style
    • Home type: SingleFamily
    • Architectural style: Traditional
    Materials
    • Roof: Composition
    Condition
    • Year built: 2006

    Utilities & green energy

    • Sewer: Public Sewer
    • Water: Public
    • Utilities for property: Cable Available, Electricity Connected

    Community & HOA

    Community
    • Security: Smoke Detector(s)
    HOA
    • Has HOA: Yes
    • Services included: Pool, Common Area Maintenance
    • HOA fee: $61 monthly
    Location
    • Region: Blythewood

    Financial & listing details

    • Price per square foot: $160/sqft
    • Tax assessed value: $373,600
    • Annual tax amount: $324
    • Road surface type: Paved

    Price history

    DateEventPrice
    6/3/2022Sold$569,900$135/sqft
    Source: Public Record Report a problem
    11/30/2020Listing removed$569,900$135/sqft
    Source: Home Advantage Realty #498776 Report a problem
    9/28/2020Price change$569,900-0.5%$135/sqft
    Source: Home Advantage Realty #498776 Report a problem
    9/14/2020Price change$572,500-0.4%$136/sqft
    Source: Home Advantage Realty #498776 Report a problem
    8/6/2020Price change$575,000-3%$136/sqft
    Source: Home Advantage Realty #498776 Report a problem
    7/20/2020Listed for sale$592,487+2.2%$140/sqft
    Source: Home Advantage Realty #498776 Report a problem
    8/24/2006Sold$580,000$137/sqft
    Source: Public Record Report a problem

    Public tax history

    YearProperty taxesTax assessment
    2022$351 +8.4%--
    2021$324 --
    2020$324 +13%--
    2019$286 +15%--
    2018$249 --
    2017$249 --
    2016$249 -93.6%$17,000
    2015$3,918 -0.4%$17,000 -96%
    2014$3,935 +0.2%$425,000 +2400%
    2013$3,927 $17,000 -26.9%
    2012-- $23,250
    2011-- $23,250
    2010-- $23,250
    2009-- $23,250 -0.3%
    2008-- $23,320
    2007-- $23,320 +6758.8%
    2006-- $340
    Find assessor info on the county website

    Neighborhood: 29016

    Nearby schools

    GreatSchools rating
    Schools provided by the listing agent
    • Elementary: Bethel-Hanberry
    • Middle: Muller Road
    • High: Westwood
    • District: Richland Two

    Source: The MLS. This data may not be complete. We recommend contacting the local school district to confirm school assignments for this home.

    Get a cash offer in 3 minutes
    Find out how much your home could sell for in as little as 3 minutes with a no-obligation cash offer.
    Estimated market value
    $674,600
    Get a cash offer in 3 minutes
    Find out how much your home could sell for in as little as 3 minutes with a no-obligation cash offer.
    Estimated market value
    $674,600