This brand-new construction home features 4 bedrooms plus a rec room, 3 full bathrooms, a half bath, a THREE car garage all on one level! Situated on over half an acre with lots of privacy this home is a must see! The home feels like a custom build with many upgrades such as tall ceilings, custom gas-log fireplace that expands the entire length of the vaulted ceiling, and all luxury laminate hardwoods throughout – even in all the bedrooms! No carpet! Whether you’re hosting gatherings or enjoying quiet evenings at home, the open-concept living areas are perfect for any occasion. The chef’s kitchen includes a large island withelegant pendant lights hanging above, Quartz countertops, a gas cooktop, and a built-in oven/microwave unit – all LG Brand. The open lay out ensures that whether you're cooking a family meal or entertaining guests, the kitchen remains the heart of the home. The main floor Owner's suite serves as a luxurious escape, offering a generous walk-in closet and a private bathroom with a double vanity, as well as a spa-like,beautifully tiled custom bath and shower. The backyard offers a private oasis, ideal for evening bonfires or quiet mornings with a cup of coffee on the screened in back porch. This home is not just a place to live, but a place to love and create cherished memories. With DowntownGreenville just a short drive away, you'll have easy access to vibrant dining, shopping, and cultural experiences. Don't miss the opportunity to make this dream home yours! This home is built by Apex Development. A locally owned and operated Home Builder, building custom homes in the upstate. Apex Development has an A+ rating with the Better Business Bureau and every home includes a one-year Builders warranty.
Sold for $480,000
$480,000
205 Wrenwood Ct, Piedmont, SC 29673
4beds
2,514sqft
Single Family Residence
Built in 2024
0.63 Acres Lot
$504,200 Zestimate®
$191/sqft
$2,562 Estimated rent
Home value
$504,200
$479,000 - $529,000
$2,562/mo
Zestimate® history
Owner options
List your home for rent
$2,562/mo
Rent Zestimate®
Find your next renter with Zillow Rental Manager. Plus, with online applications, you can quickly screen prospective tenants – for free.
$2,562/mo
Rent Zestimate®
Refinance and save
$3,171/mo
Est. payment
Refinancing to a lower rate could help reduce your monthly payments and save thousands over the life of the loan.
$3,171/mo
Est. payment
Explore your selling options
Work with a Zillow partner agent
Leverage their expertise and Zillow's premium Showcase listings to get your home seen by more buyers.
Get startedList with your own agent
Get your home in front of millions of buyers by listing it on Zillow.
Learn how to do itSell it yourself
Take full control of how buyers see your home on Zillow by listing For Sale by Owner (FSBO).
List your homeWhat's special
Zillow last checked:
Listing updated:
Listed by:
Gavin Sears 864-940-6350,
Access Realty, LLC
Bought with:
Gavin Sears, 121099
Access Realty, LLC
Source: WUMLS,MLS#: 20277383 Originating MLS: Western Upstate Association of Realtors
Originating MLS: Western Upstate Association of RealtorsFacts & features
Interior
Bedrooms & bathrooms
- Bedrooms: 4
- Bathrooms: 4
- Full bathrooms: 3
- 1/2 bathrooms: 1
- Main level bathrooms: 3
- Main level bedrooms: 4
Rooms
- Room types: Bonus Room
Heating
- Central, Gas
Cooling
- Central Air, Gas
Appliances
- Included: Gas Cooktop, Microwave
Features
- Tray Ceiling(s), Ceiling Fan(s), Fireplace, Quartz Counters, Vaulted Ceiling(s), Walk-In Closet(s)
- Flooring: Ceramic Tile, Luxury Vinyl, Luxury VinylPlank
- Basement: None,Crawl Space
- Has fireplace: Yes
- Fireplace features: Gas Log
Interior area
- Total structure area: 2,514
- Total interior livable area: 2,514 sqft
- Finished area above ground: 2,514
- Finished area below ground: 0
Property
Parking
- Total spaces: 3
- Parking features: Attached, Garage
- Attached garage spaces: 3
Features
- Levels: One
- Stories: 1
- Patio & porch: Front Porch, Porch, Screened
- Exterior features: Porch
Lot
- Size: 0.63 Acres
- Features: Level, Outside City Limits, Subdivision
Details
- Parcel number: 1910701014
Construction
Type & style
- Home type: SingleFamily
- Architectural style: Traditional
- Property subtype: Single Family Residence
Materials
- Brick, Vinyl Siding
- Foundation: Crawlspace
- Roof: Architectural,Shingle
Condition
- Under Construction
- Year built: 2024
Utilities & green energy
- Sewer: Septic Tank
Community & HOA
Community
- Subdivision: Wren Woods
HOA
- Has HOA: Yes
- HOA fee: $350 annually
Location
- Region: Piedmont
Financial & listing details
- Price per square foot: $191/sqft
- Date on market: 7/19/2024
- Cumulative days on market: 8 days
- Listing agreement: Exclusive Right To Sell
Price history
| Date | Event | Price |
|---|---|---|
| 9/20/2024 | Sold | $480,000+0%$191/sqft |
Source:  WUMLS #20277383 Report a problem WUMLS #20277383 Report a problem | ||
| 7/27/2024 | Pending sale | $479,900$191/sqft |
Source: WUMLS #20277383 Report a problem | ||
| 7/27/2024 | Contingent | $479,900$191/sqft |
Source:  Greater Greenville AOR #1532626 Report a problem Greater Greenville AOR #1532626 Report a problem | ||
| 7/19/2024 | Listed for sale | $479,900+1391.9%$191/sqft |
Source: Greater Greenville AOR #1532626 Report a problem | ||
| 10/17/2023 | Sold | $32,166-54%$13/sqft |
Source: Greater Greenville AOR #1500352 Report a problem | ||
| 8/14/2023 | Pending sale | $70,000$28/sqft |
Source: Greater Greenville AOR #1500352 Report a problem | ||
| 6/6/2023 | Listed for sale | $70,000$28/sqft |
Source: Greater Greenville AOR #1500352 Report a problem | ||
Public tax history
Tax history is unavailable.
Neighborhood: 29673
Nearby homes
- $489,9004 bd4 ba2.7k sqft207 Wrenwood Ct, Piedmont, SC 29673Sold
- $81,9000.59 Acres203 Wrenwood Ct, Piedmont, SC 29673Lot/Land
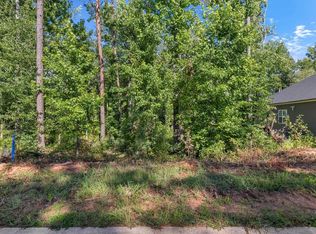
- $46,940-- bd-- ba-- sqft108 Clara Smith Ln, Piedmont, SC 29673Off Market
- $507,0004 bd3 ba2.9k sqft209 Wrenwood Ct, Piedmont, SC 29673Sold
- $441,9003 bd-- ba2.4k sqft108 Carolina Dr, Piedmont, SC 29673Off Market
- $437,9000.819 Acres206 Wrenwood Ct, Piedmont, SC 29673Off Market
- $447,9004 bd-- ba2.2k sqft106 Carolina Dr, Piedmont, SC 29673Off Market
- $427,0003 bd2 ba2.3k sqft115 Carolina Dr, Piedmont, SC 29673Sold
Nearby schools
GreatSchools rating
- 7/10Wren Elementary SchoolGrades: PK-5Distance: 1.5 mi
- 6/10Wren Middle SchoolGrades: 6-8Distance: 1.8 mi
- 9/10Wren High SchoolGrades: 9-12Distance: 1.5 mi
Schools provided by the listing agent
- Elementary: Wren Elem
- Middle: Wren Middle
- High: Wren High
Source: WUMLS. This data may not be complete. We recommend contacting the local school district to confirm school assignments for this home.
Get a cash offer in 3 minutes
Find out how much your home could sell for in as little as 3 minutes with a no-obligation cash offer.
Estimated market value
$504,200
Get a cash offer in 3 minutes
Find out how much your home could sell for in as little as 3 minutes with a no-obligation cash offer.
Estimated market value
$504,200
- South Carolina
- Anderson County
- Piedmont
- 29673
- 205 Wrenwood Ct
Nearby cities
Nearby zip codes
Other Piedmont Topics
