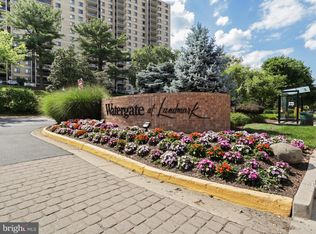
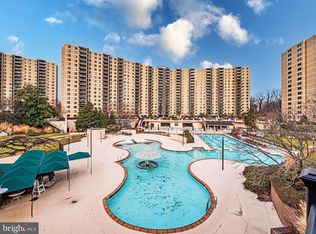
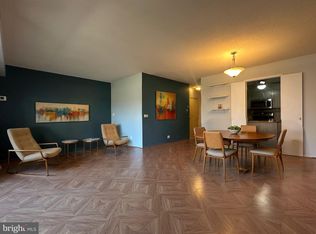
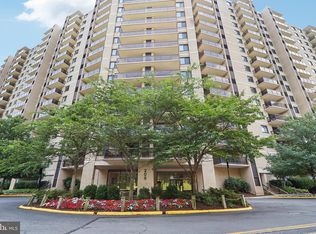
Welcome to resort-style living inside the Beltway! This stunning 3-bedroom, 2-bath, 1,621 sq. ft. condo in the sought-after Watergate at Landmark (Building 2) combines modern luxury with unmatched convenience. Perfectly positioned on the 2nd floor, this desirable corner unit offers extra privacy and a spacious private balcony overlooking lush greenery. Inside, the reimagined chef’s kitchen is a true showstopper—featuring custom white shaker-style maple cabinetry with soft-close doors and drawers, quartz countertops, under-cabinet lighting, and sleek 24”x24” porcelain tile flooring. High-end stainless steel appliances include a refrigerator with ice maker, electric range, microwave, and a full laundry center with stacked front-load washer and dryer. A wrap-around breakfast counter with seating for four creates the perfect spot for casual dining, while extended cabinetry into the dining area adds valuable storage and serving space. The spacious owner’s suite offers three closets—including a large walk-in—for outstanding storage. The second bedroom is spacious, and the third has been redesigned as a bright, functional home office with both a windowed door from the living room and a solid entry door from the hall. Additional highlights include: Luxury sustainable bamboo flooring throughout the living, dining, and bedrooms (no carpet!). Spa-inspired baths with porcelain tile and a dual-height jet spray shower, Extensive LED recessed lighting. Beyond your front door, enjoy the unmatched amenities of this 37-acre gated community: indoor and outdoor pools, indoor and outdoor tennis courts, racquet club, fitness and jogging trails, landscaped gardens, picnic gazebos, and more. The condo fee includes all utilities (electric, gas, water, sewer, trash, and building antenna) plus four unassigned parking passes. This is more than just a home—it’s a lifestyle. Modern updates, resort-style amenities, and a prime location inside the Beltway make this condo the complete package.
Sold for $520,000
$520,000
205 Yoakum Pkwy Unit 226, Alexandria, VA 22304
3beds
1,621sqft
Condominium
Built in 1975
-- sqft lot
$529,200 Zestimate®
$321/sqft
$3,104 Estimated rent
Home value
$529,200
$497,000 - $561,000
$3,104/mo
Zestimate® history
Owner options
List your home for rent
$3,104/mo
Rent Zestimate®
Find your next renter with Zillow Rental Manager. Plus, with online applications, you can quickly screen prospective tenants – for free.
$3,104/mo
Rent Zestimate®
Refinance and save
$3,202/mo
Est. payment
Refinancing to a lower rate could help reduce your monthly payments and save thousands over the life of the loan.
$3,202/mo
Est. payment
Explore your selling options
Work with a Zillow partner agent
Leverage their expertise and Zillow's premium Showcase listings to get your home seen by more buyers.
Get startedList with your own agent
Get your home in front of millions of buyers by listing it on Zillow.
Learn how to do itSell it yourself
Take full control of how buyers see your home on Zillow by listing For Sale by Owner (FSBO).
List your homeWhat's special
Lush greeneryPrivate balconyCorner unitLuxury sustainable bamboo flooringSpa-inspired bathsWrap-around breakfast counterExtensive led recessed lighting
Zillow last checked:
Listing updated:
Listed by:
Miriam Segedi 202-304-2373,
Compass
Bought with:
Karen Close, 0225060987
CENTURY 21 New Millennium
Source: Bright MLS,MLS#: VAAX2050466
Facts & features
Interior
Bedrooms & bathrooms
- Bedrooms: 3
- Bathrooms: 2
- Full bathrooms: 2
- Main level bathrooms: 2
- Main level bedrooms: 3
Rooms
- Room types: Living Room, Dining Room, Bedroom 2, Bedroom 3, Kitchen, Bedroom 1
Bedroom 1
- Features: Walk-In Closet(s), Lighting - Wall sconces, Window Treatments
- Level: Main
- Area: 252 Square Feet
- Dimensions: 18 x 14
Bedroom 2
- Features: Flooring - Bamboo, Window Treatments
- Level: Main
- Area: 192 Square Feet
- Dimensions: 16 x 12
Bedroom 3
- Features: Flooring - Bamboo, Window Treatments
- Level: Main
- Area: 110 Square Feet
- Dimensions: 11 x 10
Dining room
- Features: Breakfast Bar, Countertop(s) - Quartz, Lighting - Ceiling, Crown Molding, Dining Area, Built-in Features, Window Treatments
- Level: Main
- Area: 154 Square Feet
- Dimensions: 14 x 11
Kitchen
- Features: Countertop(s) - Quartz
- Level: Main
Living room
- Features: Flooring - Bamboo
- Level: Main
- Area: 294 Square Feet
- Dimensions: 21 x 14
Heating
- Central, Electric
Cooling
- Central Air, Electric
Appliances
- Included: Microwave, Dishwasher, Disposal, Dryer, Exhaust Fan, Oven/Range - Electric, Stainless Steel Appliance(s), Washer, Gas Water Heater
- Laundry: Dryer In Unit, Washer In Unit, In Unit
Features
- Built-in Features, Floor Plan - Traditional, Pantry, Primary Bath(s), Upgraded Countertops, Walk-In Closet(s), Crown Molding, Breakfast Area, Dining Area, Entry Level Bedroom, Kitchen - Galley, Dry Wall
- Flooring: Bamboo, Ceramic Tile
- Windows: Window Treatments
- Has basement: No
- Has fireplace: No
Interior area
- Total structure area: 1,621
- Total interior livable area: 1,621 sqft
- Finished area above ground: 1,621
- Finished area below ground: 0
Property
Parking
- Total spaces: 4
- Parking features: Parking Lot
Accessibility
- Accessibility features: Accessible Hallway(s)
Features
- Levels: One
- Stories: 1
- Exterior features: Barbecue, Extensive Hardscape, Tennis Court(s), Balcony
- Pool features: Community
Details
- Additional structures: Above Grade, Below Grade
- Parcel number: 50103300
- Zoning: RC
- Special conditions: Standard
Construction
Type & style
- Home type: Condo
- Architectural style: Traditional
- Property subtype: Condominium
- Attached to another structure: Yes
Materials
- Masonry
- Roof: Asphalt
Condition
- Very Good
- New construction: No
- Year built: 1975
Details
- Builder model: J Model+4 Parking Passes
- Builder name: Watergate at Landmark
Utilities & green energy
- Sewer: Public Sewer
- Water: Public
- Utilities for property: Cable Connected, Phone Available, Sewer Available, Water Available
Community & HOA
Community
- Security: 24 Hour Security, Security Gate
- Condo and coop fee: $1,270 monthly
- Subdivision: Watergate At Landmark
HOA
- Has HOA: No
- Amenities included: Answering Service, Baseball Field, Basketball Court, Billiard Room, Community Center, Fitness Center, Elevator(s), Game Room, Gated, Picnic Area, Party Room, Indoor Pool, Pool, Sauna, Tennis Court(s), Transportation Service
- Services included: Air Conditioning, All Ground Fee, Bus Service, Common Area Maintenance, Electricity, Maintenance Structure, Health Club, Gas, Heat, Lawn Care Front, Lawn Care Rear, Lawn Care Side, Management, Parking Fee, Pest Control, Pier/Dock Maintenance, Pool(s), Recreation Facility, Road Maintenance, Sauna, Security, Sewer, Snow Removal, Trash, Water, Other
- HOA name: Watergate At Landmark
Location
- Region: Alexandria
Financial & listing details
- Price per square foot: $321/sqft
- Tax assessed value: $403,348
- Annual tax amount: $4,577
- Date on market: 10/4/2025
- Listing agreement: Exclusive Right To Sell
- Listing terms: Cash,Conventional,FHA,VA Loan
- Ownership: Condominium
Price history
| Date | Event | Price |
|---|---|---|
| 11/3/2025 | Sold | $520,000$321/sqft |
Source:  Bright MLS #VAAX2050466 Report a problem Bright MLS #VAAX2050466 Report a problem | ||
| 10/6/2025 | Pending sale | $520,000$321/sqft |
Source: Bright MLS #VAAX2050466 Report a problem | ||
| 10/4/2025 | Listed for sale | $520,000$321/sqft |
Source: Bright MLS #VAAX2050466 Report a problem | ||
Public tax history
Tax history is unavailable.
Neighborhood: Landmark-Van Dom
Nearby homes
- $290,0001 bd1 ba881 sqft205 Yoakum Pkwy UNIT 301, Alexandria, VA 22304Sold
- $350,0002 bd2 ba1k sqft205 Yoakum Pkwy UNIT 305, Alexandria, VA 22304Sold
- $290,0001 bd1 ba863 sqft205 Yoakum Pkwy UNIT 316, Alexandria, VA 22304Sold
- $304,0001 bd1 ba881 sqft205 Yoakum Pkwy UNIT 501, Alexandria, VA 22304Sold
- $--2 bd2 ba1k sqft205 Yoakum Pkwy UNIT 503, Alexandria, VA 22304Off Market
- $360,0002 bd2 ba1k sqft205 Yoakum Pkwy UNIT 506, Alexandria, VA 22304Sold
- $259,0001 bd1 ba881 sqft205 Yoakum Pkwy UNIT 601, Alexandria, VA 22304Sold
- $305,0002 bd2 ba1k sqft205 Yoakum Pkwy UNIT 620, Alexandria, VA 22304Sold
Nearby schools
GreatSchools rating
- 4/10Samuel W. Tucker Elementary SchoolGrades: PK-5Distance: 0.9 mi
- 4/10Patrick Henry Elementary SchoolGrades: PK-8Distance: 1.7 mi
- 2/10Alexandria City High SchoolGrades: 9-12Distance: 3.2 mi
Schools provided by the listing agent
- District: Alexandria City Public Schools
Source: Bright MLS. This data may not be complete. We recommend contacting the local school district to confirm school assignments for this home.
Get a cash offer in 3 minutes
Find out how much your home could sell for in as little as 3 minutes with a no-obligation cash offer.
Estimated market value
$529,200
Get a cash offer in 3 minutes
Find out how much your home could sell for in as little as 3 minutes with a no-obligation cash offer.
Estimated market value
$529,200
- Virginia
- Alexandria City
- Alexandria
- 22304
- Landmark-Van Dom
- 205 Yoakum Pkwy Unit 226
