This beautiful 4-bedroom, 3-full-bath home offers the rare opportunity to own a 3 year old home on 7.83 acres of unrestricted land- AND STILL be close to town and Fort Leonard. Since it is such a newer home buyers can spend less time worrying about the high ticket items such as the roof, HVAC system, appliances, and other major features, and more time to enjoy the home and property and less reason to expect costly replacements right away.
The thoughtfully designed main level features an open kitchen, dining and living area filled with natural light. From the dining area, step directly onto the covered back deck overlooking your own wooded acreage—with no neighbors directly behind you, just land, trees, and plenty of deer wandering throughout.
The large primary bedroom offers plenty of space and includes a private bathroom with a double vanity, and a large walk-in closet. Two additional bedrooms and another full bathroom complete the main level.
The walk-out basement adds a large recreation area, fourth bedroom, full bathroom, laundry area and bonus room. It also includes a separate John Deere garage, perfect for the mower, ATV, tools, or use as extra storage!
The sellers have created their own little camping spots throughout the property and enjoy exploring the woods.
Enjoy the convenience of living close to town, while still having nearly 8 unrestricted acres, no neighbors directly behind you and a beautiful newer home—all at a reasonable price. Buyers searching in the St. Robert–Waynesville area know this combination does not come along often. Come take a look and share your thoughts!
Active
Listed by: EXP Realty, LLC • Mary K Sturges • 417-316-3381
Price cut: $6K (9/8)
$379,000
205 Zeigenbein Rd, Saint Robert, MO 65584
4beds
2,300sqft
Single Family Residence
Built in 2023
7.83 Acres Lot
$377,200 Zestimate®
$165/sqft
$-- HOA
What's special
Large walk-in closet
- 71 days
- 384
- 30
Zillow last checked:
Listing updated:
Listed by:
Mary K Sturges 417-316-3381,
EXP Realty, LLC,
Taylor L Friend 573-578-9766,
EXP Realty, LLC
Source: MARIS,MLS#: 26042677 Originating MLS: South Central Board of REALTORS
Originating MLS: South Central Board of REALTORSFacts & features
Interior
Bedrooms & bathrooms
- Bedrooms: 4
- Bathrooms: 3
- Full bathrooms: 3
- Main level bathrooms: 2
- Main level bedrooms: 3
Heating
- Electric, Forced Air, Heat Pump
Cooling
- Central Air
Features
- Basement: Sleeping Area,Storage Space,Sump Pump,Walk-Out Access
- Has fireplace: No
Interior area
- Total structure area: 2,300
- Total interior livable area: 2,300 sqft
- Finished area above ground: 1,500
- Finished area below ground: 800
Video & virtual tour
Property
Parking
- Total spaces: 2
- Parking features: Garage - Attached
- Attached garage spaces: 2
Features
- Levels: One
- Patio & porch: Covered, Deck, Front Porch
Lot
- Size: 7.83 Acres
- Features: Adjoins Wooded Area, Back Yard
Details
- Additional structures: Second Garage
- Parcel number: 104.019000000001063
- Special conditions: Standard
Construction
Type & style
- Home type: SingleFamily
- Architectural style: Ranch
- Property subtype: Single Family Residence
Materials
- Stone, Vinyl Siding
- Roof: Architectural Shingle
Condition
- Year built: 2023
Utilities & green energy
- Electric: 220 Volts
- Sewer: Public Sewer
- Water: Public
- Utilities for property: Electricity Available
Community & HOA
Community
- Subdivision: Heritage Estates
HOA
- Has HOA: No
Location
- Region: Saint Robert
Financial & listing details
- Price per square foot: $165/sqft
- Tax assessed value: $58,579
- Annual tax amount: $2,178
- Date on market: 7/15/2026
- Cumulative days on market: 71 days
- Listing terms: Conventional,FHA,USDA Loan,VA Loan
- Electric utility on property: Yes
- Road surface type: Asphalt, Concrete
Estimated market value
$377,200
$358,000 - $396,000
$2,259/mo
Price history
| Date | Event | Price |
|---|---|---|
| 9/8/2026 | Price change | $379,000-1.6%$165/sqft |
Source:  MARIS #26042677 Report a problem MARIS #26042677 Report a problem | ||
| 8/24/2026 | Listed for rent | $2,625$1/sqft |
Source: MARIS #26054480 Report a problem | ||
| 8/13/2026 | Price change | $385,000-2.5%$167/sqft |
Source: MARIS #26042677 Report a problem | ||
| 7/31/2026 | Price change | $395,000-1%$172/sqft |
Source: MARIS #26042677 Report a problem | ||
| 7/15/2026 | Listed for sale | $399,000+2.6%$173/sqft |
Source: MARIS #26042677 Report a problem | ||
| 10/2/2025 | Listing removed | $388,900$169/sqft |
Source: MARIS #24050791 Report a problem | ||
| 5/21/2025 | Price change | $388,9000%$169/sqft |
Source: MARIS #24050791 Report a problem | ||
| 4/16/2025 | Listed for sale | $389,000$169/sqft |
Source: MARIS #24050791 Report a problem | ||
| 10/21/2024 | Listing removed | $389,000$169/sqft |
Source: MARIS #24050791 Report a problem | ||
| 8/30/2024 | Listed for sale | $389,000+8.1%$169/sqft |
Source: MARIS #24050791 Report a problem | ||
| 1/5/2024 | Sold | -- |
Source: MARIS #23054369 Report a problem | ||
| 12/11/2023 | Contingent | $359,900$156/sqft |
Source: MARIS #23054369 Report a problem | ||
| 9/19/2023 | Listed for sale | $359,900$156/sqft |
Source: MARIS #23054369 Report a problem | ||
| 9/15/2023 | Contingent | $359,900$156/sqft |
Source: MARIS #23054369 Report a problem | ||
| 9/10/2023 | Listed for sale | $359,900$156/sqft |
Source: MARIS #23054369 Report a problem | ||
Public tax history
| Year | Property taxes | Tax assessment |
|---|---|---|
| 2025 | $2,178 +6% | $58,579 +12.4% |
| 2024 | $2,054 +753.2% | $52,113 +731.1% |
| 2023 | $241 | $6,270 |
Find assessor info on the county website
Monthly payment
Est. payment
Payment breakdown
Explore the cost of this home by adjusting the details. Changes won't be saved.Climate risks
Neighborhood: 65584
Nearby schools
Schools provided by the listing agent
- Elementary: Waynesville R-Vi
- Middle: Waynesville Middle
- High: Waynesville High School
Source: MARIS. This data may not be complete. We recommend contacting the local school district to confirm school assignments for this home.
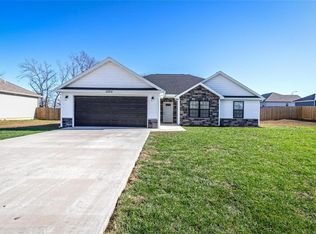
Similar homes
- $359,9004 bd3 ba2.7k sqft106 Meadow Ln, Saint Robert, MO 65584For Sale
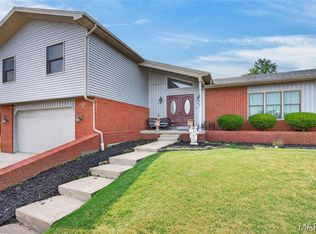
 MLS ID #26041735, Christy M Cooper, Walker Real Estate Team. MARIS
 - $349,0004 bd3 ba2.1k sqft16719 Holland Dr, Saint Robert, MO 65584For Sale
 MLS ID #26022508, Jessy R Hunter, Living The Dream Inc.. MARIS
 - $349,9005 bd3 ba2.9k sqft17080 Lensman Rd, Saint Robert, MO 65584For Sale
 MLS ID #26051488, Lisa J Ellis, NextHome Team Ellis. MARIS
 - $374,9004 bd3 ba2.2k sqft123 Alice Dr, Waynesville, MO 65583For Sale
 MLS ID #26028672, Taylor A Shifflett, Walker Real Estate Team. MARIS
 - $359,0004 bd3 ba2.8k sqft23301 Rainbow Ln, Waynesville, MO 65583For SaleMLS ID #26047657, Brianne Sisti, Jade Realty. MARIS
- $415,0003 bd3 ba2.8k sqft295 Eastlawn Ave, Saint Robert, MO 65584For SaleMLS ID #26042764, Judy M Redmond, Miller Real Estate, Inc. MARIS
- $429,9005 bd3 ba3.2k sqft16780 Highland Spgs, Dixon, MO 65459For SaleMLS ID #26054789, Kate D Ward, Cross Creek Realty LLC. MARIS
- $295,0004 bd3 ba3k sqft162 Sawmill Ln, Saint Robert, MO 65584For SaleMLS ID #26046647, Nicholas Lein, EXP Realty LLC. MARIS
- $325,0004 bd3 ba2.4k sqft14395 Torpedo Dr, Saint Robert, MO 65584For SaleMLS ID #25057874, Michael Odle, EXP Realty LLC. MARIS
- $370,0004 bd3 ba2.9k sqft107 Alice Dr, Waynesville, MO 65583For SaleMLS ID #26056499, Sheila J Wilkinson, EXP Realty, LLC. MARIS
- $305,0004 bd4 ba2.9k sqft139 Kale Ct, Saint Robert, MO 65584For SaleMLS ID #26059946, Jeff Burgdorf, EXP Realty, LLC. MARIS
- $269,0004 bd3 ba2.8k sqft17435 Lori Dr, Saint Robert, MO 65584For SaleMLS ID #26026058, Michael Odle, EXP Realty LLC. MARIS
- $275,0003 bd3 ba2.2k sqft15905 Hardin Ln, Saint Robert, MO 65584For SaleMLS ID #26054854, Kate D Ward, Cross Creek Realty LLC. MARIS
- $358,0005 bd3 ba3.4k sqft24025 Stable Ln, Waynesville, MO 65583For SaleMLS ID #26045400, Beth Allen, HomeFront Real Estate Group, LLC. MARIS
- $279,5004 bd3 ba1.9k sqft120 Kale Ct, Saint Robert, MO 65584For SaleMLS ID #26049824, Brianne Sisti, Jade Realty. MARIS
- $325,0005 bd3 ba2.8k sqft113 Ridgeview Dr, Saint Robert, MO 65584For SaleMLS ID #26025157, Ryan W Reagan, EXP Realty LLC. MARIS
- $316,0005 bd3 ba2.6k sqft15580 Top Dr, Saint Robert, MO 65584For SaleMLS ID #26046704, Carla A Hardcastle, Jade Realty. MARIS
- $359,0005 bd4 ba3.2k sqft18943 Highway Y, Dixon, MO 65459For SaleMLS ID #26047141, Michele A Carmack, EXP Realty, LLC. MARIS
- $259,9004 bd3 ba2k sqft18652 Lynn Ln, Waynesville, MO 65583For SaleMLS ID #26051988, Traci A Hayes, 41. & Co. Realty. MARIS
