One or more photo(s) has been virtually staged. MOTIVATED SELLER! Discover the Essence of Florida Living in the Centrally Located Towne Apartments Community Nestled in the Heart of St. Petersburg. This Thoughtfully Renovated 2 Bedroom / 1 Bathroom Corner Unit Condo, positioned on the Second Floor Boasts a Modern Interior. Step Inside to Find a Meticulously Updated Space, Featuring Luxury Vinyl Plank Flooring Throughout, a Freshly Painted Interior, New Lighting Fixtures, Numerous Side Windows, and Just about 900 Square Feet of Living Space. The Kitchen Impresses with Butcher Block Wood Countertops, New Gas Cook Top, New Wall Mounted Oven, Refreshed Cabinetry, a Deep Farm Sink, and Pull Down Faucet in a Sleek Finish. Relax in the spacious Air Conditioned Florida room illuminated with Sunlight, Offering a Peaceful Retreat, Perfect for a Hobby Room. Two Bedrooms Provide Comfortable Living Spaces, while the Show stopping Fully Remodeled Bathroom Showcases a Step In shower, With Glass Door Enclosure, Ceramic Tile to the Ceiling, Comfort Height Commode with Push Button Flush, and Elegant Fixtures. With no rear neighbors, enjoy added privacy and tranquility. Thoughtful Updates Include Brand New Air Conditioner, Digital Thermostat, Ceiling Fans, New Secondary Entry Door, and So Much More. This Active 55+ Community Features Amenities such as a Resort-Style Pool, Shuffleboard Court, and Clubhouse Provide on site Leisure Options. Conveniently Located Close to Restaurants, Shopping, I-275 North and South, US Highway 19, with Easy Access to Clearwater, Downtown St. Petersburg, Pinellas Park and Just Minutes to the Beaches, this Condo Offers a Prime Location for Embracing the Laid-back Florida Lifestyle. Schedule Your Private Tour Today!
Sold for $125,000
$125,000
2050 58TH AVENUE N #28, ST PETERSBURG, FL 33714
2beds
900sqft
Condominium
Built in 1967
-- sqft lot
$116,400 Zestimate®
$139/sqft
$1,695 Estimated rent
Home value
$116,400
$104,000 - $130,000
$1,695/mo
Zestimate® history
Owner options
List your home for rent
$1,695/mo
Rent Zestimate®
Find your next renter with Zillow Rental Manager. Plus, with online applications, you can quickly screen prospective tenants – for free.
$1,695/mo
Rent Zestimate®
Refinance and save
$1,262/mo
Est. payment
Refinancing to a lower rate could help reduce your monthly payments and save thousands over the life of the loan.
$1,262/mo
Est. payment
Explore your selling options
Work with a Zillow partner agent
Leverage their expertise and Zillow's premium Showcase listings to get your home seen by more buyers.
Get startedList with your own agent
Get your home in front of millions of buyers by listing it on Zillow.
Learn how to do itSell it yourself
Take full control of how buyers see your home on Zillow by listing For Sale by Owner (FSBO).
List your homeWhat's special
Modern interiorNew lighting fixturesFreshly painted interiorTwo bedroomsNew gas cook topCeiling fansFully remodeled bathroom
Zillow last checked:
Listing updated:
Listed by:
Khristian Marcotrigiano 407-929-4533,
54 REALTY LLC 813-435-5411
Bought with:
Zachary Campbell, 3237432
ENGEL & VOLKERS ST. PETE
Jenny Terrero, 3472041
ENGEL & VOLKERS ST. PETE
Source: Stellar MLS,MLS#: TB8308849 Originating MLS: West Pasco
Originating MLS: West Pasco
Facts & features
Interior
Bedrooms & bathrooms
- Bedrooms: 2
- Bathrooms: 1
- Full bathrooms: 1
Rooms
- Room types: Florida Room
Primary bedroom
- Features: Built-in Closet
- Level: First
- Area: 188.02 Square Feet
- Dimensions: 11.9x15.8
Bedroom 2
- Features: Built-in Closet
- Level: First
- Area: 1510.96 Square Feet
- Dimensions: 13.6x111.1
Dining room
- Level: First
- Area: 74.4 Square Feet
- Dimensions: 8x9.3
Florida room
- Level: First
- Area: 167.86 Square Feet
- Dimensions: 7.7x21.8
Kitchen
- Level: First
- Area: 82.62 Square Feet
- Dimensions: 10.2x8.1
Living room
- Level: First
- Area: 246.52 Square Feet
- Dimensions: 19.11x12.9
Heating
- Central, Electric
Cooling
- Central Air
Appliances
- Included: Oven, Cooktop, Dishwasher, Disposal, Dryer, Range, Refrigerator
- Laundry: Laundry Room
Features
- Ceiling Fan(s), Living Room/Dining Room Combo, Open Floorplan, Solid Surface Counters, Thermostat
- Flooring: Tile, Vinyl
- Has fireplace: No
Interior area
- Total structure area: 900
- Total interior livable area: 900 sqft
Property
Parking
- Total spaces: 28
- Parking features: Covered, Ground Level, Guest
- Carport spaces: 28
Features
- Levels: One
- Stories: 1
- Exterior features: Awning(s), Lighting, Sidewalk, Storage
- Pool features: Gunite, In Ground, Lighting
Details
- Parcel number: 363016914220140280
- Special conditions: None
Construction
Type & style
- Home type: Condo
- Property subtype: Condominium
Materials
- Block
- Foundation: Slab
- Roof: Shingle
Condition
- New construction: No
- Year built: 1967
Utilities & green energy
- Sewer: Public Sewer
- Water: Public
- Utilities for property: BB/HS Internet Available, Cable Available, Cable Connected, Electricity Available, Electricity Connected, Public, Sewer Available, Sewer Connected, Water Available, Water Connected
Community & HOA
Community
- Features: Buyer Approval Required, Clubhouse, Pool, Sidewalks
- Pet fee: $0 monthly
- Senior community: Yes
- Subdivision: TOWN APTS CONDO
HOA
- Has HOA: Yes
- Amenities included: Clubhouse, Maintenance, Pool, Recreation Facilities, Shuffleboard Court
- Services included: Community Pool, Gas, Maintenance Structure, Maintenance Grounds, Pool Maintenance, Recreational Facilities, Sewer, Trash, Water
- HOA fee: $545 monthly
- HOA name: Towne Place Apts Condo/Glory Cepeda
- HOA phone: 727-522-1500
Location
- Region: Saint Petersburg
Financial & listing details
- Price per square foot: $139/sqft
- Tax assessed value: $113,876
- Annual tax amount: $1,930
- Date on market: 10/1/2024
- Cumulative days on market: 57 days
- Listing terms: Cash,Conventional
- Ownership: Fee Simple
- Total actual rent: 0
- Electric utility on property: Yes
- Road surface type: Asphalt, Paved
Price history
| Date | Event | Price |
|---|---|---|
| 12/19/2024 | Sold | $125,000$139/sqft |
Source:  Stellar MLS #TB8308849 Report a problem Stellar MLS #TB8308849 Report a problem | ||
| 11/27/2024 | Pending sale | $125,000$139/sqft |
Source: Stellar MLS #TB8308849 Report a problem | ||
| 11/14/2024 | Price change | $125,000-10.7%$139/sqft |
Source: Stellar MLS #TB8308849 Report a problem | ||
| 10/1/2024 | Listed for sale | $140,000$156/sqft |
Source: Stellar MLS #TB8308849 Report a problem | ||
| 7/18/2024 | Listing removed | -- |
Source: Stellar MLS #W7862911 Report a problem | ||
| 6/21/2024 | Price change | $140,000-6%$156/sqft |
Source: Stellar MLS #W7862911 Report a problem | ||
| 4/26/2024 | Price change | $149,000-3.9%$166/sqft |
Source: Stellar MLS #W7862911 Report a problem | ||
| 3/26/2024 | Price change | $155,000-3.1%$172/sqft |
Source: Stellar MLS #W7862911 Report a problem | ||
| 3/15/2024 | Listed for sale | $160,000+60%$178/sqft |
Source: Stellar MLS #W7862911 Report a problem | ||
| 1/5/2024 | Sold | $100,000-16.7%$111/sqft |
Source: Stellar MLS #U8197178 Report a problem | ||
| 11/1/2023 | Pending sale | $120,000$133/sqft |
Source: Stellar MLS #U8197178 Report a problem | ||
| 4/12/2023 | Listed for sale | $120,000$133/sqft |
Source: Stellar MLS #U8197178 Report a problem | ||
Public tax history
| Year | Property taxes | Tax assessment |
|---|---|---|
| 2025 | $1,558 -22.5% | $113,876 +22.1% |
| 2024 | $2,011 +26.7% | $93,236 +40.9% |
| 2023 | $1,587 +10.2% | $66,191 +10% |
| 2022 | $1,440 +10.3% | $60,174 +10% |
| 2021 | $1,306 +7.9% | $54,704 +10% |
| 2020 | $1,210 +10.7% | $49,731 +10% |
| 2019 | $1,093 | $45,210 +7.9% |
| 2018 | $1,093 +6.8% | $41,897 +108.5% |
| 2017 | $1,023 +1638.2% | $20,097 +2.1% |
| 2016 | $59 +25% | $19,684 +0.7% |
| 2015 | $47 +1.5% | $19,547 +0.8% |
| 2014 | $46 | $19,392 +1.5% |
| 2013 | $46 | $19,105 -15.3% |
| 2012 | -- | $22,550 -0.6% |
| 2011 | -- | $22,685 -35.2% |
| 2010 | -- | $35,014 -2.5% |
| 2009 | -- | $35,921 +0.1% |
| 2008 | $230 | $35,885 +3% |
| 2007 | -- | $34,840 -28.5% |
| 2005 | -- | $48,700 +25.5% |
| 2004 | $165 +8.1% | $38,800 +23.2% |
| 2003 | $153 -6.8% | $31,500 -5.1% |
| 2002 | $164 | $33,200 +0.6% |
| 2001 | $164 +16.9% | $33,000 +6.1% |
| 2000 | $141 | $31,100 |
Find assessor info on the county website
Neighborhood: West and East Lealman
Nearby homes
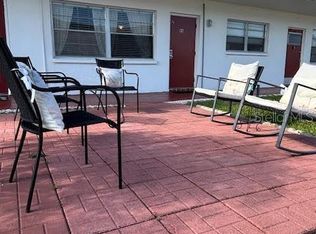
- $76,0001 bd1 ba540 sqft2050 58th Ave N APT 6, Saint Petersburg, FL 33714Sold
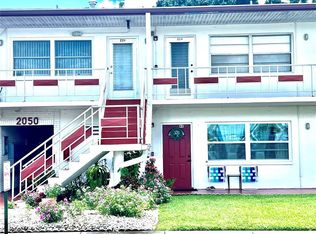
- $80,0001 bd1 ba540 sqft2050 58th Ave N APT 23, Saint Petersburg, FL 33714Sold

- $92,0002 bd2 ba815 sqft1950 58th Ave N APT 8, Saint Petersburg, FL 33714Sold
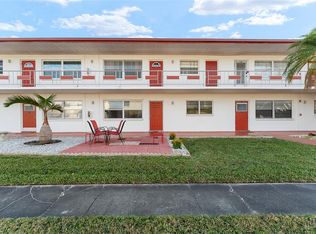
- $98,0002 bd1 ba815 sqft1950 58th Ave N APT 9, Saint Petersburg, FL 33714Sold
- $78,0002 bd1 ba815 sqft1950 58th Ave N APT 10, Saint Petersburg, FL 33714For Sale
- $55,0001 bd1 ba540 sqft1950 58th Ave N APT 18, Saint Petersburg, FL 33714Sold
- $103,0002 bd1 ba815 sqft1950 58th Ave N APT 20, Saint Petersburg, FL 33714Sold
- $104,800-- bd-- ba900 sqft2050 58th Ave N APT 1, Saint Petersburg, FL 33714Off Market
Nearby schools
GreatSchools rating
- 6/10John M. Sexton Elementary SchoolGrades: PK-5Distance: 0.2 mi
- 3/10Meadowlawn Middle SchoolGrades: 6-8Distance: 0.3 mi
- 5/10Northeast High SchoolGrades: PK,9-12Distance: 0.3 mi
Schools provided by the listing agent
- Elementary: John M Sexton Elementary-PN
- Middle: Meadowlawn Middle-PN
- High: Northeast High-PN
Source: Stellar MLS. This data may not be complete. We recommend contacting the local school district to confirm school assignments for this home.
Get a cash offer in 3 minutes
Find out how much your home could sell for in as little as 3 minutes with a no-obligation cash offer.
Estimated market value
$116,400
Get a cash offer in 3 minutes
Find out how much your home could sell for in as little as 3 minutes with a no-obligation cash offer.
Estimated market value
$116,400
- Florida
- Pinellas County
- Saint Petersburg
- 33714
- West and East Lealman
- 2050 58TH AVENUE N Unit 28
Nearby cities
Nearby neighborhoods
Nearby zip codes
Other Saint Petersburg Topics
- Apartments for Rent in 33714
- Houses for Sale in 33714
- Houses for Rent in 33714
- 33714 Real Estate
- Saint Petersburg Condos
- Houses for Sale in Saint Petersburg
- Newest Listings in Saint Petersburg
- Saint Petersburg Home Values
- Saint Petersburg Real Estate Agents
- Saint Petersburg Refinance
- Saint Petersburg Mortgage Rates
