Skip main navigation
Closed
  • $533,500

    2050 81st St, Balsam Lake, WI 54810

    3beds
    2,080sqft
    Single Family
    Built in 2001
    0.49 Acres Lot
    $536,400 Zestimate®
    $256/sqft
    $2,265 Estimated rent

    Home value

    $536,400

    $467,000 - $617,000

    $2,265/mo

    Zestimate® history
    Loading
    Loading...

    Owner options

    List your home for rent

    $2,265/mo

    Rent Zestimate®

    Find your next renter with Zillow Rental Manager. Plus, with online applications, you can quickly screen prospective tenants – for free.

    Learn more

    $2,265/mo

    Rent Zestimate®

    Refinance and save

    $3,433/mo

    Est. payment

    Refinancing to a lower rate could help reduce your monthly payments and save thousands over the life of the loan.

    See today's rates

    $3,433/mo

    Est. payment

    Explore your selling options

    Work with a Zillow partner agent

    Leverage their expertise and Zillow's premium Showcase listings to get your home seen by more buyers.

    Get started

    List with your own agent

    Get your home in front of millions of buyers by listing it on Zillow.

    Learn how to do it

    Sell it yourself

    Take full control of how buyers see your home on Zillow by listing For Sale by Owner (FSBO).

    List your home

    What's special

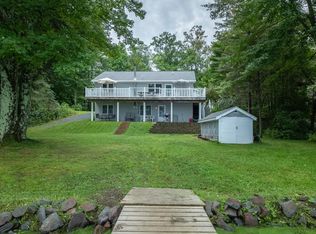
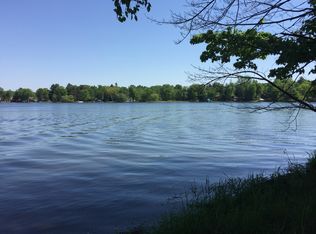
    Charming Balsam Lake Cabin on a beautifully flat lot, offering easy access right on Big Blake Lake and effortless lakeside living!! Enjoy multiple places to unwind—whether you’re relaxing in the cozy lower-level family room, stretching out on the spacious main-level deck, or gathering on the large patio below w/hot tub hookup installed/available. And when the evening cools off, the inviting firepit area offers the perfect spot to end the day! This turnkey retreat comes fully furnished and includes a maintenance-free Dock, making it ready to enjoy from day one! The property features a 3-car detached Garage with a heated Game Room—perfect for extra hangout space year-round! A new septic system installed in 2018 adds peace of mind. A fantastic blend of comfort, convenience, and Northwoods charm!!

    Zillow last checked:

    Listing updated:

    Listed by:

    Jared D Murphy 715-821-1256,

    RE/MAX Results

    Bought with:

    Member Non

    NON MEMBER FILE

    Source: NorthstarMLS as distributed by MLS GRID,MLS#: 7067429MLS Logo

    Facts & features

    Interior

    Bedrooms & bathrooms
    • Bedrooms: 3
    • Bathrooms: 3
    • Full bathrooms: 1
    • 3/4 bathrooms: 1
    • 1/2 bathrooms: 1
    Bedroom
    • Level: Main
    • Area: 144 Square Feet
    • Dimensions: 12x12
    Bedroom 2
    • Level: Lower
    • Area: 156 Square Feet
    • Dimensions: 13x12
    Bedroom 3
    • Level: Lower
    • Area: 143 Square Feet
    • Dimensions: 13x11
    Deck
    • Level: Main
    • Area: 400 Square Feet
    • Dimensions: 40x10
    Dining room
    • Level: Main
    • Area: 110 Square Feet
    • Dimensions: 11x10
    Family room
    • Level: Lower
    • Area: 336 Square Feet
    • Dimensions: 24x14
    Kitchen
    • Level: Main
    • Area: 121 Square Feet
    • Dimensions: 11x11
    Laundry
    • Level: Main
    • Area: 48 Square Feet
    • Dimensions: 8x6
    Living room
    • Level: Main
    • Area: 252 Square Feet
    • Dimensions: 18x14
    Patio
    • Level: Lower
    • Area: 400 Square Feet
    • Dimensions: 40x10
    Heating
    • Forced Air
    Cooling
    • Central Air
    Appliances
    • Included: Dishwasher, Dryer, Microwave, Range, Refrigerator, Water Softener Owned
    • Laundry: Main Level
    Features
    • Basement: Finished,Full,Walk-Out Access
    • Number of fireplaces: 1
    • Fireplace features: Family Room, Free Standing, Wood Burning, Wood Burning Stove
    Interior area
    • Total structure area: 2,080
    • Total interior livable area: 2,080 sqft
    • Finished area above ground: 1,040
    • Finished area below ground: 924

    Property

    Parking
    • Total spaces: 3
    • Parking features: Detached Garage, Gravel, Asphalt, Heated Garage, Insulated Garage
    • Garage spaces: 3
    • Details: Garage Dimensions (36x24)
    Accessibility
    • Accessibility features: None
    Features
    • Levels: One
    • Stories: 1
    • Patio & porch: Deck, Patio
    • Fencing: None
    • Has view: Yes
    • View description: Lake
    • Has water view: Yes
    • Water view: Lake
    • Waterfront features: Lake Front, Waterfront Elevation(4-10)
    • Frontage length: Water Frontage: 100
    Lot
    • Size: 0.49 Acres
    • Dimensions: .49 Acres
    • Features: Tree Coverage - Light
    Details
    • Additional structures: Workshop, Storage Shed
    • Foundation area: 1040
    • Parcel number: 026015940000
    • Zoning description: Residential-Single Family

    Construction

    Type & style
    • Home type: SingleFamily
    • Property subtype: Single Family
    Materials
    • Frame
    • Roof: Asphalt
    Condition
    • New construction: No
    • Year built: 2001

    Utilities & green energy

    • Electric: Circuit Breakers
    • Gas: Propane
    • Sewer: Private Sewer, Tank with Drainage Field
    • Water: Well

    Community & HOA

    Community
    • Subdivision: Percyville
    HOA
    • Has HOA: No
    Location
    • Region: Balsam Lake

    Financial & listing details

    • Price per square foot: $256/sqft
    • Tax assessed value: $501,900
    • Annual tax amount: $4,448
    • Date on market: 5/12/2026
    • Cumulative days on market: 18 days
    • Road surface type: Paved

    Price history

    DateEventPrice
    6/12/2026Sold$533,500+1.6%$256/sqft
    Source: NorthstarMLS as distributed by MLS GRID #7067429 Report a problem
    6/1/2026Pending sale$525,000$252/sqft
    Source: WIREX MLS #1600751 Report a problem
    5/17/2026Contingent$525,000$252/sqft
    Source: WIREX MLS #1600751 Report a problem
    5/14/2026Listed for sale$525,000+105.5%$252/sqft
    Source: NorthstarMLS as distributed by MLS GRID #7067429 Report a problem
    8/23/2022Listing removed--
    Source: Zillow Rental Manager Report a problem
    7/24/2022Listed for rent$1,675$1/sqft
    Source: Zillow Rental Manager Report a problem
    6/30/2017Sold$255,500-3.9%$123/sqft
    Source: Public Record Report a problem
    6/6/2017Pending sale$265,900$128/sqft
    Source: CENTURY 21 Premier Group #4819486 Report a problem
    4/26/2017Listed for sale$265,900$128/sqft
    Source: CENTURY 21 Premier Group #4819486 Report a problem

    Public tax history

    YearProperty taxesTax assessment
    2025$4,198 +2.9%$487,900
    2024$4,080 +25.9%$487,900 +60.4%
    2023$3,240 -27.4%$304,100
    2022$4,465 +13.6%$304,100 +21.1%
    2021$3,929 +35.2%$251,100
    2020$2,906 +5.8%--
    2019$2,747 -31.9%--
    2018$4,032 +3.7%$251,100 +2.9%
    2017$3,888 +3.4%$244,100
    2016$3,762 -3.2%$244,100
    2015$3,886 -11%$244,100 -12.7%
    2013$4,365 -1.1%$279,500
    2012$4,416 -3.4%$279,500 -8.8%
    2011$4,569 +7.2%$306,500
    2010$4,262 -1.6%$306,500 -4.6%
    2009$4,330 $321,300
    Find assessor info on the county website

    Neighborhood: 54810

    Nearby schools

    GreatSchools rating
    Get a cash offer in 3 minutes
    Find out how much your home could sell for in as little as 3 minutes with a no-obligation cash offer.
    Estimated market value
    $536,400
    Get a cash offer in 3 minutes
    Find out how much your home could sell for in as little as 3 minutes with a no-obligation cash offer.
    Estimated market value
    $536,400