Landscaping is included in the monthly HOA. This home is back on the market, no fault of this home or of the sellers. Please schedule a showing to present an offer. This home has been meticulously maintained.
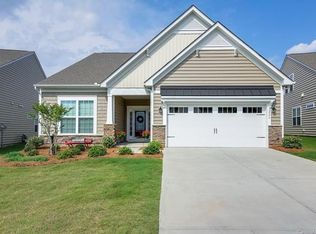
Welcome to this highly desirable Dover Model located in the sought-after Meadows section of
Carolina Reserve. This beautifully maintained home is move-in ready and includes a Ring
doorbell, fresh interior paint, and new carpet throughout. Enjoy worry-free living with
landscaping included in the HOA, which has been consistently well-maintained.
Step inside to find hardwood floors in the foyer, kitchen, and breakfast area, complemented by
crown molding and wainscoting in the breakfast nook. The Plantation shutters on the rear
windows add a classic touch and offer privacy. The fenced backyard with a large entry gate, and
the perfect lot with a common area on one side and another home on the other, creating a sense
of openness and additional natural light.
Additional features include:
Ceiling fans throughout the home, Gas log fireplace with blower, Irrigation system with a separate water meter, and a wireless rain sensor
Transferable termite bond (buyer may transfer for $200 at closing)
Upgrades & Additions:
MERV air filtration system (installed 2/27/2019), Vinyl windows and shades in the Sunroom with a separate HVAC vent,
Enlarged rear paver patio and larger gate on the fence,
Epoxy garage and sunroom flooring,
Transom window replacement in secondary bath (08/25/2025),
Kitchen: under-cabinet lighting, pull-out shelves, and a deep stainless steel single sink
Enjoy community living at its best with walking trails leading to the pond, seasonal parades,
neighborhood parties, and an active private community Facebook group to keep residents
connected and informed.
HOA & amp; Fees:
Monthly HOA: $69.80 (full landscaping – Meadows section only)
Quarterly HOA: $250
Capital Contribution Fee: $1,000 (one-time)
Transfer Fee: $250
Primary residence required for one year before renting
Pet Policy: Maximum of 3 pets
Don't miss the opportunity to live in one of the most social and welcoming communities in the area! Schedule your Tour today! Conveniently located near shopping and dining conveniences, and easy access to other areas as well.
Closed
Zillow last checked:
Listing updated:
Bought with:
Michelle Zawacki
Berkshire Hathaway HomeServices Carolinas Realty
Source: Canopy MLS as distributed by MLS GRID,MLS#: 4294584
Price history
| Date | Event | Price |
|---|---|---|
| 1/21/2026 | Sold | $479,000-2%$206/sqft |
Source:  Canopy MLS as distributed by MLS GRID #4294584 Report a problem Canopy MLS as distributed by MLS GRID #4294584 Report a problem | ||
| 1/7/2026 | Pending sale | $489,000$210/sqft |
Source: Canopy MLS as distributed by MLS GRID #4294584 Report a problem | ||
| 8/23/2025 | Listed for sale | $489,000+65.2%$210/sqft |
Source: Canopy MLS as distributed by MLS GRID #4294584 Report a problem | ||
| 8/22/2018 | Sold | $296,000$127/sqft |
Source: Public Record Report a problem | ||
| 7/29/2018 | Pending sale | $296,000$127/sqft |
Source: RE/MAX Metro Realty #3359350 Report a problem | ||
| 7/26/2018 | Listed for sale | $296,000+8.8%$127/sqft |
Source: RE/MAX Metro Realty #3359350 Report a problem | ||
| 1/5/2016 | Sold | $272,132$117/sqft |
Source: Public Record Report a problem | ||
Get a cash offer in 3 minutes
Find out how much your home could sell for in as little as 3 minutes with a no-obligation cash offer.
Estimated market value
$458,200
