Located in desirable Hood River Heights on a half-acre lot, this immaculately-maintained 2,474 sq. ft. Custom Craftsman home combines classic architectural style with refined, modern efficiency and comfort. The home features Brazilian Cherry hardwood floors, Douglas Fir trim, vaulted ceilings with exposed beams, and an open-concept living area with a gorgeous floor to ceiling stone fireplace. Topping it off, this classic Hood River home also features 3 bedrooms, 2.5 baths, a full built-in vacuum system, additional wood burning stove and Loewen Windows and Doors.The kitchen includes custom shaker cabinets, butcher block and Corian countertops, Wolf range, built-in microwave and Thermador oven. The main-level primary suite offers a spacious walk-in closet and ensuite bathroom with walk-in shower and separate tub. Upstairs, two additional bedrooms feature built-in window seats with storage, plus a lofted bonus room suitable for an office or extra living space. Enjoy fantastic views of Mt. Adams from the dining room, all three bedrooms, and the private, fully fenced backyard.Outside, you’ll enter the property through a long, beautiful poured concrete driveway where you'll find mature landscaping with in-ground irrigation and accent lighting. The garden enthusiast will appreciate the established raised beds with drip irrigation systems, mature grape vines and raspberries . The fenced backyard is the perfect spot for outdoor entertaining. The spacious front yard offers potential for ADU development (buyer to confirm with city). An attached and spacious two-car garage with built-in shelving completes this attractive property.
Sold
$1,200,000
2050 Belmont Ave, Hood River, OR 97031
3beds
2,474sqft
Residential, Single Family Residence
Built in 2001
0.5 Acres Lot
$1,187,100 Zestimate®
$485/sqft
$3,575 Estimated rent
Home value
$1,187,100
Estimated sales range
Not available
$3,575/mo
Zestimate® history
Owner options
List your home for rent
$3,575/mo
Rent Zestimate®
Find your next renter with Zillow Rental Manager. Plus, with online applications, you can quickly screen prospective tenants – for free.
$3,575/mo
Rent Zestimate®
Refinance and save
$5,663/mo
Est. payment
Refinancing to a lower rate could help reduce your monthly payments and save thousands over the life of the loan.
$5,663/mo
Est. payment
Explore your selling options
Work with a Zillow partner agent
Leverage their expertise and Zillow's premium Showcase listings to get your home seen by more buyers.
Get startedList with your own agent
Get your home in front of millions of buyers by listing it on Zillow.
Learn how to do itSell it yourself
Take full control of how buyers see your home on Zillow by listing For Sale by Owner (FSBO).
List your homeWhat's special
Wolf rangeHalf-acre lotPrivate fully fenced backyardSpacious front yardFull built-in vacuum systemWood burning stoveMain-level primary suite
Zillow last checked:
Listing updated:
Listed by:
Shay Ryan-Blakeslee 503-819-6419,
Windermere CRG
Bought with:
AJ Kitt, 200501303
RE/MAX River City
Source: RMLS (OR),MLS#: 24433108
Facts & features
Interior
Bedrooms & bathrooms
- Bedrooms: 3
- Bathrooms: 3
- Full bathrooms: 2
- Partial bathrooms: 1
- Main level bathrooms: 2
Rooms
- Room types: Bedroom 2, Bedroom 3, Dining Room, Family Room, Kitchen, Living Room, Primary Bedroom
Primary bedroom
- Features: Ensuite, Walkin Closet, Wallto Wall Carpet
- Level: Main
Bedroom 2
- Features: Closet, Wallto Wall Carpet
- Level: Upper
Bedroom 3
- Features: Closet, Wallto Wall Carpet
- Level: Upper
Dining room
- Features: Hardwood Floors, Sliding Doors
- Level: Main
Kitchen
- Features: Dishwasher, Microwave, Builtin Oven
- Level: Main
Living room
- Features: Beamed Ceilings, Fireplace, Hardwood Floors
- Level: Main
Heating
- Forced Air, Wood Stove, Fireplace(s)
Cooling
- Central Air
Appliances
- Included: Built In Oven, Built-In Range, Dishwasher, Free-Standing Refrigerator, Microwave, Range Hood, Stainless Steel Appliance(s), Washer/Dryer, Gas Water Heater
Features
- Central Vacuum, Vaulted Ceiling(s), Closet, Beamed Ceilings, Walk-In Closet(s)
- Flooring: Hardwood, Wall to Wall Carpet
- Doors: Sliding Doors
- Windows: Double Pane Windows
- Basement: Crawl Space
- Number of fireplaces: 2
- Fireplace features: Gas, Stove, Wood Burning
Interior area
- Total structure area: 2,474
- Total interior livable area: 2,474 sqft
Property
Parking
- Total spaces: 2
- Parking features: Driveway, Garage Door Opener, Attached, Oversized
- Attached garage spaces: 2
- Has uncovered spaces: Yes
Features
- Levels: Two
- Stories: 2
- Patio & porch: Patio
- Exterior features: Garden, Gas Hookup, Raised Beds, Yard
- Fencing: Fenced
- Has view: Yes
- View description: Mountain(s)
Lot
- Size: 0.5 Acres
- Features: Level, Sprinkler, SqFt 20000 to Acres1
Details
- Additional structures: GasHookup
- Parcel number: 6235
Construction
Type & style
- Home type: SingleFamily
- Architectural style: Craftsman
- Property subtype: Residential, Single Family Residence
Materials
- Cedar
- Foundation: Concrete Perimeter
- Roof: Composition
Condition
- Resale
- New construction: No
- Year built: 2001
Utilities & green energy
- Gas: Gas Hookup, Gas
- Sewer: Public Sewer
- Water: Public
Community & HOA
HOA
- Has HOA: No
Location
- Region: Hood River
Financial & listing details
- Price per square foot: $485/sqft
- Tax assessed value: $1,098,030
- Annual tax amount: $8,227
- Date on market: 4/16/2025
- Cumulative days on market: 6 days
- Listing terms: Cash,Conventional
- Road surface type: Concrete
Price history
| Date | Event | Price |
|---|---|---|
| 5/21/2025 | Sold | $1,200,000+20%$485/sqft |
Source:  RMLS (OR) #24433108 Report a problem RMLS (OR) #24433108 Report a problem | ||
| 4/23/2025 | Pending sale | $1,000,000$404/sqft |
Source: RMLS (OR) #24433108 Report a problem | ||
| 4/16/2025 | Listed for sale | $1,000,000$404/sqft |
Source: RMLS (OR) #24433108 Report a problem | ||
Public tax history
| Year | Property taxes | Tax assessment |
|---|---|---|
| 2024 | $8,227 +2.8% | $549,810 +3% |
| 2023 | $8,006 +2.1% | $533,800 +3% |
| 2022 | $7,837 -0.5% | $518,260 +3% |
| 2021 | $7,874 +10.9% | $503,170 +3% |
| 2020 | $7,102 | $488,520 +3% |
| 2019 | $7,102 +2% | $474,300 +3% |
| 2018 | $6,960 | $460,490 +3% |
| 2017 | $6,960 +4.5% | $447,080 +3% |
| 2016 | $6,659 | $434,060 +3% |
| 2015 | $6,659 +3.9% | $421,420 +3% |
| 2014 | $6,411 | $409,150 +3% |
| 2013 | $6,411 +4.5% | $397,240 +3% |
| 2012 | $6,137 +2.5% | $385,670 +3% |
| 2011 | $5,989 +4.7% | $374,440 +8.2% |
| 2010 | $5,723 +5.9% | $345,980 +3% |
| 2009 | $5,405 +9.8% | $335,910 +3% |
| 2008 | $4,921 | $326,130 +3% |
| 2007 | -- | $316,640 |
Find assessor info on the county website
Neighborhood: 97031
Nearby homes
- $345,000-- bd-- ba-- sqft2072 Belmont Ave, Hood River, OR 97031Sold
- $462,3000.37 Acres2072 Belmont Ave, Hood River, OR 97031Off Market
- $954,0003 bd3 ba2.3k sqft2002 Belmont Ave, Hood River, OR 97031Off Market
- $618,4002 bd2 ba1.6k sqft1915 B St, Hood River, OR 97031Off Market
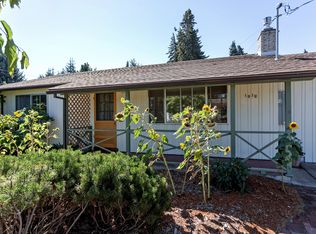
- $577,5004 bd2 ba1.4k sqft1860A Belmont Rd, Hood River, OR 97031Off Market
- $925,0004 bd2 ba2k sqft1956 Belmont Ave, Hood River, OR 97031Sold
- $533,4003 bd1 ba1k sqft1911 B St, Hood River, OR 97031Off Market
- $459,2001 bd1 ba-- sqft2125 Belmont Dr, Hood River, OR 97031Off Market
Nearby schools
GreatSchools rating
- 8/10May Street Elementary SchoolGrades: K-5Distance: 0.6 mi
- 6/10Hood River Middle SchoolGrades: 6-8Distance: 0.4 mi
- 8/10Hood River Valley High SchoolGrades: 9-12Distance: 1.3 mi
Schools provided by the listing agent
- Elementary: May Street
- Middle: Hood River
- High: Hood River Vall
Source: RMLS (OR). This data may not be complete. We recommend contacting the local school district to confirm school assignments for this home.


Get pre-qualified for a loan
At Zillow Home Loans, we can pre-qualify you in as little as 5 minutes with no impact to your credit score.An equal housing lender. NMLS #10287.
- Oregon
- Hood River County
- Hood River
- 97031
- 2050 Belmont Ave
Nearby cities
Nearby zip codes
Other Hood River Topics
