Finally…THE backyard house in Pebblebrook Farm has arrived. Welcome to 2050 Beringer Place, where the upgrades didn’t stop at countertops and paint colors. This beautifully updated 3 Bedroom Colonial sits on nearly 1 acre and delivers one of the most impressive combinations of indoor and outdoor entertaining space in the neighborhood. The massive Trex deck, mature landscaping and oversized outbuilding create a setup most buyers spend years (and thousands of dollars) trying to recreate after moving in somewhere else. Inside, the Kitchen and Dining spaces offer a warm modern-rustic vibe, while the stunning Owner’s Suite Bath and custom walk-in closet make everyday living feel elevated. Add in 2 Full and 2 Half Baths, easy freeway access to Cleveland suburbs and the rare “development feel without HOA fees,” and buyers may quickly realize this is not your average subdivision Colonial. Fair warning: the buyers who hesitate on this one may end up driving by later wondering what could have been.
Closed
$401,000
2050 Beringer Pl, Geneva, OH 44041
3beds
2,176sqft
Single Family Residence
Built in 2002
0.99 Acres Lot
$402,400 Zestimate®
$184/sqft
$2,474 Estimated rent
Home value
$402,400
$342,000 - $475,000
$2,474/mo
Zestimate® history
Owner options
List your home for rent
$2,474/mo
Rent Zestimate®
Find your next renter with Zillow Rental Manager. Plus, with online applications, you can quickly screen prospective tenants – for free.
$2,474/mo
Rent Zestimate®
Refinance and save
$2,622/mo
Est. payment
Refinancing to a lower rate could help reduce your monthly payments and save thousands over the life of the loan.
$2,622/mo
Est. payment
Explore your selling options
Work with a Zillow partner agent
Leverage their expertise and Zillow's premium Showcase listings to get your home seen by more buyers.
Get startedList with your own agent
Get your home in front of millions of buyers by listing it on Zillow.
Learn how to do itSell it yourself
Take full control of how buyers see your home on Zillow by listing For Sale by Owner (FSBO).
List your homeWhat's special
Oversized outbuildingMassive trex deckCustom walk-in closetMature landscaping
Zillow last checked:
Listing updated:
Listed by:
Darren W Burke 440-341-2002 mrdarrenburke@gmail.com,
Keller Williams Greater Cleveland Northeast
Bought with:
Clorice L Vines, 2025003178
McDowell Homes Real Estate Services
Rachel N Wilson, 2018002199
McDowell Homes Real Estate Services
Source: MLS Now,MLS#: 5205943 Originating MLS: Lake Geauga Area Association of REALTORS
Originating MLS: Lake Geauga Area Association of REALTORSFacts & features
Interior
Bedrooms & bathrooms
- Bedrooms: 3
- Bathrooms: 4
- Full bathrooms: 2
- 1/2 bathrooms: 2
- Main level bathrooms: 1
Primary bedroom
- Level: Second
- Dimensions: 16.00 x 16.00
Bedroom
- Level: Second
- Dimensions: 13.00 x 11.00
Bedroom
- Level: Second
- Dimensions: 13.00 x 13.00
Primary bathroom
- Level: Second
Bathroom
- Description: Unfinished
- Level: First
Bathroom
- Description: Unfinished, Ready for Drywall
- Level: Lower
Bathroom
- Level: Second
Dining room
- Level: First
- Dimensions: 14.00 x 11.00
Entry foyer
- Level: First
Family room
- Level: Lower
- Dimensions: 24.00 x 24.00
Kitchen
- Level: First
- Dimensions: 29.00 x 11.00
Laundry
- Level: First
Laundry
- Level: First
Living room
- Description: Flooring: Slate
- Level: Second
- Dimensions: 16.00 x 14.00
Pantry
- Level: First
Recreation
- Description: Unfinished, Ready for Drywall
- Level: Lower
Utility room
- Level: First
Heating
- Forced Air, Gas
Cooling
- Central Air
Appliances
- Included: Dishwasher, Range, Refrigerator
Features
- Basement: Full,Bath/Stubbed,Unfinished,Sump Pump
- Number of fireplaces: 1
Interior area
- Total structure area: 2,176
- Total interior livable area: 2,176 sqft
- Finished area above ground: 2,176
Property
Parking
- Total spaces: 2
- Parking features: Attached, Garage, Garage Door Opener
- Attached garage spaces: 2
Accessibility
- Accessibility features: None
Features
- Levels: Two
- Stories: 2
- Patio & porch: Patio
Lot
- Size: 0.99 Acres
- Dimensions: 117 x 316
Details
- Parcel number: 220330000400
- Special conditions: Standard
Construction
Type & style
- Home type: SingleFamily
- Architectural style: Colonial
- Property subtype: Single Family Residence
Materials
- Vinyl Siding
- Roof: Asphalt,Fiberglass
Condition
- Year built: 2002
Utilities & green energy
- Sewer: Public Sewer
- Water: Public
Community & HOA
Community
- Features: Golf, Playground, Park, Shopping, Tennis Court(s)
- Subdivision: Pebblebrook Farms
HOA
- Has HOA: No
Location
- Region: Geneva
Financial & listing details
- Price per square foot: $184/sqft
- Tax assessed value: $255,900
- Annual tax amount: $3,860
- Date on market: 5/8/2026
- Cumulative days on market: 31 days
- Listing terms: Cash,Conventional,FHA,USDA Loan,VA Loan
Price history
| Date | Event | Price |
|---|---|---|
| 6/9/2026 | Pending sale | $365,000-9%$168/sqft |
Source:  MLS Now #5205943 Report a problem MLS Now #5205943 Report a problem | ||
| 6/8/2026 | Sold | $401,000+9.9%$184/sqft |
Source: MLS Now #5205943 Report a problem | ||
| 5/8/2026 | Listed for sale | $365,000+14.1%$168/sqft |
Source: MLS Now #5205943 Report a problem | ||
| 3/14/2022 | Sold | $320,000+90.5%$147/sqft |
Source: Public Record Report a problem | ||
| 9/19/2008 | Sold | $168,000-6.6%$77/sqft |
Source: MLS Now #2477219 Report a problem | ||
| 7/20/2008 | Listed for sale | $179,877-0.1%$83/sqft |
Source: Real Living #2477219 Report a problem | ||
| 5/21/2008 | Listing removed | $179,977$83/sqft |
Source: NCI #2422337 Report a problem | ||
| 4/5/2008 | Price change | $179,977-5.3%$83/sqft |
Source: NCI #2422337 Report a problem | ||
| 2/1/2008 | Listed for sale | $189,977-4.5%$87/sqft |
Source: NCI #2422337 Report a problem | ||
| 6/8/2005 | Sold | $198,900+24.3%$91/sqft |
Source: Public Record Report a problem | ||
| 9/6/2002 | Sold | $160,000+344.4%$74/sqft |
Source:  MLS Now #2014458 Report a problem MLS Now #2014458 Report a problem | ||
| 7/12/2002 | Sold | $36,000$17/sqft |
Source: Public Record Report a problem | ||
Public tax history
| Year | Property taxes | Tax assessment |
|---|---|---|
| 2024 | $3,957 -2.8% | $89,570 |
| 2023 | $4,073 +28.4% | $89,570 +38.6% |
| 2022 | $3,172 +0.2% | $64,610 |
| 2021 | $3,165 0% | $64,610 |
| 2020 | $3,167 +0.3% | $64,610 +5.2% |
| 2019 | $3,157 +6.7% | $61,390 |
| 2018 | $2,960 +1.5% | $61,390 |
| 2017 | $2,916 +6.1% | $61,390 +9.2% |
| 2016 | $2,749 +0.4% | $56,210 |
| 2015 | $2,738 +3% | $56,210 |
| 2014 | $2,657 -11.6% | $56,210 -10.1% |
| 2013 | $3,007 +8% | $62,510 |
| 2012 | $2,785 +0.7% | $62,510 |
| 2011 | $2,764 -6.5% | $62,510 -11.4% |
| 2010 | $2,955 +0.6% | $70,530 +0% |
| 2008 | $2,938 +2.9% | $70,525 +5.7% |
| 2007 | $2,857 +1.1% | $66,745 |
| 2006 | $2,827 -3.2% | $66,745 |
| 2005 | $2,920 +10.9% | $66,745 +14.9% |
| 2004 | $2,633 +4.8% | $58,065 |
| 2003 | $2,511 +568.1% | $58,065 +563.6% |
| 2002 | $376 +271.5% | $8,750 +233.3% |
| 2001 | $101 | $2,625 |
Find assessor info on the county website
Neighborhood: 44041
Nearby homes
- $334,3003 bd2 ba1.7k sqft2038 Beringer Pl, Geneva, OH 44041Off Market
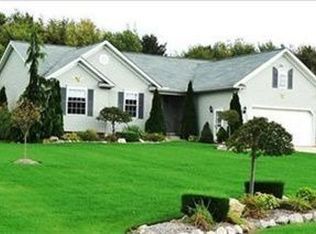
- $298,4003 bd2 ba1.6k sqft2062 Beringer Pl, Geneva, OH 44041Off Market
- $350,4003 bd2 ba1.6k sqft2026 Beringer Pl, Geneva, OH 44041Off Market
- $368,1004 bd2 ba2.2k sqft2074 Beringer Pl, Geneva, OH 44041Off Market
- $387,8003 bd2 ba2.1k sqft2014 Beringer Pl, Geneva, OH 44041Off Market
- $324,2003 bd2 ba2k sqft2055 Beringer Pl, Geneva, OH 44041Off Market
- $327,3003 bd4 ba1.6k sqft2088 Beringer Pl, Geneva, OH 44041Off Market
- $345,0004 bd2 ba1.9k sqft2037 Beringer Pl, Geneva, OH 44041Off Market
Nearby schools
GreatSchools rating
- 4/10Geneva Middle SchoolGrades: 4-8Distance: 1.1 mi
- 6/10Geneva High SchoolGrades: 8-12Distance: 1.5 mi
- 7/10Austinburg Elementary SchoolGrades: PK-5Distance: 3.8 mi
Schools provided by the listing agent
- District: Geneva Area CSD - 404
Source: MLS Now. This data may not be complete. We recommend contacting the local school district to confirm school assignments for this home.
Get a cash offer in 3 minutes
Find out how much your home could sell for in as little as 3 minutes with a no-obligation cash offer.
Estimated market value
$402,400
Get a cash offer in 3 minutes
Find out how much your home could sell for in as little as 3 minutes with a no-obligation cash offer.
Estimated market value
$402,400
- Ohio
- Ashtabula County
- Geneva
- 44041
- 2050 Beringer Pl
Nearby cities
Nearby zip codes
Other Geneva Topics
