Welcome to This Charming Home nestled at the Back of a small Cul-de-sac, on a Super Spacious "Double Lot"!! WOW A BRAND-NEW ROOF AND NEW PAINT REALLY MAKES THIS HOME SPARKLE!! Keep it Simple with 2 Bedrooms and 2 Bathrooms and a Remodeled Kitchen and a Cozy Livingroom!! The Laundry Room Has a Washer and Dryer (INCLUDED) Storage Shelves and a door leading outside!! This Home Comes COMPLETELY FURNISHED, Move-In READY!! The Carpet is only 2 Years New and The Hot Water Heater is New as of 4 Years ago. This Home Has Been Meticulously Maintained!! Check-Out the Detached 2 Car Garage that includes Storage in the Rafter, Complete with A Pull-Down Ladder for EASY Access!! The Garage Depth is Approximately 25 Feet Deep. One of the Bays has a Garage Door Opener. Looking to Relax and Enjoy the View? What a Way to Start Your Day on the Covered Front Patio with Spectacular Views of the Spirit Mountains Sunrise or Sunset the Views WILL Dazzle You!!!! There is Even a Side Patio, That Can Be used as a Carport, for Entertaining or Just Relaxing!! Take a Look at the ENORMOUS Backyard!! You Can Believe Your Eyes!! The Possibilities Are Endless... There are 2 Large Chain-link Gates for Easy Access to The Backyard. SUPER Close to Stores, Restaurants, The Sparkling Colorado River, and Laughlin. All that is Missing is You!!
Closed
$250,000
2050 Bermuda Drive, Bullhead City, AZ 86442
2beds
1,021sqft
Single Family Residence
Built in 1981
10,454 Square Feet Lot
$249,700 Zestimate®
$245/sqft
$1,148 Estimated rent
Home value
$249,700
$225,000 - $277,000
$1,148/mo
Zestimate® history
Owner options
List your home for rent
$1,148/mo
Rent Zestimate®
Find your next renter with Zillow Rental Manager. Plus, with online applications, you can quickly screen prospective tenants – for free.
$1,148/mo
Rent Zestimate®
Refinance and save
$1,142/mo
Est. payment
Refinancing to a lower rate could help reduce your monthly payments and save thousands over the life of the loan.
$1,142/mo
Est. payment
Explore your selling options
Work with a Zillow partner agent
Leverage their expertise and Zillow's premium Showcase listings to get your home seen by more buyers.
Get startedList with your own agent
Get your home in front of millions of buyers by listing it on Zillow.
Learn how to do itSell it yourself
Take full control of how buyers see your home on Zillow by listing For Sale by Owner (FSBO).
List your homeWhat's special
Spectacular viewsRemodeled kitchenCovered front patioLarge chain-link gatesSuper spacious double lotSmall cul-de-sacSide patio
Zillow last checked:
Listing updated:
Listed by:
Katherine "Kathi" Ritterhouse 928-201-5866,
US SOUTHWEST®
Bought with:
Kathy Roman, SA717969000
Black Mountain Valley Realty
Source: Momentum MLS,MLS#: 032520 Originating MLS: Western AZ Regional Real Estate Data Exchange
Originating MLS: Western AZ Regional Real Estate Data ExchangeFacts & features
Interior
Bedrooms & bathrooms
- Bedrooms: 2
- Bathrooms: 2
- Full bathrooms: 1
- 3/4 bathrooms: 1
Heating
- Central, Gas
Cooling
- Central Air, Electric
Appliances
- Included: Dryer, Gas Dryer, Gas Oven, Gas Range, Microwave, Refrigerator, Water Heater, Washer
- Laundry: Electric Dryer Hookup, Gas Dryer Hookup, Inside
Features
- Ceiling Fan(s), Dining Area, Furnished, Main Level Primary, Primary Suite, Pantry, Shower Only, Separate Shower, Tile Countertop, Tile Counters, Walk-In Closet(s), Window Treatments, Programmable Thermostat
- Flooring: Carpet, Laminate
- Windows: Window Coverings
- Has fireplace: No
- Furnished: Yes
Interior area
- Total structure area: 1,021
- Total interior livable area: 1,021 sqft
Property
Parking
- Total spaces: 3
- Parking features: Carport, Detached, Garage Door Opener
- Garage spaces: 2
- Carport spaces: 1
- Covered spaces: 3
Features
- Levels: One
- Stories: 1
- Entry location: 36" Door,Ceiling Fan(s),Counters-Tile,Dining-Casua
- Patio & porch: Covered, Patio
- Exterior features: Landscaping
- Pool features: None
- Fencing: Back Yard,Chain Link,Front Yard
- Has view: Yes
- View description: Mountain(s)
Lot
- Size: 10,454 Square Feet
- Dimensions: 90 x 36 x 80 x 90 x 110
- Features: Cul-De-Sac, Public Road, Street Level
Details
- Parcel number: 21806023
- Zoning description: R1 Single-Family Residential
Construction
Type & style
- Home type: SingleFamily
- Architectural style: One Story
- Property subtype: Single Family Residence
Materials
- Stucco, Wood Frame
- Roof: Shingle
Condition
- New construction: No
- Year built: 1981
Utilities & green energy
- Electric: 110 Volts, 220 Volts
- Sewer: Public Sewer
- Water: Public
- Utilities for property: Electricity Available, Natural Gas Available
Community & HOA
Community
- Subdivision: Riviera Heights
HOA
- Has HOA: No
Location
- Region: Bullhead City
Financial & listing details
- Price per square foot: $245/sqft
- Tax assessed value: $179,075
- Annual tax amount: $955
- Date on market: 9/15/2025
- Cumulative days on market: 131 days
- Date available: 09/15/2025
- Listing terms: Cash,Conventional,FHA
- Electric utility on property: Yes
- Road surface type: Paved
Price history
| Date | Event | Price |
|---|---|---|
| 3/27/2026 | Sold | $250,000$245/sqft |
Source:  Momentum MLS #032520 Report a problem Momentum MLS #032520 Report a problem | ||
| 3/11/2026 | Pending sale | $250,000$245/sqft |
Source: Momentum MLS #032520 Report a problem | ||
| 2/24/2026 | Price change | $250,000+4.2%$245/sqft |
Source: Momentum MLS #032520 Report a problem | ||
| 2/23/2026 | Listed for sale | $240,000$235/sqft |
Source: Momentum MLS #032520 Report a problem | ||
| 1/9/2026 | Pending sale | $240,000$235/sqft |
Source: Momentum MLS #032520 Report a problem | ||
| 12/30/2025 | Price change | $240,000-7.7%$235/sqft |
Source: Momentum MLS #032520 Report a problem | ||
| 9/16/2025 | Listed for sale | $259,900+372.5%$255/sqft |
Source: Momentum MLS #032520 Report a problem | ||
| 10/22/2013 | Sold | $55,000$54/sqft |
Source: Public Record Report a problem | ||
Public tax history
| Year | Property taxes | Tax assessment |
|---|---|---|
| 2026 | $986 +3.2% | $17,908 +24.7% |
| 2025 | $956 +5.1% | $14,360 -18.9% |
| 2024 | $909 +3.7% | $17,700 +33.1% |
| 2023 | $877 -0.7% | $13,297 -14.8% |
| 2022 | $883 +2.6% | $15,601 +12.4% |
| 2021 | $860 +6.5% | $13,884 +18.2% |
| 2019 | $807 | $11,751 +70.4% |
| 2018 | $807 +2.6% | $6,897 +7% |
| 2017 | $787 +10.2% | $6,444 +13% |
| 2016 | $714 -6.9% | $5,705 -32.2% |
| 2015 | $766 | $8,420 +8.8% |
| 2014 | -- | $7,736 -1.8% |
| 2013 | -- | $7,880 +75.5% |
| 2012 | -- | $4,491 -26% |
| 2011 | -- | $6,067 -36.7% |
| 2010 | -- | $9,584 -11.9% |
| 2009 | -- | $10,873 -14.1% |
| 2008 | -- | $12,661 |
| 2007 | -- | -- |
| 2006 | -- | -- |
| 2005 | -- | -- |
| 2004 | -- | -- |
| 2003 | -- | -- |
| 2002 | -- | -- |
| 2000 | -- | -- |
Find assessor info on the county website
Neighborhood: 86442
Nearby homes
- $198,2003 bd2 ba1.4k sqft2052 Bermuda Dr, Bullhead City, AZ 86442Off Market

- $188,2002 bd2 ba1.3k sqft885 San Juan Cir, Bullhead City, AZ 86442Off Market
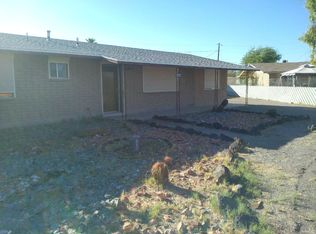
- $201,4003 bd2 ba1.1k sqft883 San Juan Cir, Bullhead City, AZ 86442Off Market
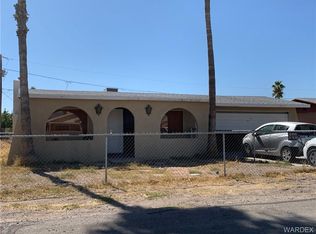
- $212,700-- bd-- ba1.4k sqft2048 Bermuda Dr, Bullhead City, AZ 86442Off Market
- $214,900-- bd-- ba1.3k sqft2056 Bermuda Dr, Bullhead City, AZ 86442Off Market
- $215,200-- bd-- ba1.4k sqft2044 Bermuda Dr, Bullhead City, AZ 86442Off Market
- $198,0003 bd2 ba1.4k sqft881 San Juan Cir, Bullhead City, AZ 86442Sold
- $208,700-- bd-- ba1.3k sqft887 San Juan Cir, Bullhead City, AZ 86442Off Market
Nearby schools
GreatSchools rating
- 5/10Coyote Canyon SchoolGrades: PK-8Distance: 0.6 mi
- 3/10Mohave High SchoolGrades: 9-12Distance: 1.2 mi
- 2/10Bullhead City Junior High SchoolGrades: 5-8Distance: 0.7 mi


Get pre-qualified for a loan
At Zillow Home Loans, we can pre-qualify you in as little as 5 minutes with no impact to your credit score.An equal housing lender. NMLS #10287.
Sell for more on Zillow
Get a Zillow Showcase℠ listing at no additional cost and you could sell for .
$249,700
2% more
+$4,994
With Zillow Showcase(estimated)
$254,694
- Arizona
- Mohave County
- Bullhead City
- 86442
- 2050 Bermuda Drive
Nearby cities
Nearby zip codes
Other Bullhead City Topics
