Skip main navigation
Closed
  • $777,000

    2050 Birchdale Dr, Milton, GA 30004

    5beds
    3,712sqft
    Single Family Residence, Residential
    Built in 2017
    6,011 Square Feet Lot
    $813,200 Zestimate®
    $209/sqft
    $4,868 Estimated rent

    Home value

    $813,200

    $773,000 - $854,000

    $4,868/mo

    Zestimate® history
    Loading
    Loading...

    Owner options

    List your home for rent

    $4,868/mo

    Rent Zestimate®

    Find your next renter with Zillow Rental Manager. Plus, with online applications, you can quickly screen prospective tenants – for free.

    Learn more

    $4,868/mo

    Rent Zestimate®

    Refinance and save

    $4,990/mo

    Est. payment

    Refinancing to a lower rate could help reduce your monthly payments and save thousands over the life of the loan.

    See today's rates

    $4,990/mo

    Est. payment

    Explore your selling options

    Work with a Zillow partner agent

    Leverage their expertise and Zillow's premium Showcase listings to get your home seen by more buyers.

    Get started

    List with your own agent

    Get your home in front of millions of buyers by listing it on Zillow.

    Learn how to do it

    Sell it yourself

    Take full control of how buyers see your home on Zillow by listing For Sale by Owner (FSBO).

    List your home

    What's special

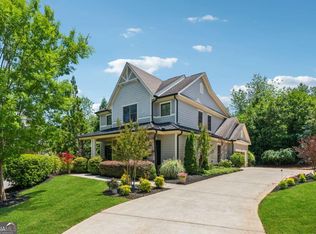
    Welcome to 2050 Birchdale Drive, a beautiful single-family home located in the charming Crabapple area of Milton, Georgia, and in the prestigious Milton High-,Northwestern Middle- and Crabapple Crossing Elementary School district. This home boasts an open floor plan with 5 bedrooms & 4 bathrooms, offering ample room for comfortable living, and a lot of builder upgrades (Similar to the model home) and other seller's upgrades as well. There is plenty of space for relaxation and entertainment. Stream your favorite music through pairs of speakers installed in the ceilings of the kitchen and porch. This home has the same floor plan and upgrades as the model home with added square footage. The main floor features an open living concept, but with necessary private spaces, like a seating area by the master room & a dedicated home office with built in desk and cabinets by the kitchen, huge laundry room with plenty of storage for extra, mud room with built-ins, large walk-in pantry. Additional homeowner upgrades include custom plantation shutters throughout, professionally designed, installed, and maintained landscape, a professionally installed fenced-in yard , and a professionally upgraded oversized garage with bead-board paneled walls, extended garage with extra storage shelving over garage door, and painted floor. Exterior was recently painted. Please note that Property Taxes shows the wrong number of bedrooms and bathrooms. The actual floor plan has a total of 3712 square ft. This home is located from walking distance to various local business which includes One life fitness Gym, mechanics, Banks, restaurants , Groceries (Kroger)and you can also walk to Starbucks or Waffle house as well. All existing SS appliances stay with the sale .

    Zillow last checked:

    Listing updated:

    Listed by:

    Suley Nemeth,

    Keller Williams Realty Chattahoochee North, LLC

    Bought with:

    Melanie Snare, 419913

    Ansley Real Estate| Christie's International Real Estate

    Source: FMLS GA,MLS#: 7394439MLS Logo

    Facts & features

    Interior

    Bedrooms & bathrooms
    • Bedrooms: 5
    • Bathrooms: 4
    • Full bathrooms: 4
    • Main level bathrooms: 1
    • Main level bedrooms: 1
    Rooms
    • Room types: Attic, Laundry, Media Room
    Primary bedroom
    • Features: Other
    • Level: Other
    Bedroom
    • Features: Other
    Primary bathroom
    • Features: Double Vanity, Shower Only, Skylights
    Dining room
    • Features: Separate Dining Room
    Kitchen
    • Features: Breakfast Room, Cabinets White, Kitchen Island, Pantry Walk-In
    Heating
    • Natural Gas
    Cooling
    • Ceiling Fan(s), Central Air, Electric
    Appliances
    • Included: Dishwasher, Disposal, Electric Oven, Gas Cooktop, Microwave, Range Hood, Other
    • Laundry: Laundry Room, Main Level, Mud Room
    Features
    • Double Vanity, Entrance Foyer, His and Hers Closets, Walk-In Closet(s)
    • Flooring: Carpet, Ceramic Tile, Hardwood
    • Windows: None
    • Basement: None
    • Number of fireplaces: 1
    • Fireplace features: Living Room
    • Common walls with other units/homes: No Common Walls
    Interior area
    • Total structure area: 3,712
    • Total interior livable area: 3,712 sqft
    • Finished area above ground: 3,712
    • Finished area below ground: 0

    Property

    Parking
    • Total spaces: 2
    • Parking features: Attached, Garage
    • Attached garage spaces: 2
    Accessibility
    • Accessibility features: None
    Features
    • Levels: Two
    • Stories: 2
    • Patio & porch: Patio
    • Exterior features: None
    • Pool features: None
    • Spa features: None
    • Fencing: Fenced
    • Has view: Yes
    • View description: Other
    • Waterfront features: None
    • Body of water: None
    Lot
    • Size: 6,011 Square Feet
    • Features: Back Yard, Corner Lot, Cul-De-Sac, Landscaped, Private
    Details
    • Additional structures: None
    • Parcel number: 22 372011663173
    • Other equipment: None
    • Horse amenities: None

    Construction

    Type & style
    • Home type: SingleFamily
    • Architectural style: Traditional
    • Property subtype: Single Family Residence, Residential
    Materials
    • Brick, Frame
    • Foundation: Slab
    • Roof: Composition,Shingle
    Condition
    • Resale
    • New construction: No
    • Year built: 2017

    Utilities & green energy

    • Electric: 110 Volts
    • Sewer: Public Sewer
    • Water: Public
    • Utilities for property: Cable Available, Electricity Available, Natural Gas Available, Phone Available, Sewer Available, Water Available
    Green energy
    • Energy efficient items: None
    • Energy generation: None

    Community & HOA

    Community
    • Features: Homeowners Assoc, Street Lights
    • Security: None
    • Subdivision: Oakmont At Crabapple
    HOA
    • Has HOA: No
    • HOA fee: $280 quarterly
    Location
    • Region: Milton

    Financial & listing details

    • Price per square foot: $209/sqft
    • Tax assessed value: $637,300
    • Annual tax amount: $5,022
    • Date on market: 6/5/2024
    • Cumulative days on market: 84 days
    • Listing terms: Cash,Conventional,FHA,VA Loan
    • Electric utility on property: Yes
    • Road surface type: Paved

    Price history

    DateEventPrice
    9/20/2024Sold$777,000-0.9%$209/sqft
    Source: FMLS GA #7394439 Report a problem
    9/2/2024Pending sale$784,000$211/sqft
    Source: FMLS GA #7394439 Report a problem
    8/26/2024Price change$784,000-0.6%$211/sqft
    Source: FMLS GA #7394439 Report a problem
    8/7/2024Price change$789,000-1.4%$213/sqft
    Source: FMLS GA #7394439 Report a problem
    6/30/2024Price change$799,900-2.9%$215/sqft
    Source: GAMLS #10313110 Report a problem
    6/6/2024Listed for sale$824,000+65.4%$222/sqft
    Source: FMLS GA #7394439 Report a problem
    7/11/2017Sold$498,125$134/sqft
    Source: Public Record Report a problem

    Public tax history

    YearProperty taxesTax assessment
    2024$5,646 +12.4%$254,920
    2023$5,022 -6%$254,920 +14.1%
    2022$5,343 +8.2%$223,440 +15.4%
    2021$4,938 -12.1%$193,640 -2.7%
    2020$5,618 -14.2%$199,040 +1.8%
    2019$6,544 $195,520 -0.5%
    2018$6,544 $196,600 +815.3%
    2017$6,544 +790.1%$21,480
    2016$735 $21,480
    Find assessor info on the county website

    Neighborhood: 30004

    Nearby schools

    GreatSchools rating
    Schools provided by the listing agent
    • Elementary: Crabapple Crossing
    • Middle: Northwestern
    • High: Milton - Fulton

    Source: FMLS GA. This data may not be complete. We recommend contacting the local school district to confirm school assignments for this home.

    Get a cash offer in 3 minutes
    Find out how much your home could sell for in as little as 3 minutes with a no-obligation cash offer.
    Estimated market value
    $813,200
    Get a cash offer in 3 minutes
    Find out how much your home could sell for in as little as 3 minutes with a no-obligation cash offer.
    Estimated market value
    $813,200