Skip main navigation
Sold for $650,000
  • $650,000

    2050 Butternut Dr, Huntingdon Valley, PA 19006

    4beds
    2,748sqft
    Single Family Residence
    Built in 1984
    0.32 Acres Lot
    $686,500 Zestimate®
    $237/sqft
    $3,524 Estimated rent

    Home value

    $686,500

    $632,000 - $741,000

    $3,524/mo

    Zestimate® history
    Loading
    Loading...

    Owner options

    List your home for rent

    $3,524/mo

    Rent Zestimate®

    Find your next renter with Zillow Rental Manager. Plus, with online applications, you can quickly screen prospective tenants – for free.

    Learn more

    $3,524/mo

    Rent Zestimate®

    Refinance and save

    $4,185/mo

    Est. payment

    Refinancing to a lower rate could help reduce your monthly payments and save thousands over the life of the loan.

    See today's rates

    $4,185/mo

    Est. payment

    Explore your selling options

    Work with a Zillow partner agent

    Leverage their expertise and Zillow's premium Showcase listings to get your home seen by more buyers.

    Get started

    List with your own agent

    Get your home in front of millions of buyers by listing it on Zillow.

    Learn how to do it

    Sell it yourself

    Take full control of how buyers see your home on Zillow by listing For Sale by Owner (FSBO).

    List your home

    What's special

    Wood-burning fireplacePrivate fenced-in rear yardWell-maintained living spacePeaceful cul de sacNatural lightGranite islandWalk-in pantry
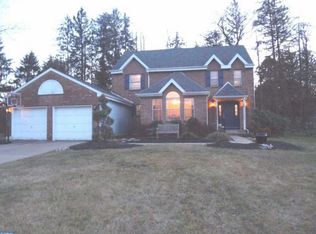
    Welcome to your dream home at 2050 Butternut Drive in highly-desirable Huntingdon Valley! This charming 4-bedroom/2.5-bathroom colonial offers 2,748 square feet of well-maintained living space. Nestled on a generous 1/3 of an acre lot, this home is perfect for those who appreciate both comfort and style. Coupled with that, this property has been occupied by its original owner for the past forty years, who has taken great pride in maintaining and updating the home! As you enter through the foyer, you will discover a spacious and functional main level layout. The oversized living room allows plenty of natural light to seep in and bring a sense of cheerfulness to the home. The elegant dining room is a great space to entertain and is adjacent to the kitchen, which has been updated and features a granite island, an abundance of cabinetry, along with a walk-in pantry ... something that everybody wants! The quaint living room features a wood-burning fireplace, and provides direct access to the wonderful screened in porch. This space is the perfect place to enjoy morning coffee or evening gatherings. The half bathroom and laundry room complete the main level. Head upstairs to the primary bedroom, and find an expanded and updated primary bathroom, featuring two sinks and an updated tiled shower. The converted closet space is MASSIVE, and features plenty of shelving, room for hangers, and even an island! It also has a rear set of steps that takes you back down to the kitchen! This is a must-see! The other three bedrooms on this level are all nicely-sized and possess great closet space. The full bathroom in the hall completes the second level. Don’t forget the basement which has two finished rooms that are flexible spaces and could serve a variety of needs. There is also an unfinished portion of the basement, which houses all of the utilities and provides an enormous storage area. Speaking of utilities, the heater, air conditioner, and hot water heater were all replaced in 2023! Head out back and find the private, fenced-in rear yard, which could serve a number of purposes. Situated on a peaceful cul de sac, this home offers a sense of privacy and tranquility. In addition to the wonderful features that this property possesses, it is aligned with the fantastic Upper Moreland School District, and is conveniently located near the PA Turnpike, making a commute to New Jersey, Philadelphia, or King of Prussia a breeze. When you factor in the great features of this spacious home, its ideal location, and how well-maintained it is, it surely stands out among its competition. Don't miss the opportunity to make this charming house your new home sweet home! Schedule your showing today and see all that this great property has to offer!

    Zillow last checked:

    Listing updated:

    Listed by:

    Adam Brown 215-817-2424,

    Compass RE

    Bought with:

    Bill Lynn, RS326787

    RE/MAX Realty Services-Bensalem

    Source: Bright MLS,MLS#: PAMC2122184MLS Logo

    Facts & features

    Interior

    Bedrooms & bathrooms
    • Bedrooms: 4
    • Bathrooms: 3
    • Full bathrooms: 2
    • 1/2 bathrooms: 1
    • Main level bathrooms: 1
    Basement
    • Area: 0
    Heating
    • Heat Pump, Electric
    Cooling
    • Central Air, Electric
    Appliances
    • Included: Electric Water Heater
    • Laundry: Laundry Room
    Features
    • Basement: Partially Finished
    • Number of fireplaces: 1
    Interior area
    • Total structure area: 2,748
    • Total interior livable area: 2,748 sqft
    • Finished area above ground: 2,748
    • Finished area below ground: 0

    Property

    Parking
    • Total spaces: 5
    • Parking features: Garage Faces Front, Attached, Driveway
    • Attached garage spaces: 2
    • Uncovered spaces: 3
    Accessibility
    • Accessibility features: None
    Features
    • Levels: Two
    • Stories: 2
    • Patio & porch: Screened Porch
    • Pool features: None
    Lot
    • Size: 0.32 Acres
    • Dimensions: 86.00 x 0.00
    Details
    • Additional structures: Above Grade, Below Grade
    • Parcel number: 590001802083
    • Zoning: RESIDENTIAL
    • Special conditions: Standard

    Construction

    Type & style
    • Home type: SingleFamily
    • Architectural style: Colonial
    • Property subtype: Single Family Residence
    Materials
    • Vinyl Siding, Stucco
    • Foundation: Block
    Condition
    • New construction: No
    • Year built: 1984

    Utilities & green energy

    • Sewer: Public Sewer
    • Water: Public

    Community & neighborhood

    Location
    • Region: Huntingdon Valley
    • Subdivision: None Available
    • Municipality: UPPER MORELAND TWP

    Other

    Other facts
    • Listing agreement: Exclusive Right To Sell
    • Listing terms: Cash,Conventional
    • Ownership: Fee Simple

    Price history

    DateEventPrice
    12/20/2024Sold$650,000+8.4%$237/sqft
    Source: Bright MLS #PAMC2122184 Report a problem
    11/11/2024Contingent$599,900$218/sqft
    Source: Bright MLS #PAMC2122184 Report a problem
    11/6/2024Listed for sale$599,900$218/sqft
    Source: Bright MLS #PAMC2122184 Report a problem

    Public tax history

    YearProperty taxesTax assessment
    2025$11,464 +6.5%$229,120
    2024$10,764 $229,120
    2023$10,764 +9.7%$229,120
    2022$9,817 +1.8%$229,120
    2021$9,639 +2.4%$229,120
    2020$9,411 +2.7%$229,120
    2019$9,160 +2.7%$229,120
    2018$8,919 +3%$229,120
    2017$8,661 +2.3%$229,120
    2016$8,463 +3%$229,120
    2015$8,218 +1.6%$229,120
    2014$8,085 +2.2%$229,120
    2013$7,911 +1.3%$229,120
    2012$7,808 +2.9%$229,120
    2011$7,589 +4.6%$229,120
    2010$7,256 +4.4%$229,120
    2009$6,952 +8.3%$229,120
    2008$6,422 +2%--
    2007$6,294 +2.7%--
    2006$6,130 +2.8%--
    2005$5,963 +7.4%--
    2004$5,553 +5.8%--
    2003$5,251 +6.4%--
    2002$4,936 +8.2%--
    2000$4,563 +0.4%--
    1999$4,547 --

    Find assessor info on the county website

    Neighborhood: 19006

    Nearby schools

    GreatSchools rating
    Schools provided by the listing agent
    • Elementary: Upper Moreland Primary School
    • Middle: Upper Moreland
    • High: Upper Moreland
    • District: Upper Moreland

    Source: Bright MLS. This data may not be complete. We recommend contacting the local school district to confirm school assignments for this home.

    Get a cash offer in 3 minutes
    Find out how much your home could sell for in as little as 3 minutes with a no-obligation cash offer.
    Estimated market value
    $686,500
    Get a cash offer in 3 minutes
    Find out how much your home could sell for in as little as 3 minutes with a no-obligation cash offer.
    Estimated market value
    $686,500