OPEN SUN 8/22 1-3PM. An outstanding extra-wide end-unit townhouse in a sought-after water oriented Reston cluster. Great interior finishes and spaces and a RARE screened porch on the back with wraparound Trex deck. Big windows all around fill the home with sunlight. 3 bedrooms, 2 baths upstairs with great primary suite. Hardwood flooring throughout. Finished lower level with additional bed/bath and big laundry room w/ tub. Steps from Lake Thoreau -- exclusive access to TWO community docks -- keep your canoe, kayak, or paddle board by the water. Enjoy all of Reston's amenities -- lakes, walking trails, pools, community centers, tennis courts, and much more.
For sale
$859,000
2050 Chadds Ford Dr, Reston, VA 20191
4beds
2,431sqft
Townhouse
Built in 1978
2,450 Square Feet Lot
$846,800 Zestimate®
$353/sqft
$158/mo HOA
What's special
Extra-wide end-unit townhouseHardwood flooring throughoutGreat primary suite
- 34 days |
- 1,617 |
- 116 |
Likely to sell faster than
Zillow last checked:
Listing updated:
Listed by:
Michael Gorman 703-862-7044,
RealtyPeople 703-951-3301
Source: Bright MLS,MLS#: VAFX2326994
Facts & features
Interior
Bedrooms & bathrooms
- Bedrooms: 4
- Bathrooms: 4
- Full bathrooms: 3
- 1/2 bathrooms: 1
- Main level bathrooms: 1
Rooms
- Room types: Living Room, Dining Room, Kitchen, Recreation Room
Dining room
- Level: Main
Kitchen
- Level: Main
Living room
- Level: Main
Recreation room
- Level: Lower
Screened porch
- Level: Main
Heating
- Heat Pump, Electric
Cooling
- Ceiling Fan(s), Central Air, Heat Pump, Electric
Appliances
- Included: Dishwasher, Disposal, Exhaust Fan, Extra Refrigerator/Freezer, Ice Maker, Oven/Range - Electric, Refrigerator, Electric Water Heater
- Laundry: Washer/Dryer Hookups Only
Features
- Dining Area, Open Floorplan, Kitchen - Country, Primary Bath(s)
- Windows: Window Treatments
- Basement: Finished,Rear Entrance,Walk-Out Access
- Number of fireplaces: 1
- Fireplace features: Glass Doors
Interior area
- Total structure area: 2,431
- Total interior livable area: 2,431 sqft
- Finished area above ground: 1,630
- Finished area below ground: 801
Property
Parking
- Total spaces: 2
- Parking features: Assigned, Off Street
- Details: Assigned Parking, Assigned Space #: 81, 82 (directly in front)
Accessibility
- Accessibility features: None
Features
- Levels: Three
- Stories: 3
- Patio & porch: Screened Porch
- Pool features: None
- Waterfront features: Canoe/Kayak, Fishing Allowed, Lake
- Body of water: Lake Thoreau
Lot
- Size: 2,450 Square Feet
- Features: Backs to Trees
Details
- Additional structures: Above Grade, Below Grade
- Parcel number: 26212153
- Zoning: 370
- Special conditions: Standard
Construction
Type & style
- Home type: Townhouse
- Architectural style: Colonial
- Property subtype: Townhouse
Materials
- Brick
- Foundation: Block
Condition
- Excellent
- New construction: No
- Year built: 1978
Utilities & green energy
- Sewer: Public Sewer
- Water: Public
- Utilities for property: Cable Available
Community & HOA
Community
- Subdivision: Reston
HOA
- Has HOA: Yes
- Amenities included: Bike Trail, Jogging Path, Pier/Dock, Tennis Court(s), Tot Lots/Playground, Water/Lake Privileges
- Services included: Management, Pool(s), Reserve Funds, Trash
- HOA fee: $158 monthly
Location
- Region: Reston
Financial & listing details
- Price per square foot: $353/sqft
- Tax assessed value: $792,500
- Annual tax amount: $9,514
- Date on market: 7/17/2026
- Listing agreement: Exclusive Right To Sell
- Ownership: Fee Simple
Estimated market value
$846,800
$804,000 - $889,000
$4,248/mo
Price history
| Date | Event | Price |
|---|---|---|
| 7/17/2026 | Listed for sale | $859,000+49.4%$353/sqft |
Source:  Bright MLS #VAFX2326994 Report a problem Bright MLS #VAFX2326994 Report a problem | ||
| 8/22/2018 | Sold | $575,000-1.7%$237/sqft |
Source: Public Record Report a problem | ||
| 8/21/2018 | Listed for sale | $585,000$241/sqft |
Source: RE/MAX ALLEGIANCE #1002030916 Report a problem | ||
| 7/22/2018 | Pending sale | $585,000$241/sqft |
Source: RE/MAX Allegiance #1002030916 Report a problem | ||
| 6/26/2018 | Listed for sale | $585,000$241/sqft |
Source: Owner Report a problem | ||
| 6/26/2018 | Pending sale | $585,000$241/sqft |
Source: Owner Report a problem | ||
| 5/7/2018 | Price change | $585,000+1.7%$241/sqft |
Source: Owner Report a problem | ||
| 4/20/2018 | Listed for sale | $575,000+74.8%$237/sqft |
Source: Owner Report a problem | ||
| 3/31/2010 | Sold | $329,000-12.3%$135/sqft |
Source: Public Record Report a problem | ||
| 4/26/2009 | Listing removed | $375,000$154/sqft |
Source: Remax Allegiance #FX7024942 Report a problem | ||
| 4/18/2009 | Price change | $375,000-2.6%$154/sqft |
Source: Remax Allegiance #FX7024942 Report a problem | ||
| 4/9/2009 | Listed for sale | $385,000+111.5%$158/sqft |
Source: Remax Allegiance #FX7024942 Report a problem | ||
| 2/8/1999 | Sold | $182,000-13.3%$75/sqft |
Source: Public Record Report a problem | ||
| 1/2/1996 | Sold | $210,000$86/sqft |
Source: Public Record Report a problem | ||
Public tax history
| Year | Property taxes | Tax assessment |
|---|---|---|
| 2025 | $9,263 +4.3% | $770,000 +4.5% |
| 2024 | $8,883 +6% | $736,900 +3.3% |
| 2023 | $8,384 +11.7% | $713,210 +13.2% |
| 2022 | $7,504 | $630,290 +10.6% |
| 2021 | -- | $569,710 +4.6% |
| 2020 | $6,699 +2.2% | $544,430 +2.2% |
| 2019 | $6,553 +7.3% | $532,530 +7.3% |
| 2018 | $6,108 +5.6% | $496,360 +3.7% |
| 2017 | $5,781 +0% | $478,590 -0.2% |
| 2016 | $5,779 +5.8% | $479,360 +2.1% |
| 2015 | $5,460 +6.7% | $469,480 +6.5% |
| 2014 | $5,116 | $440,830 +2.3% |
| 2013 | -- | $430,830 |
| 2012 | -- | $430,830 +9% |
| 2011 | -- | $395,390 +2.3% |
| 2010 | -- | $386,390 -1.8% |
| 2009 | -- | $393,300 -17.1% |
| 2008 | -- | $474,400 +1% |
| 2007 | -- | $469,920 +82.4% |
| 2003 | -- | $257,580 +10% |
| 2002 | -- | $234,165 +7% |
| 2001 | -- | $218,845 |
Find assessor info on the county website
Monthly payment
Est. payment
Payment breakdown
Explore the cost of this home by adjusting the details. Changes won't be saved.Climate risks
Neighborhood: South Lakes Dr - Soapstone Dr
Nearby schools
GreatSchools rating
- 7/10Terraset Elementary SchoolGrades: PK-6Distance: 0.3 mi
- 7/10Hughes Middle SchoolGrades: 7-8Distance: 0.1 mi
- 4/10South Lakes High SchoolGrades: 9-12Distance: 0.3 mi
Schools provided by the listing agent
- District: Fairfax County Public Schools
Source: Bright MLS. This data may not be complete. We recommend contacting the local school district to confirm school assignments for this home.
- $700,9003 bd4 ba1.3k sqft2048 Chadds Ford Dr, Reston, VA 20191Off Market
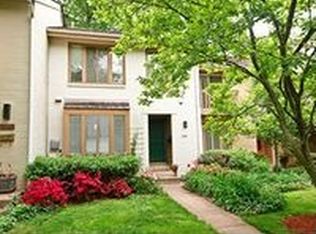
- $727,5003 bd3 ba1.5k sqft2046 Chadds Ford Dr, Reston, VA 20191Off Market
- $742,8003 bd4 ba2k sqft2044 Chadds Ford Dr, Reston, VA 20191Off Market
- $815,3004 bd4 ba2.2k sqft2052 Chadds Ford Dr, Reston, VA 20191Off Market
- $649,1003 bd2 ba1.3k sqft2054 Chadds Ford Dr, Reston, VA 20191Off Market
- $772,0004 bd4 ba1.9k sqft2042 Chadds Ford Dr, Reston, VA 20191Off Market
- $700,8003 bd3 ba1.5k sqft2056 Chadds Ford Dr, Reston, VA 20191Off Market
- $746,8003 bd2 ba1.7k sqft2058 Chadds Ford Dr, Reston, VA 20191Off Market
A local agent can set up tours, give advice and negotiate with sellers.
Similar homes
- $749,9904 bd4 ba2.5k sqft2172 Golf Course Dr, Reston, VA 20191For Sale

 MLS ID #VAFX2327740, Kristi Lalli, Stritt Realty. Bright MLS
 - $770,0003 bd4 ba1.4k sqft12097 Edgemere Cir, Reston, VA 20190For Sale
 MLS ID #VAFX2320358, Tam McGeady, Coldwell Banker Realty. Bright MLS
 - $535,0002 bd4 ba1.5k sqft1741 Sundance Dr, Reston, VA 20194For Sale
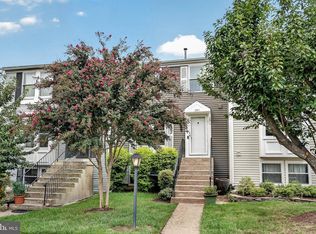 MLS ID #VAFX2332718, J. Dane Work, Samson Properties. Bright MLS
 - $829,9004 bd2 ba1.8k sqft3704 Bevan Dr, Fairfax, VA 22030For Sale
 MLS ID #VAFC2008942, Christian Manachi, Samson Properties. Bright MLS
 - $849,9995 bd4 ba2k sqft809 Delafield Pl NW, Washington, DC 20011For SaleMLS ID #DCDC2276412, Leslie Griffith, RLAH @properties. Bright MLS
- $839,9005 bd3 ba2.8k sqft6268 Wills St, Alexandria, VA 22310For SaleMLS ID #VAFX2326218, Claudia Moreno Toledo, Samson Properties. Bright MLS
- $850,0005 bd3 ba1.6k sqft10420 Miller Rd, Oakton, VA 22124For SaleMLS ID #VAFX2314302, Tom Compton, Crossroads, Realtors. Bright MLS
- $875,0004 bd3 ba2.9k sqft3134 Clayborne Ave, Alexandria, VA 22306For SaleMLS ID #VAFX2333080, Cindy Schneider, Long & Foster Real Estate, Inc.. Bright MLS
- $659,9004 bd4 ba1.8k sqft1434 Yellowwood Ct, Reston, VA 20190For SaleMLS ID #VAFX2301370, Antonella Costa, Samson Properties. Bright MLS
- $921,0004 bd4 ba2.2k sqft4819 Powell Rd, Fairfax, VA 22032For SaleMLS ID #VAFX2326592, Verria Hairston, Open Door Brokerage, LLC. Bright MLS
- $--3 bd4 ba1.7k sqft9433 Ulysses Ct, Burke, VA 22015AuctionAuction.com 2
- $675,0004 bd3 ba1.8k sqft718 Varnum St NW, Washington, DC 20011For SaleMLS ID #DCDC2268414, Mark McNeill, Long & Foster Real Estate, Inc.. Bright MLS
- $864,9004 bd3 ba2.6k sqft4320 Flower Valley Dr, Rockville, MD 20853For SaleMLS ID #MDMC2244352, Robert Crow, RE/MAX Realty Group. Bright MLS
- $630,0004 bd4 ba2.2k sqft10025 Chestnut Wood Ln, Burke, VA 22015For SaleMLS ID #VAFX2334688, TIMOTHY BAE, NewStar 1st Realty, LLC. Bright MLS
- $759,9004 bd4 ba2.2k sqftEton Parc, Alexandria, VA 22312For SaleMLS ID #VAFX2331830, Hanna Wang, Prostage Realty, LLC. Bright MLS
- $654,9904 bd4 ba2.6k sqft20933 Sandstone Sq, Sterling, VA 20165For SaleMLS ID #VALO2130680, James Carter, Carter Realty. Bright MLS
- $739,0003 bd4 ba2.9k sqft42704 Sandman Ter, Chantilly, VA 20152For SaleMLS ID #VALO2130276, Jillian Carmical, Corcoran McEnearney. Bright MLS
- $985,0004 bd3 ba2k sqft900 Carole Ct SE, Vienna, VA 22180For SaleMLS ID #VAFX2306330, Patrick Ohlhorst, Solutions Realty Group LLC. Bright MLS
- $799,0005 bd3 ba3.6k sqft9326 Edgewood Ct, Gaithersburg, MD 20877For SaleMLS ID #MDMC2248210, Lee Stillwell, RE/MAX Realty Services. Bright MLS
- $1,100,0003 bd2 ba1.9k sqft4036 Arkansas Ave NW, Washington, DC 20011For SaleMLS ID #DCDC2277536, Michel Daley, Michel Daley Realty. Bright MLS
