Introducing a stunning home within the prestigious gated golf course community of Harbor Lakes, which is conveniently located just off of 377 allowing swift access to all Granbury has to offer. This impeccably maintained home exudes elegance! Upon entering, you'll be captivated by the attention to detail showcased in every corner. The spacious open concept kitchen features granite countertops, above & under cabinet lighting, a walk-in pantry, and a full suite of modern appliances. The home is further enhanced by updated light fixtures, dim lighting to create an intimate & cozy ambiance, large windows with plantation shutters & thoughtfully placed solar screens allowing for natural light while also keeping the house cool, an extended patio & pergola with pull-down shades & enchanting string lighting, all of which contribute to a peaceful ambiance for relaxing & unwinding, or for hosting memorable gatherings. Don't miss the opportunity to make make this exquisite home your own!
Sold
Price Unknown
2050 Clive Dr, Granbury, TX 76048
4beds
2,189sqft
Single Family Residence
Built in 2019
9,583 Square Feet Lot
$449,700 Zestimate®
$--/sqft
$2,715 Estimated rent
Home value
$449,700
$427,000 - $472,000
$2,715/mo
Zestimate® history
Owner options
List your home for rent
$2,715/mo
Rent Zestimate®
Find your next renter with Zillow Rental Manager. Plus, with online applications, you can quickly screen prospective tenants – for free.
$2,715/mo
Rent Zestimate®
Refinance and save
$1,100/mo
Est. payment
Refinancing to a lower rate could help reduce your monthly payments and save thousands over the life of the loan.
$1,100/mo
Est. payment
Explore your selling options
Work with a Zillow partner agent
Leverage their expertise and Zillow's premium Showcase listings to get your home seen by more buyers.
Get startedList with your own agent
Get your home in front of millions of buyers by listing it on Zillow.
Learn how to do itSell it yourself
Take full control of how buyers see your home on Zillow by listing For Sale by Owner (FSBO).
List your homeWhat's special
Extended patioUpdated light fixturesLarge windowsNatural lightPull-down shadesSpacious open concept kitchenWalk-in pantry
Zillow last checked:
Listing updated:
Listed by:
Andrea Vinson 0740415 817-243-7752,
Texas Premier Real Estate 817-243-7752
Bought with:
Perla Gonzalez
eXp Realty LLC
Source: NTREIS,MLS#: 20373182
Facts & features
Interior
Bedrooms & bathrooms
- Bedrooms: 4
- Bathrooms: 2
- Full bathrooms: 2
Primary bedroom
- Features: En Suite Bathroom, Walk-In Closet(s)
- Level: First
- Dimensions: 16 x 16
Bedroom
- Features: Ceiling Fan(s)
- Level: First
- Dimensions: 11 x 13
Bedroom
- Level: First
- Dimensions: 11 x 13
Bedroom
- Features: Ceiling Fan(s)
- Level: First
- Dimensions: 12 x 12
Primary bathroom
- Features: Built-in Features, Dual Sinks, En Suite Bathroom, Granite Counters, Linen Closet, Separate Shower
- Level: First
- Dimensions: 17 x 13
Other
- Features: Granite Counters
- Level: First
- Dimensions: 10 x 5
Kitchen
- Features: Built-in Features, Granite Counters, Kitchen Island, Pantry, Stone Counters, Walk-In Pantry
- Level: First
- Dimensions: 14 x 13
Living room
- Features: Fireplace
- Level: First
- Dimensions: 15 x 13
Utility room
- Features: Built-in Features, Utility Room
- Level: First
- Dimensions: 12 x 10
Heating
- Heat Pump
Cooling
- Central Air
Appliances
- Included: Dishwasher, Gas Cooktop, Disposal, Microwave, Tankless Water Heater, Vented Exhaust Fan
- Laundry: Common Area, Washer Hookup, Electric Dryer Hookup, Laundry in Utility Room
Features
- Built-in Features, Decorative/Designer Lighting Fixtures, Double Vanity, Granite Counters, High Speed Internet, Kitchen Island, Open Floorplan, Pantry, Vaulted Ceiling(s), Walk-In Closet(s)
- Flooring: Carpet, Tile
- Windows: Shutters
- Has basement: No
- Number of fireplaces: 1
- Fireplace features: Gas, Gas Starter
Interior area
- Total interior livable area: 2,189 sqft
Property
Parking
- Total spaces: 2
- Parking features: Door-Single
- Attached garage spaces: 2
Features
- Levels: One
- Stories: 1
- Patio & porch: Rear Porch, Patio, Covered
- Exterior features: Rain Gutters
- Pool features: None
- Fencing: Wrought Iron
Lot
- Size: 9,583 Square Feet
- Features: Corner Lot, Landscaped, Sprinkler System, Few Trees
Details
- Additional structures: Pergola
- Parcel number: R000104698
Construction
Type & style
- Home type: SingleFamily
- Architectural style: Detached
- Property subtype: Single Family Residence
Materials
- Foundation: Slab
- Roof: Shingle
Condition
- Year built: 2019
Utilities & green energy
- Sewer: Public Sewer
- Water: Public
- Utilities for property: Sewer Available, Water Available
Community & HOA
Community
- Features: Gated
- Security: Carbon Monoxide Detector(s), Gated Community, Smoke Detector(s)
- Subdivision: Harbor Lakes Sec 13
HOA
- Has HOA: Yes
- Services included: Association Management, Maintenance Structure
- HOA fee: $1,100 annually
- HOA name: Spectrum
- HOA phone: 210-494-0659
Location
- Region: Granbury
Financial & listing details
- Tax assessed value: $430,880
- Annual tax amount: $6,239
- Date on market: 8/20/2023
- Cumulative days on market: 61 days
- Listing terms: Cash,Conventional,FHA,USDA Loan,VA Loan
Price history
| Date | Event | Price |
|---|---|---|
| 10/12/2023 | Sold | -- |
Source: NTREIS #20373182 Report a problem | ||
| 9/17/2023 | Pending sale | $470,000$215/sqft |
Source: NTREIS #20373182 Report a problem | ||
| 9/6/2023 | Contingent | $470,000$215/sqft |
Source: NTREIS #20373182 Report a problem | ||
| 9/3/2023 | Listed for sale | $470,000$215/sqft |
Source: NTREIS #20373182 Report a problem | ||
| 8/20/2023 | Listing removed | -- |
Source: NTREIS #20373182 Report a problem | ||
| 8/10/2023 | Price change | $470,000-1.1%$215/sqft |
Source: NTREIS #20373182 Report a problem | ||
| 7/21/2023 | Price change | $475,000-2.1%$217/sqft |
Source: NTREIS #20373182 Report a problem | ||
| 7/6/2023 | Listed for sale | $485,000$222/sqft |
Source: NTREIS #20373182 Report a problem | ||
Public tax history
| Year | Property taxes | Tax assessment |
|---|---|---|
| 2025 | $7,020 -3.7% | $430,880 -6.4% |
| 2024 | $7,290 +84% | $460,180 -2.7% |
| 2023 | $3,962 -28.1% | $472,820 +11.1% |
| 2022 | $5,513 -4.4% | $425,590 +28.4% |
| 2021 | $5,769 -1.9% | $331,550 +3.9% |
| 2020 | $5,881 +265.1% | $318,980 +286.6% |
| 2019 | $1,611 +278.7% | $82,500 +180.6% |
| 2018 | $425 | $29,400 +40% |
| 2017 | $425 | $21,000 |
Find assessor info on the county website
Neighborhood: Harbor Lakes
Nearby homes
- $410,2004 bd2 ba2k sqft2046 Clive Dr, Granbury, TX 76048Off Market
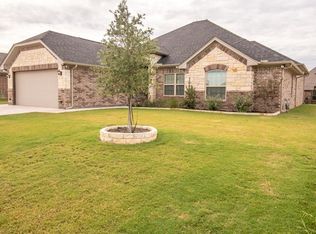
- $--4 bd3 ba2.4k sqft917 Pate St, Granbury, TX 76048Sold

- $446,900-- bd-- ba2.2k sqft2042 Clive Dr, Granbury, TX 76048Off Market
- $543,1004 bd3 ba2.4k sqft2065 Clive Dr, Granbury, TX 76048Off Market

- $533,500-- bd-- ba2.4k sqft2061 Clive Dr, Granbury, TX 76048Off Market
- $554,7004 bd3 ba2.5k sqft913 Pate St, Granbury, TX 76048Off Market
- $594,9004 bd4 ba2.6k sqft2049 Clive Dr, Granbury, TX 76048Off Market
- $498,7004 bd2 ba2.3k sqft2069 Clive Dr, Granbury, TX 76048Off Market
Nearby schools
GreatSchools rating
- 6/10John And Lynn Brawner Intermediate SchoolGrades: PK-5Distance: 1.7 mi
- 8/10Acton Middle SchoolGrades: 6-8Distance: 3.6 mi
- 6/10Granbury High SchoolGrades: 9-12Distance: 2.6 mi
Schools provided by the listing agent
- Elementary: Acton
- Middle: Acton
- High: Granbury
- District: Granbury ISD
Source: NTREIS. This data may not be complete. We recommend contacting the local school district to confirm school assignments for this home.
Get a cash offer in 3 minutes
Find out how much your home could sell for in as little as 3 minutes with a no-obligation cash offer.
Estimated market value
$449,700
Get a cash offer in 3 minutes
Find out how much your home could sell for in as little as 3 minutes with a no-obligation cash offer.
Estimated market value
$449,700
- Texas
- Hood County
- Granbury
- 76048
- Harbor Lakes
- 2050 Clive Dr
Nearby cities
Nearby neighborhoods
Nearby zip codes
Other Granbury Topics
