Will not last, great price on this completely renovated Move-In ready, Beautiful and clean 3 Bedroom, 2 Bath and 2 car garage Home, located in the very desirable community of Corner Lakes known for its great schools. The vaulted ceilings and abundant windows provide ample natural light while the open concept design connects the kitchen to the main living areas making it perfect for entertaining all friends and family. The split floor plan provides privacy and separate spaces for work and daily activities. Updated with new paint inside and out, with a mix of gray and tan in the interior for a bright and very modern look and a just perfect and elegant white, tan and brown mix for the exterior, enhancing the homes architectural design. The remodeled kitchen received new solid wood shaker cabinets with soft close hinges and calacatta countertops with an open counter providing the functionality and connection to the family room. New Engineered Stone Polymer Composite Flooring was installed throughout the house for durability and ease of maintenance. Other upgrades include new high-end appliances, new water heater, new garbage disposal, new fans, door hardware and more. New Roof in 2017 and A/C in 2016. Outside, the large and private backyard is perfect for family gatherings, relaxation, young ones and pets. Schedule your showing today. The square footage of the Property has not been measured by Seller, Seller’s agents, or Broker (including square footage of the lot and home), and the square footage and other information quoted on any marketing tools such as advertisements, brochures, MLS data, websites and any other information provided based on information supplied by Seller or Broker is deemed approximate and not guaranteed. Buyer further acknowledges that Buyer shall not rely upon any such square footage and other information quoted on any marketing tools are not representations and/or warranties of Seller, Seller’s agents, or Broker.
Sold for $405,000
$405,000
2050 CORNER SCHOOL DRIVE, ORLANDO, FL 32820
3beds
1,632sqft
Single Family Residence
Built in 2003
5,501 Square Feet Lot
$405,400 Zestimate®
$248/sqft
$2,340 Estimated rent
Home value
$405,400
$385,000 - $426,000
$2,340/mo
Zestimate® history
Owner options
List your home for rent
$2,340/mo
Rent Zestimate®
Find your next renter with Zillow Rental Manager. Plus, with online applications, you can quickly screen prospective tenants – for free.
$2,340/mo
Rent Zestimate®
Refinance and save
$2,961/mo
Est. payment
Refinancing to a lower rate could help reduce your monthly payments and save thousands over the life of the loan.
$2,961/mo
Est. payment
Explore your selling options
Work with a Zillow partner agent
Leverage their expertise and Zillow's premium Showcase listings to get your home seen by more buyers.
Get startedList with your own agent
Get your home in front of millions of buyers by listing it on Zillow.
Learn how to do itSell it yourself
Take full control of how buyers see your home on Zillow by listing For Sale by Owner (FSBO).
List your homeWhat's special
New roofNew paintAbundant windowsLarge and private backyardSeparate spacesDoor hardwareAmple natural light
Zillow last checked:
Listing updated:
Listed by:
Amy Talkow 888-603-6400,
LISTINGLY.COM 888-425-5478
Bought with:
Brad Kramer, 3501369
KELLER WILLIAMS ADVANTAGE 2 REALTY
Source: Stellar MLS,MLS#: T3513069 Originating MLS: Tampa
Originating MLS: Tampa
Facts & features
Interior
Bedrooms & bathrooms
- Bedrooms: 3
- Bathrooms: 2
- Full bathrooms: 2
Rooms
- Room types: Family Room
Primary bedroom
- Features: Walk-In Closet(s)
- Level: First
- Dimensions: 14x13
Family room
- Level: First
- Dimensions: 13x13
Kitchen
- Level: First
- Dimensions: 12x10
Living room
- Level: First
- Dimensions: 14x16
Heating
- None
Cooling
- Central Air
Appliances
- Included: Dishwasher, Disposal, Dryer, Microwave, Range, Refrigerator, Washer
- Laundry: In Garage
Features
- Cathedral Ceiling(s), Eating Space In Kitchen, Open Floorplan, Walk-In Closet(s)
- Flooring: Other
- Doors: Sliding Doors
- Has fireplace: No
Interior area
- Total structure area: 2,060
- Total interior livable area: 1,632 sqft
Property
Parking
- Total spaces: 2
- Parking features: Garage - Attached
- Attached garage spaces: 2
Features
- Levels: One
- Stories: 1
- Exterior features: Rain Gutters
- Has view: Yes
- View description: Garden
Lot
- Size: 5,501 Square Feet
Details
- Parcel number: 162232137601400
- Zoning: P-D
- Special conditions: None
Construction
Type & style
- Home type: SingleFamily
- Architectural style: Mediterranean
- Property subtype: Single Family Residence
Materials
- Block, Stucco
- Foundation: Slab
- Roof: Shingle
Condition
- New construction: No
- Year built: 2003
Utilities & green energy
- Sewer: Public Sewer
- Water: Public
- Utilities for property: Cable Connected, Electricity Connected, Sewer Connected, Underground Utilities
Community & HOA
Community
- Pet fee: $0 monthly
- Subdivision: CHAPMAN LAKES
HOA
- Has HOA: Yes
- HOA fee: $33 monthly
- HOA name: Jazmine Rojas
Location
- Region: Orlando
Financial & listing details
- Price per square foot: $248/sqft
- Tax assessed value: $309,709
- Annual tax amount: $4,599
- Date on market: 3/22/2024
- Cumulative days on market: 3 days
- Listing terms: Cash,Conventional,VA Loan
- Ownership: Fee Simple
- Total actual rent: 0
- Electric utility on property: Yes
- Road surface type: Paved
Price history
| Date | Event | Price |
|---|---|---|
| 4/19/2024 | Sold | $405,000-1%$248/sqft |
Source:  Stellar MLS #T3513069 Report a problem Stellar MLS #T3513069 Report a problem | ||
| 3/26/2024 | Pending sale | $408,900$251/sqft |
Source: Stellar MLS #T3513069 Report a problem | ||
| 3/22/2024 | Listed for sale | $408,900+192.3%$251/sqft |
Source: Stellar MLS #T3513069 Report a problem | ||
| 2/17/2013 | Listing removed | $1,150$1/sqft |
Source: HotPads for Rent Report a problem | ||
| 2/5/2013 | Listed for rent | $1,150$1/sqft |
Source: www.RentalAds.com Report a problem | ||
| 9/23/2003 | Sold | $139,900$86/sqft |
Source: Public Record Report a problem | ||
Public tax history
| Year | Property taxes | Tax assessment |
|---|---|---|
| 2024 | $5,155 +12.1% | $274,230 +10% |
| 2023 | $4,600 +11.5% | $249,300 +10% |
| 2022 | $4,124 +12.1% | $226,636 +10% |
| 2021 | $3,678 +3% | $206,033 +5.9% |
| 2020 | $3,570 +6.3% | $194,567 +10% |
| 2019 | $3,358 +6.7% | $176,879 +10% |
| 2018 | $3,147 | $160,799 -2.5% |
| 2017 | $3,147 +6.8% | $164,968 +9.9% |
| 2016 | $2,947 +7.4% | $150,089 +5.1% |
| 2015 | $2,745 +10% | $142,742 +9.5% |
| 2014 | $2,495 +16.3% | $130,357 +30.6% |
| 2013 | $2,145 +0.4% | $99,844 +1.6% |
| 2012 | $2,137 -5.4% | $98,280 -6.7% |
| 2011 | $2,259 +2.1% | $105,287 -0.9% |
| 2010 | $2,213 | $106,245 -26.8% |
| 2009 | -- | $145,101 -24.6% |
| 2008 | $3,542 -12.4% | $192,358 -15.5% |
| 2007 | $4,045 -4.5% | $227,535 +3.7% |
| 2006 | $4,234 +52% | $219,445 +61.7% |
| 2005 | $2,786 +14.4% | $135,734 +14.6% |
| 2004 | $2,436 +245.8% | $118,410 +301.4% |
| 2003 | $704 | $29,500 |
Find assessor info on the county website
Neighborhood: 32820
Nearby homes
- $414,2003 bd2 ba2k sqft2044 Corner School Dr, Orlando, FL 32820Off Market
- $480,0004 bd4 ba3k sqft2056 Corner School Dr, Orlando, FL 32820Sold
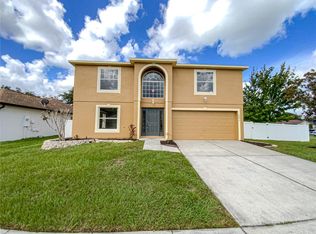
- $402,0004 bd2 ba1.8k sqft2038 Corner School Dr, Orlando, FL 32820Off Market
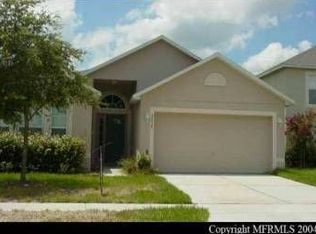
- $513,8004 bd3 ba2.8k sqft16955 Corner Hill Ct, Orlando, FL 32820Off Market
- $454,9004 bd3 ba2k sqft2124 Corner School Dr, Orlando, FL 32820Off Market
- $355,2003 bd2 ba1.4k sqft16960 Corner Hill Ct, Orlando, FL 32820Off Market
- $501,3005 bd3 ba2.8k sqft2032 Corner School Dr, Orlando, FL 32820Off Market
- $332,2003 bd2 ba1.2k sqft2051 Corner School Dr, Orlando, FL 32820Off Market
Nearby schools
GreatSchools rating
- 6/10East Lake Elementary SchoolGrades: PK-5Distance: 2.9 mi
- 6/10Corner Lake Middle SchoolGrades: 6-8Distance: 0.4 mi
- 4/10East River High SchoolGrades: 9-12Distance: 0.9 mi
Get a cash offer in 3 minutes
Find out how much your home could sell for in as little as 3 minutes with a no-obligation cash offer.
Estimated market value
$405,400
Get a cash offer in 3 minutes
Find out how much your home could sell for in as little as 3 minutes with a no-obligation cash offer.
Estimated market value
$405,400
- Florida
- Orange County
- Orlando
- 32820
- 2050 CORNER SCHOOL DRIVE
Nearby cities
Nearby neighborhoods
Nearby zip codes
Other Orlando Topics
