Impressive New Price! Land, Home & Shop — This Property Truly Has It All! Your scenic country drive leads you to a beautiful 5.6+ acre, fully fenced property made up of three platted lots, bordered by a natural tree line that offers outstanding privacy. The gated entry is your first welcome, leading you to the rustic 1500 sqft barndominium, the impressive 1,200 sqft insulated shop plus 600 sqft game-flex room, generous porches, & newly added covered-parking extension. Inside, the open-concept living, dining & kitchen areas offer comfortable daily living and the perfect setting for hosting family and friends. This low-maintenance, versatile home features a striking kitchen with a fantastic island, built-in wine rack, & stylish lighting that highlights the farmhouse charm throughout. The primary bedroom is filled with natural light & its ensuite bath is both convenient and full of character. Two additional bedrooms & full bath complete the interior. The detached 600 sqft game-flex room is a true standout—ideal for parties, game days, a full-size pool table, shuffleboard setup, and more. With soaring ceilings and plenty of personality, it’s a space everyone will love. The multifunctional 1,200 sqft shop is perfect for car enthusiasts, ranch equipment, storage, or a fully insulated workspace. Excellent overhead lighting and an incredible wood-burning stove make it both practical & inviting. The property is cross-fenced and livestock-ready, featuring a loafing shed, chicken coop, & large dog pen for easy country living. A recently added inground storm shelter provides peace of mind. This location is superb quiet, serene, the kind of place you’ll never want to leave. When you do, it’s a destination you’ll look forward to returning to every day. Minutes from the new Leonard ISD Elementary, High School, & athletic facilities, with an easy commute to McKinney, Sherman, & DFW Airport. A personal visit is the only way to fully experience everything this property has to offer!
Sold
Price Unknown
2050 County Road 4720, Leonard, TX 75452
3beds
1,500sqft
Farm, Single Family Residence
Built in 2015
5.66 Acres Lot
$551,000 Zestimate®
$--/sqft
$2,017 Estimated rent
Home value
$551,000
Estimated sales range
Not available
$2,017/mo
Zestimate® history
Owner options
List your home for rent
$2,017/mo
Rent Zestimate®
Find your next renter with Zillow Rental Manager. Plus, with online applications, you can quickly screen prospective tenants – for free.
$2,017/mo
Rent Zestimate®
Refinance and save
Refinancing to a lower rate could help reduce your monthly payments and save thousands over the life of the loan.
Explore your selling options
Work with a Zillow partner agent
Leverage their expertise and Zillow's premium Showcase listings to get your home seen by more buyers.
Get startedList with your own agent
Get your home in front of millions of buyers by listing it on Zillow.
Learn how to do itSell it yourself
Take full control of how buyers see your home on Zillow by listing For Sale by Owner (FSBO).
List your homeWhat's special
Generous porchesChicken coopBuilt-in wine rackLarge dog penGated entryNewly added covered-parking extension
Zillow last checked:
Listing updated:
Listed by:
Alicia Purser 0723081 903-422-3006,
Keller Williams Realty DPR 972-732-6000
Bought with:
Rene Sanchez
Crew Real Estate LLC
Source: NTREIS,MLS#: 21031361
Facts & features
Interior
Bedrooms & bathrooms
- Bedrooms: 3
- Bathrooms: 2
- Full bathrooms: 2
Primary bedroom
- Features: Ceiling Fan(s), En Suite Bathroom, Walk-In Closet(s)
- Level: First
- Dimensions: 14 x 12
Bedroom
- Features: Ceiling Fan(s), Walk-In Closet(s)
- Level: First
- Dimensions: 12 x 10
Bedroom
- Features: Ceiling Fan(s), Walk-In Closet(s)
- Level: First
- Dimensions: 12 x 10
Primary bathroom
- Features: Built-in Features, En Suite Bathroom
- Level: First
- Dimensions: 12 x 5
Dining room
- Level: First
- Dimensions: 13 x 9
Other
- Level: First
- Dimensions: 12 x 5
Game room
- Features: Other
- Level: First
- Dimensions: 20 x 30
Kitchen
- Features: Built-in Features, Dual Sinks, Eat-in Kitchen, Kitchen Island, Stone Counters
- Level: First
- Dimensions: 14 x 12
Living room
- Features: Ceiling Fan(s)
- Level: First
- Dimensions: 17 x 14
Utility room
- Features: Built-in Features, Utility Room
- Level: First
- Dimensions: 7 x 5
Heating
- Central, Electric, Propane
Cooling
- Central Air, Ceiling Fan(s), Electric, Window Unit(s)
Appliances
- Included: Gas Cooktop, Gas Range, Gas Water Heater, Microwave
- Laundry: Laundry in Utility Room, In Hall
Features
- Decorative/Designer Lighting Fixtures, Eat-in Kitchen, High Speed Internet, Open Floorplan, Walk-In Closet(s)
- Flooring: Concrete
- Windows: Window Coverings
- Has basement: No
- Has fireplace: No
Interior area
- Total interior livable area: 1,500 sqft
Property
Parking
- Total spaces: 12
- Parking features: Attached Carport, Additional Parking, Covered, Carport, Detached Carport, Driveway, Electric Gate, Garage Faces Side, Boat, RV Access/Parking
- Garage spaces: 4
- Has carport: Yes
- Covered spaces: 12
- Has uncovered spaces: Yes
Features
- Levels: One
- Stories: 1
- Patio & porch: Rear Porch, Front Porch, Covered
- Exterior features: Dog Run, Private Entrance, Private Yard, Rain Gutters, Storage
- Pool features: None
- Fencing: Cross Fenced,Perimeter,Pipe
Lot
- Size: 5.66 Acres
- Features: Acreage, Back Yard, Corner Lot, Lawn, Pasture, Few Trees
Details
- Additional structures: Kennel/Dog Run, Garage(s), Poultry Coop, Storage, Workshop
- Parcel number: 000000101115
Construction
Type & style
- Home type: SingleFamily
- Architectural style: Barndominium,Detached,Farmhouse
- Property subtype: Farm, Single Family Residence
Materials
- Metal Siding
- Foundation: Slab
- Roof: Metal
Condition
- Year built: 2015
Utilities & green energy
- Sewer: Septic Tank
- Utilities for property: Electricity Available, Propane, Septic Available
Community & HOA
Community
- Security: Carbon Monoxide Detector(s)
- Subdivision: Tate Ranchettes 1
HOA
- Has HOA: No
Location
- Region: Leonard
Financial & listing details
- Tax assessed value: $531,700
- Annual tax amount: $4,305
- Date on market: 8/19/2025
- Cumulative days on market: 105 days
- Listing terms: Cash,Conventional,FHA,VA Loan
- Exclusions: Personal Items & Lawn Equipment
- Electric utility on property: Yes
Price history
| Date | Event | Price |
|---|---|---|
| 12/13/2025 | Pending sale | $580,000$387/sqft |
Source: NTREIS #21031361 Report a problem | ||
| 12/12/2025 | Sold | -- |
Source: NTREIS #21031361 Report a problem | ||
| 12/4/2025 | Contingent | $580,000$387/sqft |
Source: NTREIS #21031361 Report a problem | ||
| 11/30/2025 | Price change | $580,000-2.4%$387/sqft |
Source: NTREIS #21031361 Report a problem | ||
| 10/30/2025 | Price change | $594,000-0.8%$396/sqft |
Source: NTREIS #21031361 Report a problem | ||
| 8/19/2025 | Listed for sale | $599,000-1.6%$399/sqft |
Source: NTREIS #21031361 Report a problem | ||
| 4/6/2023 | Listing removed | -- |
Source: NTREIS #14742144 Report a problem | ||
| 8/26/2022 | Listing removed | $609,000$406/sqft |
Source: NTREIS #14742144 Report a problem | ||
| 6/17/2022 | Price change | $609,000-3.2%$406/sqft |
Source: NTREIS #14742144 Report a problem | ||
| 4/18/2022 | Price change | $629,000-3.1%$419/sqft |
Source: NTREIS #14742144 Report a problem | ||
| 3/10/2022 | Price change | $649,000-5.8%$433/sqft |
Source: NTREIS #14742144 Report a problem | ||
| 2/17/2022 | Price change | $689,000-6.8%$459/sqft |
Source: NTREIS #14742144 Report a problem | ||
| 2/2/2022 | Price change | $739,000-6.3%$493/sqft |
Source: NTREIS #14742144 Report a problem | ||
| 1/20/2022 | Listed for sale | $789,000$526/sqft |
Source: NTREIS #14742144 Report a problem | ||
Public tax history
| Year | Property taxes | Tax assessment |
|---|---|---|
| 2025 | $2,930 -4.9% | $294,841 +10% |
| 2024 | $3,080 -39.3% | $268,037 -13.9% |
| 2023 | $5,069 | $311,350 +20% |
| 2022 | -- | $259,410 +28.8% |
| 2021 | $3,009 +4.5% | $201,380 +9.7% |
| 2020 | $2,880 -0.2% | $183,520 +5.5% |
| 2019 | $2,884 +19.3% | $174,020 +18.6% |
| 2018 | $2,417 | $146,730 +12.2% |
| 2017 | -- | $130,800 +7.4% |
| 2016 | -- | $121,770 +881.2% |
| 2015 | -- | $12,410 +9.7% |
| 2014 | -- | $11,310 +2.7% |
| 2012 | -- | $11,010 |
| 2011 | -- | -- |
| 2010 | -- | -- |
| 2009 | -- | -- |
| 2008 | -- | -- |
| 2007 | -- | $8,150 |
Find assessor info on the county website
Neighborhood: 75452
Nearby homes
- $160,230-- bd-- ba1.8k sqft2050 County Road 4720, Leonard, TX 75452Off Market
- $359,500-- bd1 ba1.2k sqft835 County Road 4725, Leonard, TX 75452Off Market
- $492,5004 bd3 ba1.9k sqft2318 County Road 4720, Leonard, TX 75452Off Market
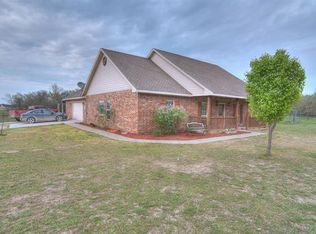
- $654,700-- bd2 ba2.1k sqft838 County Road 4725, Leonard, TX 75452Off Market
- $--3 bd2 ba1.6k sqft2028 County Road 4720, Leonard, TX 75452Sold
- $1,054,800-- bd4 ba3.7k sqft2039 County Road 4720, Leonard, TX 75452Off Market
- $--10.14 Acres0 County Road 4725, Leonard, TX 75452Sold
- $409,020-- bd2 ba2.6k sqft677 County Road 4725, Leonard, TX 75452Off Market
Nearby schools
GreatSchools rating
- 8/10Leonard Intermediate SchoolGrades: 4-5Distance: 1.8 mi
- 8/10Leonard Junior High SchoolGrades: 6-8Distance: 1.8 mi
- 6/10Leonard High SchoolGrades: 9-12Distance: 1.7 mi
Schools provided by the listing agent
- Elementary: Leonard
- High: Leonard
- District: Leonard ISD
Source: NTREIS. This data may not be complete. We recommend contacting the local school district to confirm school assignments for this home.
Get a cash offer in 3 minutes
Find out how much your home could sell for in as little as 3 minutes with a no-obligation cash offer.
Estimated market value
$551,000
Get a cash offer in 3 minutes
Find out how much your home could sell for in as little as 3 minutes with a no-obligation cash offer.
Estimated market value
$551,000
- Texas
- Fannin County
- Leonard
- 75452
- 2050 County Road 4720
Nearby cities
Nearby zip codes
Other Leonard Topics
