An exceptional opportunity awaits with this recently remodeled 3 bed 2 bath home. Situated near Tarleton State University, this property offers versatility, whether you're looking for a residence or a rental investment. Updates have been made throughout, showcasing new fixtures, granite countertops, bamboo flooring, fresh interior and exterior paint, fully updated bathrooms, new siding, freshly poured driveway with added curbs and more! The living room seamlessly flows into the dining area that has a wood burning fireplace. This space provides ample room for family gatherings or intimate dinners and is enhanced with built in cabinets. Step outside onto the sprawling covered back patio, nearly the length of the home, complemented by a similarly extensive covered front porch. Additionally, there's a newer storage building. Embrace the charm, convenience, and limitless possibilities this property offers. Schedule a visit today and discover your next opportunity!
Sold
Price Unknown
2050 Crestridge St, Stephenville, TX 76401
3beds
1,864sqft
Single Family Residence
Built in 1955
0.29 Acres Lot
$322,900 Zestimate®
$--/sqft
$1,926 Estimated rent
Home value
$322,900
$307,000 - $339,000
$1,926/mo
Zestimate® history
Owner options
List your home for rent
$1,926/mo
Rent Zestimate®
Find your next renter with Zillow Rental Manager. Plus, with online applications, you can quickly screen prospective tenants – for free.
$1,926/mo
Rent Zestimate®
Refinance and save
Refinancing to a lower rate could help reduce your monthly payments and save thousands over the life of the loan.
Explore your selling options
Work with a Zillow partner agent
Leverage their expertise and Zillow's premium Showcase listings to get your home seen by more buyers.
Get startedList with your own agent
Get your home in front of millions of buyers by listing it on Zillow.
Learn how to do itSell it yourself
Take full control of how buyers see your home on Zillow by listing For Sale by Owner (FSBO).
List your homeWhat's special
Granite countertopsBamboo flooringFresh interiorAmple roomFreshly poured drivewayNew sidingFully updated bathrooms
Zillow last checked:
Listing updated:
Listed by:
Katie Burr 663268 (254)965-7653,
Ebby Halliday Realtors 254-965-7653
Bought with:
Blaine Bennetch
Ebby Halliday Realtors
Source: NTREIS,MLS#: 20496616
Facts & features
Interior
Bedrooms & bathrooms
- Bedrooms: 3
- Bathrooms: 2
- Full bathrooms: 2
Primary bedroom
- Level: First
- Dimensions: 12 x 13
Bedroom
- Level: First
- Dimensions: 11 x 12
Bedroom
- Level: First
- Dimensions: 11 x 12
Dining room
- Features: Built-in Features, Fireplace
- Level: First
- Dimensions: 12 x 24
Other
- Features: Built-in Features, Granite Counters
- Level: First
- Dimensions: 7 x 8
Other
- Features: Built-in Features, Dual Sinks, Granite Counters
- Level: First
- Dimensions: 7 x 8
Kitchen
- Features: Built-in Features, Granite Counters, Stone Counters
- Level: First
- Dimensions: 11 x 11
Living room
- Level: First
- Dimensions: 13 x 24
Storage room
- Level: First
- Dimensions: 12 x 16
Utility room
- Features: Utility Room
- Level: First
- Dimensions: 4 x 5
Heating
- Central, Fireplace(s)
Cooling
- Central Air, Ceiling Fan(s)
Appliances
- Included: Dishwasher, Electric Range, Disposal, Microwave
Features
- Built-in Features, Decorative/Designer Lighting Fixtures, Granite Counters, High Speed Internet, Cable TV
- Flooring: Bamboo, Tile
- Has basement: No
- Number of fireplaces: 1
- Fireplace features: Masonry, Wood Burning
Interior area
- Total interior livable area: 1,864 sqft
Property
Parking
- Total spaces: 2
- Parking features: Covered, Driveway, Garage, Open, On Street
- Attached garage spaces: 2
- Has uncovered spaces: Yes
Features
- Levels: One
- Stories: 1
- Patio & porch: Covered
- Exterior features: Storage
- Pool features: None
- Fencing: Chain Link
Lot
- Size: 0.29 Acres
- Features: Back Yard, Interior Lot, Lawn
Details
- Additional structures: Storage, Workshop
- Parcel number: R000028948
- Other equipment: None
Construction
Type & style
- Home type: SingleFamily
- Architectural style: Traditional,Detached
- Property subtype: Single Family Residence
- Attached to another structure: Yes
Materials
- Brick
- Foundation: Pillar/Post/Pier, Slab
- Roof: Composition
Condition
- Year built: 1955
Utilities & green energy
- Sewer: Public Sewer
- Water: Public
- Utilities for property: Sewer Available, Water Available, Cable Available
Community & HOA
Community
- Features: Curbs
- Subdivision: Chamberlin Add
HOA
- Has HOA: No
Location
- Region: Stephenville
Financial & listing details
- Tax assessed value: $323,180
- Annual tax amount: $4,105
- Date on market: 1/2/2024
- Cumulative days on market: 10 days
- Listing terms: Cash,Conventional,FHA,USDA Loan,VA Loan
Price history
| Date | Event | Price |
|---|---|---|
| 1/30/2024 | Sold | -- |
Source: NTREIS #20496616 Report a problem | ||
| 1/29/2024 | Pending sale | $310,000$166/sqft |
Source: NTREIS #20496616 Report a problem | ||
| 1/12/2024 | Contingent | $310,000$166/sqft |
Source: NTREIS #20496616 Report a problem | ||
| 1/2/2024 | Listed for sale | $310,000+98.1%$166/sqft |
Source: NTREIS #20496616 Report a problem | ||
| 10/24/2018 | Listing removed | $156,500$84/sqft |
Source: HAYDEN REAL ESTATE #13848494 Report a problem | ||
| 8/24/2018 | Price change | $156,500-5.2%$84/sqft |
Source: HAYDEN REAL ESTATE #13848494 Report a problem | ||
| 8/14/2018 | Price change | $165,000+6.5%$89/sqft |
Source: HAYDEN REAL ESTATE #13848494 Report a problem | ||
| 8/13/2018 | Listed for sale | $155,000$83/sqft |
Source: HAYDEN REAL ESTATE #13848494 Report a problem | ||
| 7/5/2018 | Pending sale | $155,000$83/sqft |
Source: HAYDEN REAL ESTATE #13848494 Report a problem | ||
| 6/7/2018 | Price change | $155,000-6.1%$83/sqft |
Source: HAYDEN REAL ESTATE #13848494 Report a problem | ||
| 5/23/2018 | Listed for sale | $165,000+17.9%$89/sqft |
Source: HAYDEN REAL ESTATE #13848494 Report a problem | ||
| 4/11/2013 | Listing removed | $139,900$75/sqft |
Source: CENTURY 21 HOME AND RANCH REALTY #11848508 Report a problem | ||
| 3/5/2013 | Listed for sale | $139,900-5.2%$75/sqft |
Source: CENTURY 21 Home & Ranch Realty #11848508 Report a problem | ||
| 11/8/2012 | Listing removed | $147,500$79/sqft |
Source: CENTURY 21 HOME AND RANCH REALTY #11848508 Report a problem | ||
| 10/11/2012 | Listed for sale | $147,500+6.1%$79/sqft |
Source: CENTURY 21 HOME AND RANCH REALTY #11848508 Report a problem | ||
| 7/2/2010 | Listing removed | $139,000$75/sqft |
Source: Coldwell Banker Preferred Properties #11405659 Report a problem | ||
| 5/21/2010 | Listed for sale | $139,000$75/sqft |
Source: COLDWELL BANKER PREFERRED PROP #11405659 Report a problem | ||
Public tax history
| Year | Property taxes | Tax assessment |
|---|---|---|
| 2025 | -- | $323,180 +5.7% |
| 2024 | $4,359 +145.3% | $305,860 +14.4% |
| 2023 | $1,777 -42% | $267,390 +17.1% |
| 2022 | $3,062 -0.2% | $228,410 +19.3% |
| 2021 | $3,068 +3% | $191,470 +8% |
| 2020 | $2,980 +2.1% | $177,310 +6.9% |
| 2019 | $2,917 +2.1% | $165,930 +9% |
| 2018 | $2,857 | $152,270 -2.2% |
| 2017 | $2,857 -2.6% | $155,690 +5.8% |
| 2016 | $2,933 -4.9% | $147,120 +5.2% |
| 2015 | $3,085 | $139,800 |
| 2014 | $3,085 | $139,800 +4.1% |
| 2013 | -- | $134,270 |
| 2012 | -- | $134,270 +0.8% |
| 2011 | -- | $133,220 +15.1% |
| 2010 | -- | $115,760 |
| 2009 | -- | $115,760 |
| 2008 | -- | $115,760 |
| 2007 | -- | $115,760 |
Find assessor info on the county website
Neighborhood: 76401
Nearby homes
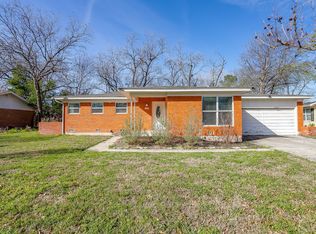
- $--3 bd2 ba1.7k sqft2020 Crestridge St, Stephenville, TX 76401Sold
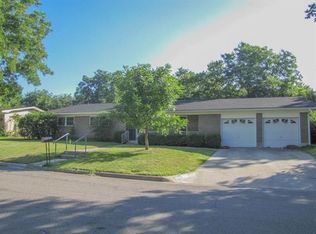
- $292,1003 bd3 ba2.1k sqft2060 Crestridge St, Stephenville, TX 76401Off Market
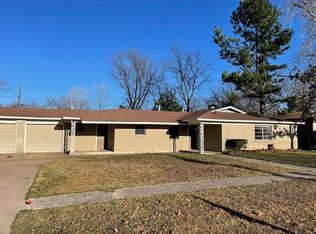
- $288,6003 bd2 ba2k sqft1011 N Harbin Dr, Stephenville, TX 76401Off Market
- $250,1003 bd2 ba1.6k sqft961 N Harbin Dr, Stephenville, TX 76401Off Market

- $268,2003 bd2 ba2k sqft2051 Crestridge St, Stephenville, TX 76401Off Market
- $278,100-- bd-- ba1.9k sqft1031 N Harbin Dr, Stephenville, TX 76401Off Market
- $286,000-- bd-- ba1.5k sqft2016 Crestridge St, Stephenville, TX 76401Off Market
- $260,500-- bd-- ba1.3k sqft2041 Crestridge St, Stephenville, TX 76401Off Market
Nearby schools
GreatSchools rating
- NAChamberlin Elementary SchoolGrades: 1-2Distance: 0.2 mi
- 9/10Henderson Junior High SchoolGrades: 7-8Distance: 1 mi
- 6/10Stephenville High SchoolGrades: 9-12Distance: 0.6 mi
Schools provided by the listing agent
- Elementary: Chamberlai
- High: Stephenvil
- District: Stephenville ISD
Source: NTREIS. This data may not be complete. We recommend contacting the local school district to confirm school assignments for this home.
Get a cash offer in 3 minutes
Find out how much your home could sell for in as little as 3 minutes with a no-obligation cash offer.
Estimated market value
$322,900
Get a cash offer in 3 minutes
Find out how much your home could sell for in as little as 3 minutes with a no-obligation cash offer.
Estimated market value
$322,900
- Texas
- Erath County
- Stephenville
- 76401
- 2050 Crestridge St
