First floor living at the Legends Golf Course. Remodeled ranch with cathedral ceilings ,an awesome kitchen and high end flooring. 2 rooms have just been newly carpeted and house has been repainted inside also. Finished bar and theatre room with a bathroom in the downstairs. Basement is huge and could be finished into additional rooms if necessary or just use as storage. New hot water tank. Owner is downsizing. Master bedroom has sliding glass door leading to a walk in closet and a sink and makeup area with adjoining bathroom with separate shower area and jetted tub. Front bedroom has partial vaulted ceiling and double closets and 2nd bedroom has double closets also. Very light and bright and open throughout. Convenient to expressways and shopping. Invisible fence to stay
Closed
$399,500
2050 Cyprus Dr SE, Massillon, OH 44646
3beds
2,502sqft
Single Family Residence
Built in 1998
0.3 Acres Lot
$410,600 Zestimate®
$160/sqft
$2,192 Estimated rent
Home value
$410,600
$390,000 - $431,000
$2,192/mo
Zestimate® history
Owner options
List your home for rent
$2,192/mo
Rent Zestimate®
Find your next renter with Zillow Rental Manager. Plus, with online applications, you can quickly screen prospective tenants – for free.
$2,192/mo
Rent Zestimate®
Refinance and save
$2,712/mo
Est. payment
Refinancing to a lower rate could help reduce your monthly payments and save thousands over the life of the loan.
$2,712/mo
Est. payment
Explore your selling options
Work with a Zillow partner agent
Leverage their expertise and Zillow's premium Showcase listings to get your home seen by more buyers.
Get startedList with your own agent
Get your home in front of millions of buyers by listing it on Zillow.
Learn how to do itSell it yourself
Take full control of how buyers see your home on Zillow by listing For Sale by Owner (FSBO).
List your homeWhat's special
Partial vaulted ceilingFinished barAdditional roomsAdjoining bathroomAwesome kitchenLight and brightCathedral ceilings
Zillow last checked:
Listing updated:
Listed by:
Melanie A Maltese melmaltese@dehoff.com330-904-2526,
DeHOFF REALTORS
Bought with:
Alexis Woodruff, 2024000702
Real of Ohio
Source: MLS Now,MLS#: 5086756 Originating MLS: Stark Trumbull Area REALTORS
Originating MLS: Stark Trumbull Area REALTORSFacts & features
Interior
Bedrooms & bathrooms
- Bedrooms: 3
- Bathrooms: 3
- Full bathrooms: 2
- 1/2 bathrooms: 1
- Main level bathrooms: 2
- Main level bedrooms: 3
Primary bedroom
- Description: Light and bright bedroom with glazed glass sliding door into large bathroom, separate sink area, walk in and jetted tub,Flooring: Carpet
- Level: First
- Dimensions: 16 x 12
Bedroom
- Description: Palladium window and vaulted ceiling. could be office or bedroom,Flooring: Carpet
- Features: Bookcases
- Level: First
- Dimensions: 13 x 13
Bedroom
- Description: 1 large window and double closet,Flooring: Carpet
- Features: Bookcases
- Level: First
- Dimensions: 12 x 13
Primary bathroom
- Description: walk in closet, separate make up/sink area, jetted tub, full walk in shower. Toilet with cleansing seat,Flooring: Wood
- Level: First
Bathroom
- Description: beautifully remodeled full bath
- Level: First
Dining room
- Description: Dinette area in kitchen with french doors leading to back patio,Flooring: Wood
- Level: First
- Dimensions: 14 x 12
Great room
- Description: Flooring: Wood
- Features: Cathedral Ceiling(s)
- Level: First
- Dimensions: 17 x 21
Kitchen
- Description: Remodeled high end kitchen, with eating bar at 1 end,Flooring: Wood
- Level: First
- Dimensions: 16 x 11
Laundry
- Description: laundry room with sink and built in cabinets,Flooring: Wood
- Level: First
- Dimensions: 5 x 7
Living room
- Description: Brand new carpet, fireplace (gas) with remote. Lots of natural light overlooks backyard,Flooring: Carpet
- Level: First
- Dimensions: 15 x 17.6
Other
- Description: foyer- glass front door opens to foyer and great room,Flooring: Wood
- Level: First
- Dimensions: 7 x 8
Other
- Description: large unfinished area in basement for storage or could be finished for extra living
- Level: Lower
Recreation
- Description: Beautiful theatre room with bar area and barstools, movie screen on wall with projector. Half Bath,Flooring: Carpet
- Features: Bookcases
- Level: Lower
- Dimensions: 12 x 38
Heating
- Forced Air, Gas
Cooling
- Central Air
Appliances
- Included: Dishwasher, Disposal, Microwave, Range, Refrigerator
- Laundry: Washer Hookup, Electric Dryer Hookup, Inside, Main Level, Laundry Room, Laundry Tub, Sink
Features
- Breakfast Bar, Bidet, Ceiling Fan(s), Cathedral Ceiling(s), Entrance Foyer, Eat-in Kitchen, Kitchen Island, Open Floorplan, Stone Counters, Soaking Tub, Vaulted Ceiling(s), Bar, Jetted Tub
- Windows: Double Pane Windows, Insulated Windows, Screens
- Basement: Full,Interior Entry,Partially Finished,Bath/Stubbed,Storage Space,Sump Pump
- Number of fireplaces: 1
- Fireplace features: Family Room, Gas, Glass Doors, Gas Log, Raised Hearth
Interior area
- Total structure area: 2,502
- Total interior livable area: 2,502 sqft
- Finished area above ground: 2,046
- Finished area below ground: 456
Property
Parking
- Total spaces: 2
- Parking features: Attached, Concrete, Direct Access, Garage Faces Front, Garage, Garage Door Opener, Lighted
- Attached garage spaces: 2
Features
- Levels: One
- Stories: 1
- Patio & porch: Patio
- Fencing: Electric
Lot
- Size: 0.3 Acres
- Features: Back Yard, Front Yard, Near Golf Course, Gentle Sloping, Interior Lot, Landscaped, Few Trees
Details
- Parcel number: 00700784
Construction
Type & style
- Home type: SingleFamily
- Architectural style: Conventional,Ranch
- Property subtype: Single Family Residence
Materials
- Brick, Vinyl Siding
- Roof: Asphalt
Condition
- Year built: 1998
Utilities & green energy
- Sewer: Public Sewer
- Water: Public
Community & HOA
Community
- Security: Smoke Detector(s)
- Subdivision: St Andrew’s Golf Estates- Legends
HOA
- Has HOA: Yes
- Services included: None
- HOA fee: $100 annually
- HOA name: St Andrews Golf Estates
Location
- Region: Massillon
Financial & listing details
- Price per square foot: $160/sqft
- Tax assessed value: $319,200
- Annual tax amount: $4,186
- Date on market: 11/25/2024
- Cumulative days on market: 126 days
- Listing terms: Cash,Conventional,FHA,VA Loan
Price history
| Date | Event | Price |
|---|---|---|
| 5/2/2025 | Sold | $399,500$160/sqft |
Source:  MLS Now #5086756 Report a problem MLS Now #5086756 Report a problem | ||
| 4/9/2025 | Pending sale | $399,500$160/sqft |
Source: MLS Now #5086756 Report a problem | ||
| 3/26/2025 | Listed for sale | $399,500$160/sqft |
Source: MLS Now #5086756 Report a problem | ||
| 3/17/2025 | Pending sale | $399,500$160/sqft |
Source: MLS Now #5086756 Report a problem | ||
| 11/25/2024 | Listed for sale | $399,500+69.3%$160/sqft |
Source: MLS Now #5086756 Report a problem | ||
| 8/4/2017 | Sold | $236,000$94/sqft |
Source: Public Record Report a problem | ||
| 4/27/2016 | Sold | $236,000-1.6%$94/sqft |
Source: Public Record Report a problem | ||
| 1/3/2016 | Listing removed | $239,900$96/sqft |
Source: Howard Hanna - Canton #3749449 Report a problem | ||
| 12/31/2015 | Pending sale | $239,900$96/sqft |
Source: Howard Hanna - Canton #3749449 Report a problem | ||
| 9/22/2015 | Listed for sale | $239,900+15.3%$96/sqft |
Source: Howard Hanna - Canton #3749449 Report a problem | ||
| 8/4/2006 | Sold | $208,000+730.5%$83/sqft |
Source: Public Record Report a problem | ||
| 1/20/1998 | Sold | $25,044$10/sqft |
Source: Public Record Report a problem | ||
Public tax history
| Year | Property taxes | Tax assessment |
|---|---|---|
| 2024 | $4,295 +2.6% | $111,720 +14.7% |
| 2023 | $4,186 +0.8% | $97,410 |
| 2022 | $4,153 -7.1% | $97,410 |
| 2021 | $4,468 +29.9% | $97,410 +14.1% |
| 2020 | $3,440 | $85,370 |
| 2019 | $3,440 | $85,370 |
| 2018 | $3,440 +0.7% | $85,370 +9.4% |
| 2017 | $3,417 +9.9% | $78,050 +7.5% |
| 2016 | $3,108 -1% | $72,590 |
| 2015 | $3,140 | $72,590 +7.5% |
| 2014 | $3,140 +103.2% | $67,520 |
| 2013 | $1,546 | $67,520 |
| 2012 | -- | $67,520 +1.3% |
| 2011 | -- | $66,680 -1% |
| 2010 | -- | $67,380 |
| 2009 | $2,824 +1.7% | -- |
| 2008 | $2,778 +2.5% | -- |
| 2007 | $2,711 -3.8% | -- |
| 2005 | $2,818 -3.6% | -- |
| 2004 | $2,922 +1.4% | -- |
| 2003 | $2,881 +13.7% | -- |
| 2002 | $2,534 +1.4% | -- |
| 2001 | $2,499 -1.7% | -- |
| 2000 | $2,541 | -- |
Find assessor info on the county website
Neighborhood: 44646
Nearby homes
- $372,5004 bd3 ba2.2k sqft2080 Cyprus Dr SE, Massillon, OH 44646Off Market
- $379,3004 bd4 ba2.1k sqft2020 Cyprus Dr SE, Massillon, OH 44646Off Market
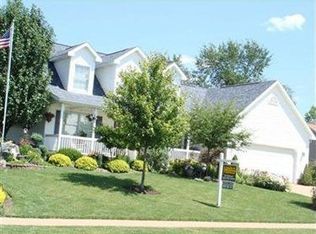
- $362,8004 bd3 ba2k sqft2310 Tiffin Cir SE, Massillon, OH 44646Off Market

- $427,5000.496 Acres2100 Cyprus Dr SE, Massillon, OH 44646Off Market
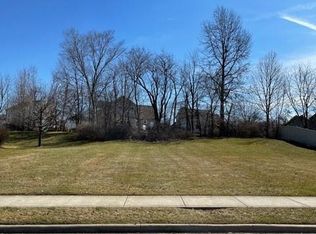
- $385,0004 bd2 ba2.1k sqft1990 Cyprus Dr SE, Massillon, OH 44646Sold
- $372,1005 bd2 ba2.8k sqft2045 Cyprus Dr SE, Massillon, OH 44646Off Market
- $392,2004 bd2 ba2k sqft2075 Cyprus Dr SE, Massillon, OH 44646Off Market
- $196,6004 bd4 ba3.3k sqft2325 Tiffin Cir SE, Massillon, OH 44646Off Market
Nearby schools
GreatSchools rating
- 8/10Watson Elementary SchoolGrades: K-4Distance: 2 mi
- 8/10Edison Middle SchoolGrades: 7-8Distance: 2.3 mi
- 6/10Perry High SchoolGrades: 9-12Distance: 2.2 mi
Schools provided by the listing agent
- District: Perry LSD Stark- 7614
Source: MLS Now. This data may not be complete. We recommend contacting the local school district to confirm school assignments for this home.
Get a cash offer in 3 minutes
Find out how much your home could sell for in as little as 3 minutes with a no-obligation cash offer.
Estimated market value
$410,600
Get a cash offer in 3 minutes
Find out how much your home could sell for in as little as 3 minutes with a no-obligation cash offer.
Estimated market value
$410,600
- Ohio
- Stark County
- Massillon
- 44646
- 2050 Cyprus Dr SE
Nearby cities
Nearby zip codes
Other Massillon Topics
