Skip main navigation
Sold for $369,900
  • $369,900

    2050 De Carlo Ave, Spring Hill, FL 34608

    3beds
    2,154sqft
    Single Family Residence
    Built in 2006
    10,454.4 Square Feet Lot
    $359,100 Zestimate®
    $172/sqft
    $2,112 Estimated rent

    Home value

    $359,100

    $341,000 - $377,000

    $2,112/mo

    Zestimate® history
    Loading
    Loading...

    Owner options

    List your home for rent

    $2,112/mo

    Rent Zestimate®

    Find your next renter with Zillow Rental Manager. Plus, with online applications, you can quickly screen prospective tenants – for free.

    Learn more

    $2,112/mo

    Rent Zestimate®

    Refinance and save

    $2,448/mo

    Est. payment

    Refinancing to a lower rate could help reduce your monthly payments and save thousands over the life of the loan.

    See today's rates

    $2,448/mo

    Est. payment

    Explore your selling options

    Work with a Zillow partner agent

    Leverage their expertise and Zillow's premium Showcase listings to get your home seen by more buyers.

    Get started

    List with your own agent

    Get your home in front of millions of buyers by listing it on Zillow.

    Learn how to do it

    Sell it yourself

    Take full control of how buyers see your home on Zillow by listing For Sale by Owner (FSBO).

    List your home

    What's special

    Above-ground poolKitchen islandPrivate entranceGlass blocksShower combinationUtility roomCozy space
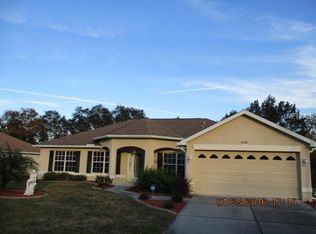
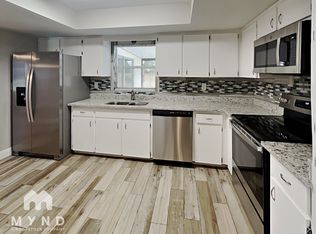
    MOVE IN READY! This spacious 2154 square foot house, features 3 bedrooms, 2 bathrooms and a 2 car garage. As you enter the house, you step into a large living room with elegant French doors, allowing for natural light and a charming entrance. Adjacent to the living room is a formal dining room with vaulted ceilings, creating a sense of openness and grandeur. The family room, also boasting vaulted ceilings, provides a cozy space for relaxation and entertainment. The primary bedroom is a luxurious retreat, complete with vaulted ceilings and TWO WALK IN CLOSETS, offering ample storage space. Additionally, there is a convenient door that leads from the primary bedroom to the back yard. The primary bathroom is equally impressive, featuring DUAL SINKS, a shower with glass blocks, a GARDEN TUB for soaking, and elegant granite countertops. The kitchen has ample counter space and is equipped with 42-INCH CABINETS, complemented by GRANITE COUNTERTOPS. It is furnished with a garbage disposal, stainless steel appliances, and a kitchen island. This kitchen is ideal for someone that loves to cook and entertain! The two additional bedrooms also boast spacious walk-in closets, offering plenty of storage options. The guest bathroom features a tub/shower combination, granite countertops, and benefits from a private entrance to backyard. There is plank tile flooring throughout this beautiful home, that adds a touch of elegance and is easy to maintain. For added convenience, a laundry and utility room with an additional closet is conveniently located between the kitchen and the 2-car garage, making household tasks more manageable. In addition to its thoughtful layout and high-end finishes, this house boasts several amenities to enhance comfort and functionality. It features SOLAR PANELS for energy efficiency, an alarm system for security, a koi pond in front of the house to add a touch of tranquility, and an above-ground pool for relaxation and enjoyment. NEW AC IN 2021. The fenced-in backyard ensures privacy and creates a safe space for outdoor activities. Furthermore, the house is situated in a great location, with nearby shopping, local restaurants, beaches, and the Suncoast Parkway, bringing easy access to Tampa. NO HOA, NO CDD Make this beautiful house, your HOME!

    Zillow last checked:

    Listing updated:

    Listed by:

    Lumnije Bianconi 352-263-5572,

    Tropic Shores Realty LLC

    Bought with:

    Paid Reciprocal West Pasco BOR- Buyers

    Paid Reciprocal Office

    Source: HCMLS,MLS#: 2232216MLS Logo

    Facts & features

    Interior

    Bedrooms & bathrooms
    • Bedrooms: 3
    • Bathrooms: 2
    • Full bathrooms: 2
    Primary bedroom
    • Description: Verify for accuracy
    • Level: Main
    • Area: 293.61
    • Dimensions: 20.11x14.6
    Bedroom 2
    • Description: Verify for accuracy
    • Level: Main
    • Area: 128.52
    • Dimensions: 11.9x10.8
    Dining room
    • Description: Veryfy for accuracy
    • Level: Main
    • Area: 102.11
    • Dimensions: 10.1x10.11
    Kitchen
    • Description: Verify for accuracy
    • Level: Main
    • Area: 173.43
    • Dimensions: 14.1x12.3
    Living room
    • Description: Verify for accuracy
    • Level: Main
    • Area: 304.25
    • Dimensions: 16.8x18.11
    Heating
    • Central, Electric
    Cooling
    • Central Air, Electric
    Appliances
    • Included: Dishwasher, Disposal, Electric Cooktop, Electric Oven, Microwave, Refrigerator
    Features
    • Ceiling Fan(s), Split Plan
    • Flooring: Tile
    • Has fireplace: No
    Interior area
    • Total structure area: 2,154
    • Total interior livable area: 2,154 sqft

    Property

    Parking
    • Total spaces: 2
    • Parking features: Attached
    • Attached garage spaces: 2
    Features
    • Stories: 1
    • Has private pool: Yes
    • Pool features: Above Ground
    Lot
    • Size: 10,454 sqft
    Details
    • Parcel number: R32 323 17 5090 0528 0060
    • Zoning: PDP
    • Zoning description: Planned Development Project

    Construction

    Type & style
    • Home type: SingleFamily
    • Architectural style: Ranch
    • Property subtype: Single Family Residence
    Materials
    • Block, Concrete, Stucco
    • Roof: Shingle
    Condition
    • New construction: No
    • Year built: 2006

    Utilities & green energy

    • Sewer: Private Sewer
    • Water: Public
    • Utilities for property: Cable Available, Electricity Available

    Community & neighborhood

    Security
    • Security features: Security System Owned, Smoke Detector(s)
    Location
    • Region: Spring Hill
    • Subdivision: Spring Hill Unit 9

    Other

    Other facts
    • Listing terms: Cash,Conventional,FHA,VA Loan
    • Road surface type: Paved

    Price history

    DateEventPrice
    8/28/2024Listing removed$295,000-20.2%$137/sqft
    Source: Stellar MLS #T3320100 Report a problem
    8/18/2023Sold$369,900$172/sqft
    Source: HCMLS #2232216 Report a problem
    7/22/2023Pending sale$369,900$172/sqft
    Source: HCMLS #2232216 Report a problem
    7/14/2023Price change$369,900-1.9%$172/sqft
    Source: HCMLS #2232216 Report a problem
    7/3/2023Listed for sale$377,000$175/sqft
    Source: HCMLS #2232216 Report a problem
    6/28/2023Pending sale$377,000$175/sqft
    Source: Stellar MLS #W7855704 Report a problem
    6/15/2023Listed for sale$377,000+27.8%$175/sqft
    Source: HCMLS #2232216 Report a problem
    8/30/2021Sold$295,000$137/sqft
    Source: Public Record Report a problem
    7/27/2021Pending sale$295,000$137/sqft
    Source: Stellar MLS #T3320100 Report a problem
    7/24/2021Listed for sale$295,000+68.6%$137/sqft
    Source: Stellar MLS #T3320100 Report a problem
    7/31/2009Listing removed$175,000$81/sqft
    Source: ERA Pearson Realty #2107448 Report a problem
    2/14/2009Listed for sale$175,000+644.7%$81/sqft
    Source: ERA Pearson Realty #2107448 Report a problem
    4/18/2005Sold$23,500+27%$11/sqft
    Source: Public Record Report a problem
    3/26/2004Sold$18,500$9/sqft
    Source: Public Record Report a problem

    Public tax history

    YearProperty taxesTax assessment
    2024$5,387 +13.2%$356,267 +14.3%
    2023$4,756 -15.4%$311,627 -3.7%
    2022$5,625 +352.1%$323,732 +189.6%
    2021$1,244 +10.8%$111,784 +1.4%
    2020$1,122 $110,241 +2.3%
    2019-- $107,762 +1.9%
    2018$556 -33.1%$105,753 +2.1%
    2017$831 $103,578 +2.1%
    2016$831 +2.9%$101,448 +0.7%
    2015$807 +1.1%$100,743 +0.8%
    2014$798 +45.2%$99,943 +1.5%
    2013$550 -0.1%$98,466 +1.7%
    2012$550 -51.3%$96,820 -8.4%
    2011$1,129 $105,719 -11.4%
    2010-- $119,269 -18.9%
    2009$1,806 -22.6%$146,996 -16.1%
    2008$2,334 +241.5%$175,272 +395.2%
    2006$683 $35,391 +114.8%
    2005-- $16,473 +98.7%
    2004$173 +31.5%$8,290 +34.5%
    2003$132 -0.2%$6,164
    2002$132 -4.8%$6,164 -3.3%
    2001$138 -1.3%$6,377
    2000$140 $6,377

    Find assessor info on the county website

    Neighborhood: 34608

    Nearby schools

    GreatSchools rating
    Schools provided by the listing agent
    • Elementary: JD Floyd
    • Middle: Powell
    • High: Springstead

    Source: HCMLS. This data may not be complete. We recommend contacting the local school district to confirm school assignments for this home.

    Get a cash offer in 3 minutes
    Find out how much your home could sell for in as little as 3 minutes with a no-obligation cash offer.
    Estimated market value
    $359,100
    Get a cash offer in 3 minutes
    Find out how much your home could sell for in as little as 3 minutes with a no-obligation cash offer.
    Estimated market value
    $359,100