A unique opportunity for buyers wanting space, acreage, outbuildings, and a peaceful setting close to Midland. If you’ve been looking for acreage, privacy, and a home with character, this property offers an impressive combination of all three. Situated on 10 acres, the home was extensively renovated in the 1990s, down to the studs, giving it a substantial update while maintaining the warmth and charm of a country property. A standout feature is the incredible 47-foot front porch — the perfect place to relax, enjoy the peaceful setting, and take in the surrounding property. Inside, you’ll find generous living spaces, a spacious kitchen with abundant cabinetry, multiple gathering areas, great room with vaulted ceilings and large windows with plenty of natural light throughout. Outside, the property continues to impress with a 24’ x 30’ steel barn that includes a 24’ x 6’ dog kennel at one end, offering excellent space for storage, hobbies, animals, or workshop use. A two-stall garage features additional work space.
For sale
$459,000
2050 E Mier Rd, Midland, MI 48642
3beds
2,466sqft
Single Family Residence
Built in 1925
10.06 Acres Lot
$450,300 Zestimate®
$186/sqft
$-- HOA
What's special
Generous living spacesMultiple gathering areas
- 13 days
- 1,665
- 215
Zillow last checked:
Listing updated:
Listed by:
Karen Sirrine 989-430-2623,
RE/MAX of Midland 989-832-0090
Source: MiRealSource,MLS#: 50221263 Originating MLS: Saginaw Board of REALTORS
Originating MLS: Saginaw Board of REALTORSFacts & features
Interior
Bedrooms & bathrooms
- Bedrooms: 3
- Bathrooms: 2
- Full bathrooms: 2
Rooms
- Room types: Den/Study/Lib, Entry, Laundry, Master Bedroom, Loft, Utility/Laundry Room, Workshop, Bathroom
Primary bedroom
- Level: First
Bedroom 1
- Features: Luxury Vinyl
- Level: First
- Area: 240
- Dimensions: 16 x 15
Bedroom 2
- Features: Carpet
- Level: Second
- Area: 270
- Dimensions: 18 x 15
Bedroom 3
- Features: Carpet
- Level: Second
- Area: 256
- Dimensions: 16 x 16
Bathroom 1
- Features: Luxury Vinyl
- Level: First
- Area: 85
- Dimensions: 17 x 5
Bathroom 2
- Features: Tile
- Level: Second
- Area: 120
- Dimensions: 12 x 10
Dining room
- Level: First
- Area: 225
- Dimensions: 15 x 15
Great room
- Level: First
- Area: 368
- Dimensions: 23 x 16
Kitchen
- Level: First
- Area: 150
- Dimensions: 15 x 10
Heating
- Baseboard, Boiler, Hot Water, Natural Gas, Other, Wood
Cooling
- Ceiling Fan(s), Central Air, Other
Appliances
- Included: Dishwasher, Dryer, Microwave, Range/Oven, Refrigerator, Washer, Gas Water Heater
- Laundry: First Floor Laundry, Laundry Room
Features
- Cathedral/Vaulted Ceiling, Pantry
- Flooring: Ceramic Tile, Carpet
- Windows: Window Treatments
- Basement: Block,MI Basement,Partial,Unfinished,Crawl Space
- Has fireplace: No
Interior area
- Total structure area: 2,867
- Total interior livable area: 2,466 sqft
- Finished area above ground: 2,466
- Finished area below ground: 0
Property
Parking
- Total spaces: 2
- Parking features: Garage, Detached
- Garage spaces: 2
Features
- Levels: Two
- Stories: 2
- Patio & porch: Deck, Patio, Porch
- Frontage type: Road
- Frontage length: 0
Lot
- Size: 10.06 Acres
- Features: Irregular Lot, Wooded
Details
- Additional structures: Gazebo, Kennel/Dog Run, Pole Barn, Shed(s)
- Parcel number: 09001820015100
- Special conditions: Private
Construction
Type & style
- Home type: SingleFamily
- Architectural style: Farm House,Traditional
- Property subtype: Single Family Residence
Materials
- Vinyl Siding
- Foundation: Basement
Condition
- Year built: 1925
Utilities & green energy
- Sewer: Septic Tank
- Water: Public
- Utilities for property: Cable/Internet Avail.
Community & HOA
Community
- Subdivision: 0
HOA
- Has HOA: No
Location
- Region: Midland
Financial & listing details
- Price per square foot: $186/sqft
- Tax assessed value: $412,000
- Annual tax amount: $5,038
- Date on market: 9/9/2026
- Listing agreement: Exclusive Right To Sell
- Listing terms: Cash,Conventional
- Road surface type: Paved
Estimated market value
$450,300
$428,000 - $473,000
$1,901/mo
Price history
| Date | Event | Price |
|---|---|---|
| 9/9/2026 | Listed for sale | $459,000$186/sqft |
Source:  MIDMLS #50221247 Report a problem MIDMLS #50221247 Report a problem | ||
Public tax history
| Year | Property taxes | Tax assessment |
|---|---|---|
| 2025 | $5,038 +13.1% | $206,000 +24.4% |
| 2024 | $4,454 +15.3% | $165,600 +12% |
| 2023 | $3,863 | $147,800 +4.3% |
| 2022 | -- | $141,700 -14.3% |
| 2021 | -- | $165,300 +4.8% |
| 2020 | -- | $157,800 +3.1% |
| 2019 | -- | $153,100 |
| 2018 | -- | $153,100 -2.7% |
| 2017 | -- | $157,400 +0.8% |
| 2016 | -- | $156,200 -1.9% |
| 2014 | -- | $159,300 -5.3% |
| 2013 | -- | $168,200 -2.2% |
| 2012 | -- | $172,000 +1.5% |
| 2011 | -- | $169,500 +1.8% |
| 2010 | -- | $166,500 |
| 2009 | -- | $166,500 |
| 2008 | -- | $166,500 +5.8% |
| 2007 | -- | $157,400 +2.1% |
| 2006 | -- | $154,100 +2.5% |
| 2005 | -- | $150,300 |
| 2004 | -- | $150,300 +2.5% |
| 2003 | -- | $146,600 |
Find assessor info on the county website
Monthly payment
Est. payment
Payment breakdown
Explore the cost of this home by adjusting the details. Changes won't be saved.Climate risks
Neighborhood: 48642
Nearby schools
Schools provided by the listing agent
- District: Midland Public Schools
Source: MiRealSource. This data may not be complete. We recommend contacting the local school district to confirm school assignments for this home.
Similar homes
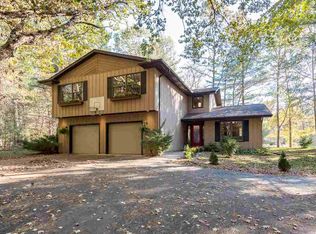
- $449,0004 bd3 ba2.4k sqft3887 E Tupelo Dr, Midland, MI 48642New Construction
 MLS ID #50222564, Glenn Wyman, Modern Realty. MiRealSource
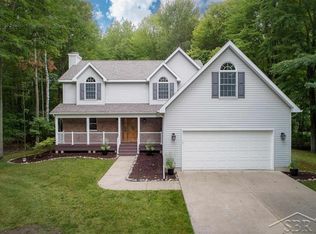
 - $469,9004 bd3 ba2.8k sqft3400 N Sturgeon Rd, Midland, MI 48642For Sale
 MLS ID #1940918, Dawn Krantz. NGLRMLS
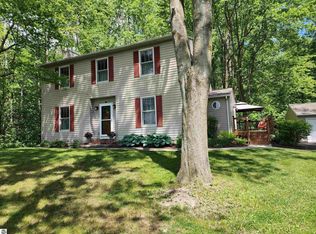
 - $409,0004 bd3 ba2.3k sqft7725 Mammoth Pines Dr, Midland, MI 48642For Sale
 MLS ID #50222422, Miaomiao (Ava) Dong, Century 21 Signature Realty Midland. MiRealSource
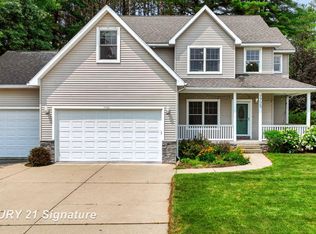
 - $439,0003 bd3 ba2.6k sqft2468 N Woodland Estates Dr, Midland, MI 48642For Sale
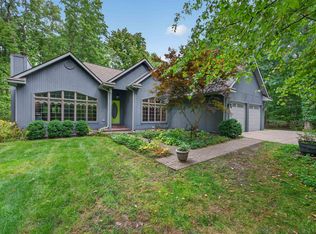
 MLS ID #50221753, Katrin Thorson, Ayre Rhinehart Real Estate Partners. MIDMLS
 - $525,0003 bd2 ba2.1k sqft1800 W Shepherd Rd, Midland, MI 48642For SaleMLS ID #50211637, Rod Barriger, Modern Realty. MiRealSource
- $498,0003 bd3 ba2.2k sqft534 Broadhead Dr, Midland, MI 48642For SaleMLS ID #50222630, Christina Reimer, RE/MAX of Midland. MIDMLS
- $445,0004 bd4 ba2.6k sqft6102 Oak Meadows Ct, Midland, MI 48640For SaleMLS ID #50222612, Kelly Wolf, Berkshire Hathaway HomeServices. MiRealSource
- $449,0004 bd3 ba2.2k sqft2804 Hollyberry Dr, Midland, MI 48642For SaleMLS ID #50222074, Vanda Yaroch, Coldwell Banker Professionals. MIDMLS
- $374,9004 bd2 ba2k sqft5016 Airport Rd, Midland, MI 48642For SaleMLS ID #50218086, Nicole Freed, EXP Realty. MiRealSource
- $435,0003 bd4 ba2.6k sqft4409 Moorland Dr, Midland, MI 48640For SaleMLS ID #50222068, Edward Jason Merry, Modern Realty. MIDMLS
- $450,0004 bd4 ba3.3k sqft5905 Schade Dr, Midland, MI 48640For SaleMLS ID #50222470, Adam Hansen, Modern Realty. MiRealSource
- $459,9006 bd5 ba2.8k sqft5211 Stone Ridge Dr, Midland, MI 48640For SaleMLS ID #50221382, Christina Reimer, RE/MAX of Midland. MIDMLS
- $550,0004 bd3 ba2.1k sqft3322 E Hubbard Rd, Midland, MI 48642For SaleMLS ID #50216849, Linda Owen, Ayre Rhinehart Real Estate Partners. MIDMLS
- $399,9994 bd2 ba2.1k sqft119 W Love Rd, Sanford, MI 48657For SaleMLS ID #50222636, Teresa Quintana, Century 21 Signature Realty Midland. MIDMLS
- $444,9003 bd2 ba2.1k sqft3366 N Lakeside Dr, Sanford, MI 48657For SaleMLS ID #50222614, Jamie Broderick, eXp Realty. MiRealSource
- $499,0004 bd4 ba2.6k sqft2482 N Trail Rd, Midland, MI 48642For SaleMLS ID #50213495, Michelle Hill, Ayre Rhinehart Real Estate Partners. MIDMLS
- $418,0004 bd3 ba2.1k sqft2396 N Spruce Ridge Dr, Midland, MI 48642For SaleMLS ID #50210101, Kelly Stinson, MID-LAND REALTORS. MIDMLS
- $394,9004 bd4 ba2.3k sqft7621 Winding Creek Ct, Midland, MI 48642For SaleMLS ID #50218429, Abby Enszer, Berkshire Hathaway HomeServices. MiRealSource
- $345,0003 bd2 ba2.7k sqft3952 E Kens Ln, Midland, MI 48642For SaleMLS ID #50219947, Christine Morley, Ayre/Rhinehart-Midland. MiRealSource
