Skip main navigation
Off market
  • $458,300

    2050 E Sherwood Ave, Louisville, KY 40205

    3beds
    2,240sqft
    Single Family Residence
    Built in ----
    9,147 Square Feet Lot
    $458,300 Zestimate®
    $205/sqft
    $3,035 Estimated rent

    Home value

    $458,300

    $408,000 - $518,000

    $3,035/mo

    Zestimate® history
    Loading
    Loading...

    Owner options

    List your home for rent

    $3,035/mo

    Rent Zestimate®

    Find your next renter with Zillow Rental Manager. Plus, with online applications, you can quickly screen prospective tenants – for free.

    Learn more

    $3,035/mo

    Rent Zestimate®

    Refinance and save

    $2,825/mo

    Est. payment

    Refinancing to a lower rate could help reduce your monthly payments and save thousands over the life of the loan.

    See today's rates

    $2,825/mo

    Est. payment

    Explore your selling options

    Work with a Zillow partner agent

    Leverage their expertise and Zillow's premium Showcase listings to get your home seen by more buyers.

    Get started

    List with your own agent

    Get your home in front of millions of buyers by listing it on Zillow.

    Learn how to do it

    Sell it yourself

    Take full control of how buyers see your home on Zillow by listing For Sale by Owner (FSBO).

    List your home

    What's special

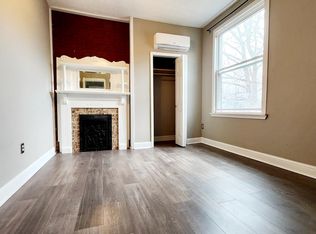

    Buy a piece of history in the Highlands. This home was built in 1901 and shows the quality of craftmanship with tall first floor ceilings, oak wood work through out, hardwood flooring and oak doors. Home features 4 fireplaces, 2 of which are dummy, each displayed with a nice antique mantle surround. Step into the foyer and you know you are home. First floor features: large living area with hugh oak pocket doors, large dining area with a fully functional fireplace, an entertainers delight. Nice sized eat-in kitchen, full bathroom with shower only and a tv/study room. Take the steps from the kitchen or the foyer and 3 bedrooms await you. Second floor features: A hugh bedroom with dummy fireplace, large 2nd bedroom with operational fireplace and a slightly smaller, but cozy 3rd bedroom. It also features a full bath with a claw foot tub and seperate toilet area. Your children will love playing in the loft area where their imagination can run wild or you can simply use it for storage. Some repairs done to the property include: new roofing shingles in 2010, vinyl siding in 2002, New electric panel 2012, Sewer fixed in 2010. Don't miss a great opportunity to live in the Highlands at an affordable price. The home next door sold for $380,000.00 on 7/2011. Call today for a private showing.

    This property is not currently displayed as for sale or rent on Zillow. This may be different from what's on other websites or public sources.

    Zillow last checked:

    Listing updated:

    Listed by:

    Ted L Dunnavan 502-664-0404,

    H.D.C. Company

    Source: Metro Search Inc. LLC DBA Apex MLS,MLS#: 1329450MLS Logo

    Facts & features

    Interior

    Bedrooms & bathrooms
    • Bedrooms: 3
    • Bathrooms: 2
    • Full bathrooms: 2
    Bedroom
    • Level: Second
    Bedroom
    • Level: Second
    Bedroom
    • Level: Second
    Full bathroom
    • Level: First
    Full bathroom
    • Level: Second
    Dining room
    • Description: Formal
    • Level: First
    Kitchen
    • Description: Eat in Kitchen
    • Level: First
    Laundry
    • Level: Basement
    Living room
    • Level: First
    Study
    • Level: First
    Heating
    • Forced Air
    Cooling
    • Wall/Window Unit(s)
    Features
    • Basement: Cellar
    • Number of fireplaces: 4
    Interior area
    • Total structure area: 2,240
    • Total interior livable area: 2,240 sqft
    • Finished area above ground: 2,240

    Property

    Parking
    • Total spaces: 1
    • Parking features: Off Street
    • Garage spaces: 1
    • Has uncovered spaces: Yes
    Features
    • Stories: 2
    • Fencing: Chain Link
    Lot
    • Size: 9,147 Square Feet
    • Dimensions: 50 x 185
    Details
    • Parcel number: 000000000000

    Construction

    Type & style
    • Home type: SingleFamily
    • Architectural style: Traditional
    • Property subtype: Single Family Residence
    Materials
    • Vinyl Siding
    • Roof: Shingle

    Utilities & green energy

    • Sewer: Public Sewer
    • Water: Public
    • Utilities for property: Electricity Connected, Natural Gas Connected

    Community & HOA

    Community
    • Subdivision: Highlands
    Location
    • Region: Louisville

    Financial & listing details

    • Price per square foot: $205/sqft
    • Date on market: 4/15/2012
    • Electric utility on property: Yes

    Price history

    DateEventPrice
    7/17/2012Sold$230,000$103/sqft
    Source: Metro Search Inc. LLC DBA Apex MLS #1329450 Report a problem

    Public tax history

    Tax history is unavailable.

    Neighborhood: Bonnycastle

    Nearby schools

    GreatSchools rating
    Sell for more on Zillow
    Get a Zillow Showcase℠ listing at no additional cost and you could sell for .
    $458,300
    2% more
    +$9,166
    With Zillow Showcase(estimated)
    $467,466
    Sell for more on Zillow
    Get a Zillow Showcase℠ listing at no additional cost and you could sell for .
    $458,300
    2% more
    +$9,166
    With Zillow Showcase(estimated)
    $467,466