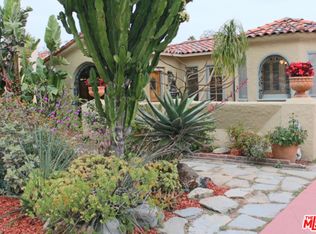
If you are looking for a gorgeous, completely updated, Spanish cottage in the heart of Long Beach, then 2050 Eucalyptus is just the right HOME for you. This home comes under the MILLS ACT and once you apply/qualify you can easily reduce your property tax rate. As you step onto the sidewalk, you will be greeted by an award winning low maintenance drought-resistant garden. At the entryway on the front porch you can just sit and watch people walk by or have a cup of coffee in the morning. Through the blue door you will enter into your large living area with lots of windows and a big fireplace in the middle. This is where you will be spending most of your time as this room gets sunlight all throughout the day. You can enjoy the beautiful views of the tree lined street and all the charming historic homes of your neighborhood from the large front window. The real hardwood floors have been given a facelift with fresh sanding and polish. They look incredible now and matches with the wooden beams on the ceiling. The kitchen is the heart of the home and has ample new cabinets, new countertops, top of the line appliances, floating shelves and designer touches throughout. The French doors have been just painted white and opens up to a beautiful deck and backyard. The master bedroom and bath along with an adjacent study (can be used as a studio or kids play area, craft room etc) and the secondary bedroom and bath are all located in the main house. The walk in closet has new vinyl flooring and mirrored doors. The entire home has been recently painted with a light fresh color which brightens up the rooms. The dresser and closet door in the lobby has been painted to match the front door. There is a dining area on the back porch where you can enjoy al fresco dining all year round. Attached to the porch is a casita (unpermitted and built by previous owner) with tons of wall to wall storage cabinets and an attached designer bath featuring a soaking tub, rainshower and custom floating vanity. This space can be used as a guest bedroom/office space/kids play area or a family den. In the extra large backyard you will see artificial turf so easy to maintain, plumeria trees, palms, bamboo and rubber trees and a variety of roses that bloom all year round. Also at the very back you will have a large shed for all your storage needs. Close to shopping, schools, downtown, marina, Queen Mary, convention center, restaurants and entertainment, this home is just right for you.
Sold for $1,070,000
Listed by: Alta Realty Group CA, Inc • Sam Ganguly • Contact: 888-504-5327
Bought with: Keller Williams Pacific Estate
$1,070,000
2050 Eucalyptus Ave, Long Beach, CA 90806
3beds
1,329sqft
Single Family Residence
Built in 1928
6,364 Square Feet Lot
$1,087,700 Zestimate®
$805/sqft
$3,588 Estimated rent
Home value
$1,087,700
$1.03M - $1.14M
$3,588/mo
Zestimate® history
Owner options
List your home for rent
$3,588/mo
Rent Zestimate®
Find your next renter with Zillow Rental Manager. Plus, with online applications, you can quickly screen prospective tenants – for free.
$3,588/mo
Rent Zestimate®
Refinance and save
$6,847/mo
Est. payment
Refinancing to a lower rate could help reduce your monthly payments and save thousands over the life of the loan.
$6,847/mo
Est. payment
Explore your selling options
Work with a Zillow partner agent
Leverage their expertise and Zillow's premium Showcase listings to get your home seen by more buyers.
Get startedList with your own agent
Get your home in front of millions of buyers by listing it on Zillow.
Learn how to do itSell it yourself
Take full control of how buyers see your home on Zillow by listing For Sale by Owner (FSBO).
List your homeWhat's special
Big fireplaceBack porchExtra large backyardRubber treesOffice spaceGuest bedroomSecondary bedroom
Zillow last checked:
Listing updated:
Listed by:
Sam Ganguly DRE #02009393 949-228-5845,
Alta Realty Group CA, Inc
Bought with:
Beatrix Whipple, DRE #01355505
Keller Williams Pacific Estate
Source: CRMLS,MLS#: OC24085520 Originating MLS: California Regional MLS
Originating MLS: California Regional MLSFacts & features
Interior
Bedrooms & bathrooms
- Bedrooms: 3
- Bathrooms: 3
- Full bathrooms: 3
- Main level bathrooms: 2
- Main level bedrooms: 2
Rooms
- Room types: Bonus Room, Bedroom, Entry/Foyer, Kitchen, Living Room, Primary Bathroom, Primary Bedroom, Office, Other
Primary bedroom
- Features: Main Level Primary
Bedroom
- Features: All Bedrooms Down
Bedroom
- Features: Bedroom on Main Level
Bathroom
- Features: Bathroom Exhaust Fan, Bathtub, Low Flow Plumbing Fixtures, Linen Closet, Quartz Counters, Remodeled, Soaking Tub, Separate Shower, Tub Shower, Upgraded
Kitchen
- Features: Kitchen Island, Pots & Pan Drawers, Quartz Counters, Remodeled, Self-closing Cabinet Doors, Self-closing Drawers, Updated Kitchen
Heating
- Ductless, Electric, Fireplace(s)
Cooling
- Ductless, Electric
Appliances
- Included: Dishwasher, Free-Standing Range, Gas Cooktop, Microwave, Refrigerator, Range Hood, Self Cleaning Oven, Water Heater
- Laundry: Washer Hookup, Gas Dryer Hookup
Features
- Beamed Ceilings, Breakfast Bar, Built-in Features, Ceiling Fan(s), Quartz Counters, Recessed Lighting, Storage, All Bedrooms Down, Bedroom on Main Level, Main Level Primary, Walk-In Closet(s)
- Flooring: Tile, Wood
- Windows: Blinds, Drapes, Jalousie, Screens, Wood Frames
- Has fireplace: Yes
- Fireplace features: Living Room
- Common walls with other units/homes: No Common Walls
Interior area
- Total interior livable area: 1,329 sqft
Property
Parking
- Total spaces: 2
- Parking features: Concrete, Driveway Level, Off Street, Tandem, Uncovered
- Garage spaces: 2
Features
- Levels: One
- Stories: 1
- Entry location: step
- Patio & porch: Rear Porch, Deck, Front Porch, Open, Patio
- Exterior features: Rain Gutters
- Pool features: None
- Spa features: None
- Fencing: Wood
- Has view: Yes
- View description: Neighborhood
Lot
- Size: 6,364 Square Feet
- Features: Back Yard, Front Yard, Garden, Landscaped, Rectangular Lot
Details
- Additional structures: Guest House Detached
- Parcel number: 7209030006
- Zoning: LBR1N
- Special conditions: Standard
Construction
Type & style
- Home type: SingleFamily
- Architectural style: Spanish
- Property subtype: Single Family Residence
Materials
- Drywall, Plaster, Copper Plumbing
- Foundation: Raised
- Roof: Tile
Condition
- Turnkey
- New construction: No
- Year built: 1928
Utilities & green energy
- Electric: Standard, Unknown
- Sewer: Public Sewer
- Water: Public
- Utilities for property: Cable Available, Electricity Available, Electricity Connected, Natural Gas Available, Natural Gas Connected, Sewer Available, Sewer Connected, Water Available, Water Connected
Green energy
- Water conservation: Low-Flow Fixtures, Water-Smart Landscaping
Community & HOA
Community
- Features: Biking, Curbs, Dog Park, Street Lights, Sidewalks
- Subdivision: Wrigley Area (Wr)
Location
- Region: Long Beach
Financial & listing details
- Price per square foot: $805/sqft
- Tax assessed value: $1,091,400
- Annual tax amount: $14,255
- Date on market: 5/1/2024
- Cumulative days on market: 5 days
- Listing terms: Cash,Cash to New Loan,Conventional,1031 Exchange
- Inclusions: refrigerator, microwave
- Exclusions: washer/dryer, personal items
- Road surface type: Paved
Price history
| Date | Event | Price |
|---|---|---|
| 6/18/2024 | Sold | $1,070,000+7.5%$805/sqft |
Source:  CRMLS #OC24085520 Report a problem CRMLS #OC24085520 Report a problem | ||
| 5/15/2024 | Pending sale | $995,000$749/sqft |
Source: CRMLS #OC24085520 Report a problem | ||
| 5/9/2024 | Contingent | $995,000$749/sqft |
Source: CRMLS #OC24085520 Report a problem | ||
| 5/1/2024 | Listed for sale | $995,000+10.6%$749/sqft |
Source: CRMLS #OC24085520 Report a problem | ||
| 5/19/2023 | Sold | $900,000-2.7%$677/sqft |
Source: Public Record Report a problem | ||
| 5/1/2023 | Contingent | $925,000$696/sqft |
Source: CRMLS #PW23068100 Report a problem | ||
| 4/22/2023 | Listed for sale | $925,000+55.5%$696/sqft |
Source: CRMLS #PW23068100 Report a problem | ||
| 12/12/2018 | Sold | $595,000+2.1%$448/sqft |
Source: Public Record Report a problem | ||
| 11/8/2018 | Pending sale | $583,000$439/sqft |
Source: CENTURY 21 Jervis & Associates #DW18261325 Report a problem | ||
| 10/29/2018 | Listed for sale | $583,000+100.3%$439/sqft |
Source: Century 21 Jervis & Associates #DW18261325 Report a problem | ||
| 1/16/2003 | Sold | $291,000+72.2%$219/sqft |
Source: Public Record Report a problem | ||
| 1/3/1994 | Sold | $169,000$127/sqft |
Source: Public Record Report a problem | ||
Public tax history
| Year | Property taxes | Tax assessment |
|---|---|---|
| 2025 | $14,255 +21.1% | $1,091,400 +18.9% |
| 2024 | $11,772 +43% | $917,592 +43.8% |
| 2023 | $8,234 +6.6% | $637,958 +2% |
| 2022 | $7,727 +2% | $625,450 +2% |
| 2021 | $7,576 +0.3% | $613,187 +1% |
| 2020 | $7,556 | $606,900 +2% |
| 2019 | $7,556 +59.6% | $595,000 +58.2% |
| 2018 | $4,736 -45.6% | $376,046 +2% |
| 2017 | $8,712 +0.6% | $368,674 +3.6% |
| 2016 | $8,660 +4.7% | $356,015 +1.5% |
| 2015 | $8,269 +102% | $350,668 +2% |
| 2014 | $4,094 | $343,800 +2.5% |
| 2012 | -- | $335,538 +13% |
| 2011 | -- | $296,900 |
| 2010 | -- | $296,900 |
| 2009 | -- | $296,900 -7.5% |
| 2008 | -- | $320,863 +2% |
| 2007 | -- | $314,573 +2% |
| 2006 | -- | $308,406 |
| 2005 | -- | $308,406 +4% |
| 2004 | -- | $296,432 +49.5% |
| 2003 | -- | $198,322 +2% |
| 2002 | -- | $194,435 +4% |
| 2000 | -- | $186,886 |
Find assessor info on the county website
Neighborhood: Wrigley
Nearby homes
- $1,090,4002 bd1 ba1.8k sqft2060 Eucalyptus Ave, Long Beach, CA 90806Off Market

- $843,9002 bd2 ba1.2k sqft2040 Eucalyptus Ave, Long Beach, CA 90806Off Market
- $1,216,3002 bd1 ba1.2k sqft2070 Eucalyptus Ave, Long Beach, CA 90806Off Market
- $1,012,0003 bd2 ba1.9k sqft2036 Eucalyptus Ave, Long Beach, CA 90806Off Market
- $502,4001 bd1 ba500 sqft2057 Chestnut Ave, Long Beach, CA 90806Off Market
- $502,4001 bd1 ba500 sqft2055 Chestnut Ave, Long Beach, CA 90806Off Market
- $802,0002 bd1 ba1k sqft2053 Chestnut Ave, Long Beach, CA 90806Off Market
- $502,4001 bd1 ba500 sqft2053 Chestnut Ave #2055, Long Beach, CA 90806Off Market
Nearby schools
GreatSchools rating
- 5/10Lafayette Elementary SchoolGrades: K-5Distance: 0.5 mi
- 4/10Washington Middle SchoolGrades: 6-8Distance: 1.3 mi
- 3/10Cabrillo High SchoolGrades: 9-12Distance: 1.1 mi
Get a cash offer in 3 minutes
Find out how much your home could sell for in as little as 3 minutes with a no-obligation cash offer.
Estimated market value
$1,087,700
Get a cash offer in 3 minutes
Find out how much your home could sell for in as little as 3 minutes with a no-obligation cash offer.
Estimated market value
$1,087,700
- California
- Los Angeles County
- Long Beach
- 90806
- Wrigley
- 2050 Eucalyptus Ave
Nearby cities
Nearby neighborhoods
Nearby zip codes
Other Long Beach Topics
