This exquisite 5 bed, 5 bath home offers a luxurious open floor plan with so many premium upgrades you cannot find on the market today! Perfectly situated on a quiet street backing to Bald Mountain State Park this home features a hard to find 3.5 car garage, a stunning handcrafted stone gas fireplace, hand scraped hardwood floors throughout, upgraded brick on all 4 sides up to 1st floor, and so much light in every room. When hanging out in the gourmet kitchen, you have perfect views of the great room, nook, command center and gathering room. Upgrades in the kitchen include blanco sink, glass subway tile backsplash, new fixtures, stainless appliances, vented exterior hood fan, gas appliances and raised panel cabinets. Step out to enjoy sunsets on your maintenance free deck! Off the 3.5 car garage is the mudroom with custom hall storage/hooks and a main floor laundry room. Head downstairs to the fully finished lower level complete with tons of storage, game room, 2nd family room, full bath and an awesome bar area! Time for bed, no problem there! Upstairs you have 2 bedrooms that share a bathroom with double sinks, a princess suite with an attached bath and a romantic primary suite with a large custom walk-in closet, soaking tub, custom shower and doors and tons of storage! Enjoy more family time in the step up game room that is the perfect place to unwind before bed!
Relish unparalleled privacy backing to Bald Mountain State Recreation Area which spans 4,637 acres of rugged terrain, offering year-round recreation, including hiking, mountain biking, swimming, snowmobiling, and cross-country skiing. Blue ribbon Lake Orion schools are bussed from this sub! This home delivers the upgraded lifestyle you've earned, welcome home!
Sold for $712,000
$712,000
2050 Findley Cir, Lake Orion, MI 48360
4beds
5,012sqft
Single Family Residence
Built in 2016
0.25 Acres Lot
$732,800 Zestimate®
$142/sqft
$5,624 Estimated rent
Home value
$732,800
$689,000 - $784,000
$5,624/mo
Zestimate® history
Owner options
List your home for rent
$5,624/mo
Rent Zestimate®
Find your next renter with Zillow Rental Manager. Plus, with online applications, you can quickly screen prospective tenants – for free.
$5,624/mo
Rent Zestimate®
Refinance and save
$5,319/mo
Est. payment
Refinancing to a lower rate could help reduce your monthly payments and save thousands over the life of the loan.
$5,319/mo
Est. payment
Explore your selling options
Work with a Zillow partner agent
Leverage their expertise and Zillow's premium Showcase listings to get your home seen by more buyers.
Get startedList with your own agent
Get your home in front of millions of buyers by listing it on Zillow.
Learn how to do itSell it yourself
Take full control of how buyers see your home on Zillow by listing For Sale by Owner (FSBO).
List your homeWhat's special
Zillow last checked:
Listing updated:
Listed by:
Leslie A Doran 248-390-3930,
@properties Christie's Int'l R E Rochester
Bought with:
Facu Marginet, 6501410774
Keller Williams Advantage
Source: Realcomp II,MLS#: 20251020917
Facts & features
Interior
Bedrooms & bathrooms
- Bedrooms: 4
- Bathrooms: 5
- Full bathrooms: 5
Primary bedroom
- Level: Second
- Area: 224
- Dimensions: 16 X 14
Bedroom
- Level: Second
- Area: 154
- Dimensions: 14 X 11
Bedroom
- Level: Second
- Area: 132
- Dimensions: 12 X 11
Bedroom
- Level: Second
- Area: 110
- Dimensions: 11 X 10
Primary bathroom
- Level: Second
- Area: 117
- Dimensions: 13 X 9
Other
- Level: Second
- Area: 35
- Dimensions: 7 X 5
Other
- Level: Second
- Area: 88
- Dimensions: 11 X 8
Other
- Level: Entry
- Area: 40
- Dimensions: 8 X 5
Other
- Level: Basement
- Area: 88
- Dimensions: 11 X 8
Other
- Level: Entry
- Area: 160
- Dimensions: 16 X 10
Family room
- Level: Basement
- Area: 440
- Dimensions: 22 X 20
Flex room
- Level: Basement
- Area: 252
- Dimensions: 18 X 14
Game room
- Level: Second
- Area: 304
- Dimensions: 19 X 16
Great room
- Level: Entry
- Area: 420
- Dimensions: 21 X 20
Kitchen
- Level: Entry
- Area: 702
- Dimensions: 27 X 26
Laundry
- Level: Entry
- Area: 54
- Dimensions: 9 X 6
Library
- Level: Entry
- Area: 156
- Dimensions: 12 X 13
Loft
- Level: Second
- Area: 88
- Dimensions: 11 X 8
Heating
- Forced Air, Natural Gas
Cooling
- Central Air
Appliances
- Included: Built In Electric Oven, Bar Fridge, Dishwasher, Disposal, Exhaust Fan, Free Standing Refrigerator, Gas Cooktop, Microwave, Range Hood, Self Cleaning Oven, Vented Exhaust Fan
- Laundry: Laundry Room
Features
- Entrance Foyer, High Speed Internet
- Windows: Egress Windows
- Basement: Bath Stubbed,Daylight,Finished,Full
- Has fireplace: Yes
- Fireplace features: Gas, Great Room
Interior area
- Total interior livable area: 5,012 sqft
- Finished area above ground: 3,367
- Finished area below ground: 1,645
Property
Parking
- Total spaces: 3
- Parking features: Three Car Garage, Attached
- Garage spaces: 3
Features
- Levels: Two
- Stories: 2
- Entry location: GroundLevel
- Patio & porch: Covered, Deck, Porch
- Exterior features: Lighting
- Pool features: None
- Fencing: Fencingnot Allowed
Lot
- Size: 0.25 Acres
- Dimensions: 80 x 135 x 142 x 80
- Features: Sprinklers, Wooded
Details
- Parcel number: 0923101023
- Special conditions: Short Sale No,Standard
Construction
Type & style
- Home type: SingleFamily
- Architectural style: Colonial
- Property subtype: Single Family Residence
Materials
- Brick, Vinyl Siding
- Foundation: Basement, Poured
- Roof: Asphalt
Condition
- Site Condo
- New construction: No
- Year built: 2016
Utilities & green energy
- Sewer: Public Sewer
- Water: Public
- Utilities for property: Cable Available, Underground Utilities
Community & HOA
Community
- Features: Sidewalks
- Subdivision: PARKVIEW AT ORION COMMONS OCCPN 2101
HOA
- Has HOA: Yes
- Services included: Maintenance Grounds
- HOA fee: $735 annually
- HOA phone: 866-516-7424
Location
- Region: Lake Orion
Financial & listing details
- Price per square foot: $142/sqft
- Tax assessed value: $265,530
- Annual tax amount: $9,499
- Date on market: 7/30/2025
- Cumulative days on market: 18 days
- Listing agreement: Exclusive Right To Sell
- Listing terms: Cash,Conventional,FHA,Va Loan
- Exclusions: Exclusion(s) Exist
Price history
| Date | Event | Price |
|---|---|---|
| 9/19/2025 | Sold | $712,000-0.4%$142/sqft |
Source:  Realcomp II #20251020917 Report a problem Realcomp II #20251020917 Report a problem | ||
| 8/26/2025 | Pending sale | $715,000$143/sqft |
Source: Realcomp II #20251020917 Report a problem | ||
| 8/12/2025 | Price change | $715,000-0.6%$143/sqft |
Source: Realcomp II #20251020917 Report a problem | ||
| 7/30/2025 | Listed for sale | $719,000+44.7%$143/sqft |
Source: Realcomp II #20251020917 Report a problem | ||
| 5/6/2016 | Sold | $496,800$99/sqft |
Source: Public Record Report a problem | ||
Public tax history
| Year | Property taxes | Tax assessment |
|---|---|---|
| 2024 | $8,985 +5% | $287,750 +6.1% |
| 2023 | $8,560 +4.8% | $271,120 +9.8% |
| 2022 | $8,170 +1% | $246,820 +4.6% |
| 2021 | $8,093 | $235,980 +2.4% |
| 2020 | -- | $230,520 +2.1% |
| 2019 | $7,713 +4.4% | $225,670 +1.9% |
| 2018 | $7,389 | $221,430 |
| 2017 | -- | $221,430 +528.2% |
| 2016 | -- | $35,250 |
| 2015 | -- | -- |
Find assessor info on the county website
Neighborhood: 48360
Nearby homes
- $521,0004 bd3 ba3.2k sqft2050 Findley Cir, Orion, MI 48360Off Market

- $654,1004 bd2 ba3.3k sqft2034 Findley Cir, Lake Orion, MI 48360Off Market
- $674,0004 bd3 ba3.4k sqft2066 Findley Cir, Lake Orion, MI 48360Sold
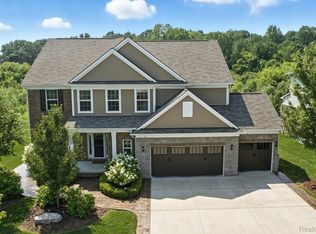
- $484,6004 bd3 ba3.3k sqft2432 Findley, Lake Orion, MI 48360Off Market
- $578,7004 bd3 ba3.2k sqft2435 Findley, Lake Orion, MI 48360Off Market
- $644,3004 bd3 ba3.2k sqft2082 Findley Cir, Lake Orion, MI 48360Off Market
- $687,0004 bd3 ba3.3k sqft2018 Findley Cir, Lake Orion, MI 48360Off Market
- $584,2004 bd2 ba2.8k sqft2051 Findley Cir, Lake Orion, MI 48360Off Market
Nearby schools
GreatSchools rating
- 8/10Orion Oaks Elementary SchoolGrades: PK-5Distance: 1.7 mi
- 8/10Scripps Middle SchoolGrades: 6-8Distance: 0.7 mi
- 8/10Lake Orion Community High SchoolGrades: 9-12Distance: 1 mi
Get a cash offer in 3 minutes
Find out how much your home could sell for in as little as 3 minutes with a no-obligation cash offer.
Estimated market value
$732,800
Get a cash offer in 3 minutes
Find out how much your home could sell for in as little as 3 minutes with a no-obligation cash offer.
Estimated market value
$732,800
- Michigan
- Oakland County
- Orion
- 48360
- 2050 Findley Cir
Nearby cities
Nearby zip codes
Other Orion Topics
