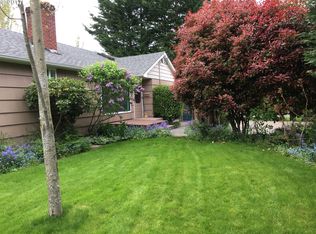
Full of character and well maintained, this charming home combines vintage appeal with thoughtful updates throughout. New roof, gutters and insulation will bring comfort and security for years to come. Hardwood floors, vinyl windows, and abundant natural light create a relaxing feeling. Forced-Air heating and cooling, as well as a traditional wood burning stove keeps everyone comfortable and also gives a cozy ambiance.The utility room adds even more functional space with abundant storage. A standout feature of this property is the detached workshop with electricity. This offers incredible potential for your hobbies, a home business or an ADU. Outside - you'll find a large fenced backyard, a covered patio and a sunny garden area with plenty of room to grow. Move-In ready and full of opportunity, this is a property you'll want to see for yourself!
Pending
$449,000
2050 Garfield St, Eugene, OR 97405
3beds
1,158sqft
Residential, Single Family Residence
Built in 1952
8,712 Square Feet Lot
$-- Zestimate®
$388/sqft
$-- HOA
What's special
Large fenced backyardDetached workshop with electricityCovered patioForced-air heating and coolingAbundant natural lightVinyl windowsHardwood floors
- 11 days |
- 535 |
- 29 |
Likely to sell faster than
Zillow last checked:
Listing updated:
Listed by:
Jennie Dillon 541-606-0800,
Hybrid Real Estate
Source: RMLS (OR),MLS#: 275989012
Facts & features
Interior
Bedrooms & bathrooms
- Bedrooms: 3
- Bathrooms: 1
- Full bathrooms: 1
- Main level bathrooms: 1
Rooms
- Room types: Utility Room, Bedroom 2, Bedroom 3, Dining Room, Family Room, Kitchen, Living Room, Primary Bedroom
Primary bedroom
- Features: Hardwood Floors
- Level: Main
- Area: 110
- Dimensions: 10 x 11
Bedroom 2
- Features: Hardwood Floors
- Level: Main
- Area: 110
- Dimensions: 10 x 11
Bedroom 3
- Level: Upper
- Area: 120
- Dimensions: 10 x 12
Dining room
- Level: Main
- Area: 63
- Dimensions: 7 x 9
Kitchen
- Features: Free Standing Range, Free Standing Refrigerator
- Level: Main
- Area: 162
- Width: 9
Living room
- Features: Hardwood Floors, Wood Stove
- Level: Main
- Area: 240
- Dimensions: 16 x 15
Heating
- Forced Air
Cooling
- Heat Pump
Appliances
- Included: Free-Standing Range, Free-Standing Refrigerator, Washer/Dryer, Electric Water Heater
Features
- Flooring: Hardwood
- Windows: Double Pane Windows, Vinyl Frames
- Basement: Crawl Space
- Number of fireplaces: 1
- Fireplace features: Wood Burning, Wood Burning Stove
Interior area
- Total structure area: 1,158
- Total interior livable area: 1,158 sqft
Video & virtual tour
Property
Parking
- Total spaces: 1
- Parking features: Driveway, Attached
- Attached garage spaces: 1
- Has uncovered spaces: Yes
Features
- Stories: 2
- Exterior features: Garden, Raised Beds
- Fencing: Fenced
Lot
- Size: 8,712 Square Feet
- Features: SqFt 7000 to 9999
Details
- Additional structures: Workshop
- Parcel number: 0697985
Construction
Type & style
- Home type: SingleFamily
- Architectural style: Ranch
- Property subtype: Residential, Single Family Residence
Materials
- Wood Siding
- Foundation: Concrete Perimeter
- Roof: Composition
Condition
- Resale
- New construction: No
- Year built: 1952
Utilities & green energy
- Sewer: Public Sewer
- Water: Public
Community & HOA
HOA
- Has HOA: No
Location
- Region: Eugene
Financial & listing details
- Price per square foot: $388/sqft
- Tax assessed value: $399,061
- Annual tax amount: $3,444
- Date on market: 6/25/2026
- Cumulative days on market: 11 days
- Listing terms: Cash,Conventional,FHA,VA Loan
Estimated market value
Not available
Estimated sales range
Not available
Not available
Price history
| Date | Event | Price |
|---|---|---|
| 6/28/2026 | Pending sale | $449,000$388/sqft |
Source: | ||
| 6/26/2026 | Listed for sale | $449,000+15.1%$388/sqft |
Source: | ||
| 4/26/2024 | Sold | $390,000+0.3%$337/sqft |
Source: | ||
| 4/13/2024 | Pending sale | $389,000$336/sqft |
Source: | ||
| 4/11/2024 | Listed for sale | $389,000$336/sqft |
Source: | ||
| 3/24/2021 | Listing removed | -- |
Source: Owner Report a problem | ||
| 3/9/2019 | Listing removed | $1,500$1/sqft |
Source: Owner Report a problem | ||
| 1/3/2019 | Listed for rent | $1,500$1/sqft |
Source: Owner Report a problem | ||
| 11/19/2018 | Listing removed | $1,500$1/sqft |
Source: Owner Report a problem | ||
| 9/22/2018 | Price change | $1,500-3.2%$1/sqft |
Source: Owner Report a problem | ||
| 8/31/2018 | Price change | $1,550-8.8%$1/sqft |
Source: Owner Report a problem | ||
| 7/3/2018 | Listed for rent | $1,700$1/sqft |
Source: Owner Report a problem | ||
Public tax history
| Year | Property taxes | Tax assessment |
|---|---|---|
| 2025 | $3,445 +1.3% | $176,809 +3% |
| 2024 | $3,402 +2.6% | $171,660 +3% |
| 2023 | $3,315 +4% | $166,661 +3% |
| 2022 | $3,187 +6.5% | $161,807 +3% |
| 2021 | $2,994 -0.4% | $157,095 +3% |
| 2020 | $3,004 +3.5% | $152,520 +3% |
| 2019 | $2,901 +6.2% | $148,078 +3% |
| 2018 | $2,731 | $143,766 +3% |
| 2017 | $2,731 +4.7% | $139,579 +3% |
| 2016 | $2,609 +2.5% | $135,514 +3% |
| 2015 | $2,544 +3% | $131,567 +3% |
| 2014 | $2,471 +6.2% | $127,735 +3% |
| 2013 | $2,327 +8.6% | $124,015 +3% |
| 2012 | $2,143 | $120,403 +3% |
| 2011 | -- | $116,896 +3% |
| 2010 | -- | $113,491 +3% |
| 2009 | -- | $110,185 +3% |
| 2008 | -- | $106,976 +3% |
| 2007 | -- | $103,860 +3% |
| 2006 | -- | $100,835 +3% |
| 2005 | -- | $97,898 +3% |
| 2004 | -- | $95,047 +3% |
| 2003 | -- | $92,279 +3% |
| 2002 | -- | $89,591 +3% |
| 2001 | -- | $86,982 +3% |
| 2000 | -- | $84,449 |
Find assessor info on the county website
Monthly payment
Est. payment$--/mo
Payment breakdown
Explore the cost of this home by adjusting the details. Changes won't be saved.All calculations are estimates and provided by Zillow, Inc. for informational purposes only. Actual amounts may vary.
HOA fees may include property taxes on listings classified as Co-Ops. Contact the listing agent and/or owner for fee details.
Mortgage interest rates are dependent on a number of factors, including credit score, down payment, and repayment length. Interest rate data provided by Zillow Group Marketplace, Inc. as of 1/1/1970 from various mortgage lenders with which we have lead or other similar arrangements; the Estimated Payment is an average of those rates.
See how much you could borrow to make a competitive offer.
Climate risks
Neighborhood: Far West
Nearby schools
GreatSchools rating
- 3/10Cesar Chavez Elementary SchoolGrades: K-5Distance: 0.5 mi
- 6/10Arts And Technology Academy At JeffersonGrades: 6-8Distance: 0.4 mi
- 4/10Churchill High SchoolGrades: 9-12Distance: 1.4 mi
Schools provided by the listing agent
- Elementary: Cesar Chavez
- Middle: Arts & Tech
- High: Churchill
Source: RMLS (OR). This data may not be complete. We recommend contacting the local school district to confirm school assignments for this home.
A local agent can set up tours, give advice and negotiate with sellers.
A local lender can help you make sure your offer is ready when you are.
- Oregon
- Lane County
- Eugene
- 97405
- Far West
- 2050 Garfield St


