Skip main navigation
Closed
  • $985,000

    2050 Henderson Heights Trl, Milton, GA 30004

    5beds
    --sqft
    Single Family Residence
    Built in 1992
    1 Acres Lot
    $946,600 Zestimate®
    $--/sqft
    $3,962 Estimated rent

    Home value

    $946,600

    $852,000 - $1.05M

    $3,962/mo

    Zestimate® history
    Loading
    Loading...

    Owner options

    List your home for rent

    $3,962/mo

    Rent Zestimate®

    Find your next renter with Zillow Rental Manager. Plus, with online applications, you can quickly screen prospective tenants – for free.

    Learn more

    $3,962/mo

    Rent Zestimate®

    Refinance and save

    $6,227/mo

    Est. payment

    Refinancing to a lower rate could help reduce your monthly payments and save thousands over the life of the loan.

    See today's rates

    $6,227/mo

    Est. payment

    Explore your selling options

    Work with a Zillow partner agent

    Leverage their expertise and Zillow's premium Showcase listings to get your home seen by more buyers.

    Get started

    List with your own agent

    Get your home in front of millions of buyers by listing it on Zillow.

    Learn how to do it

    Sell it yourself

    Take full control of how buyers see your home on Zillow by listing For Sale by Owner (FSBO).

    List your home

    What's special

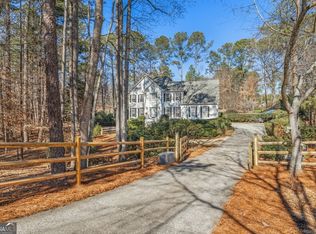
    This beautiful home is ready for you to move right in. Perfectly situated back from the road for maximum privacy and fully fenced, this landscaped 1 acre lot has tons of outdoor living spaces from the wrap around porch to the covered and uncovered spaces around the backyard pool. With an eye for both beauty and function, you will appreciate the spacious 4 car garage with double 2 car bay doors and massive amounts of parking along the long and level driveway as well as the large laundry room on the main level with cabinetry and a laundry sink and the secondary laundry room upstairs for convenience. The kitchen is a work of art with tall ceilings and beautiful cabinetry with soft gold pulls. The quartz countertop is echoed in the backsplash and surrounds the 48" gourmet 8 burner Janska commercial range with pot filler. The wide planked hardwood flooring, tall ceilings, and amazing amount of windows ensure that this home is light and bright. There is a large bedroom and a full bath on the main level. Upstairs the primary bedroom is large and has a spectacular spa like bathroom with a soaking tub and dual showers with controls in the large wet room behind glass walls. There is also a massive closet which will have a custom closet system installed. There is plenty of space for hobbies/interests, working/schooling from home, or more. Come take a look.

    Zillow last checked:

    Listing updated:

    Listed by:

    Shawn C Miller 6784628238,

    HomeSmart

    Bought with:

    Non Mls Salesperson, 368703

    Non-Mls Company

    Source: GAMLS,MLS#: 10497956MLS Logo

    Facts & features

    Interior

    Bedrooms & bathrooms
    • Bedrooms: 5
    • Bathrooms: 4
    • Full bathrooms: 3
    • 1/2 bathrooms: 1
    • Main level bathrooms: 1
    • Main level bedrooms: 1
    Rooms
    • Room types: Laundry, Office, Other
    Dining room
    • Features: Seats 12+
    Kitchen
    • Features: Breakfast Area, Breakfast Bar, Breakfast Room, Kitchen Island, Pantry
    Heating
    • Electric, Forced Air, Natural Gas
    Cooling
    • Ceiling Fan(s), Central Air, Electric
    Appliances
    • Included: Dishwasher, Disposal, Microwave
    • Laundry: Upper Level
    Features
    • Double Vanity, Tray Ceiling(s), Vaulted Ceiling(s)
    • Flooring: Carpet, Hardwood, Tile
    • Windows: Double Pane Windows
    • Basement: None
    • Attic: Pull Down Stairs
    • Number of fireplaces: 1
    • Fireplace features: Gas Starter
    • Common walls with other units/homes: No Common Walls
    Interior area
    • Total structure area: 0
    • Finished area above ground: 0
    • Finished area below ground: 0

    Property

    Parking
    • Total spaces: 8
    • Parking features: Attached, Garage, Garage Door Opener, Kitchen Level
    • Has attached garage: Yes
    Features
    • Levels: Two
    • Stories: 2
    • Has private pool: Yes
    • Pool features: In Ground
    • Fencing: Wood
    • Body of water: None
    Lot
    • Size: 1 Acres
    • Features: Level, Private
    Details
    • Parcel number: 22 469203340154

    Construction

    Type & style
    • Home type: SingleFamily
    • Architectural style: Traditional
    • Property subtype: Single Family Residence
    Materials
    • Concrete
    • Foundation: Slab
    • Roof: Composition
    Condition
    • Resale
    • New construction: No
    • Year built: 1992

    Utilities & green energy

    • Sewer: Septic Tank
    • Water: Public
    • Utilities for property: Cable Available, Electricity Available, Natural Gas Available, Phone Available, Sewer Available, Water Available

    Community & HOA

    Community
    • Features: Street Lights
    • Security: Gated Community, Smoke Detector(s)
    • Subdivision: Henderson Heights
    HOA
    • Has HOA: No
    • Services included: None
    Location
    • Region: Milton

    Financial & listing details

    • Tax assessed value: $594,100
    • Annual tax amount: $2,968
    • Date on market: 4/10/2025
    • Cumulative days on market: 4 days
    • Listing agreement: Exclusive Right To Sell
    • Electric utility on property: Yes

    Price history

    DateEventPrice
    5/8/2025Sold$985,000-6.2%
    Source: GAMLS #10497956 Report a problem
    4/14/2025Pending sale$1,050,000
    Source: GAMLS #10497956 Report a problem
    4/10/2025Listed for sale$1,050,000+94.4%
    Source: FMLS GA #7557853 Report a problem
    12/18/2024Sold$540,000+80.6%
    Source: Public Record Report a problem
    1/18/2005Sold$299,000+86.9%
    Source: Public Record Report a problem
    10/25/1996Sold$160,000
    Source: Public Record Report a problem

    Public tax history

    YearProperty taxesTax assessment
    2025$6,207 +109.1%$237,640 +36.6%
    2024$2,968 +23%$173,920
    2023$2,414 -13.9%$173,920
    2022$2,805 +0.2%$173,920 +3%
    2021$2,798 -43.1%$168,840 -3.2%
    2020$4,921 +5.9%$174,360 +1.8%
    2019$4,649 $171,320 +3.7%
    2018$4,649 $165,240 +66.9%
    2017$4,649 +56.8%$99,000
    2016$2,964 +0.6%$99,000
    2015$2,946 +11.4%$99,000
    2014$2,644 +4.1%$99,000
    2013$2,541 -0.4%$99,000
    2012$2,550 $99,000
    2011-- $99,000
    2010$2,580 +21.8%$99,000
    2009$2,118 $99,000 0%
    2008-- $99,040
    2007$2,427 $99,040
    2005-- $99,040 +3.9%
    2004-- $95,320 +3.9%
    2003$2,648 -1.3%$91,720 +2.1%
    2002$2,683 +2.2%$89,840 +7.5%
    2001$2,625 $83,560
    Find assessor info on the county website

    Neighborhood: 30004

    Nearby schools

    GreatSchools rating
    Schools provided by the listing agent
    • Elementary: Birmingham Falls
    • Middle: Hopewell
    • High: Cambridge

    Source: GAMLS. This data may not be complete. We recommend contacting the local school district to confirm school assignments for this home.

    Get a cash offer in 3 minutes
    Find out how much your home could sell for in as little as 3 minutes with a no-obligation cash offer.
    Estimated market value

    $946,600

    Get a cash offer in 3 minutes
    Find out how much your home could sell for in as little as 3 minutes with a no-obligation cash offer.
    Estimated market value

    $946,600