Nestled in a tranquil community, this gorgeous new build trimmed with vertical vinyl siding offers the perfect blend of country charm and modern elegance. Set on over 0.7 acres, your backyard opens to a serene pasture view—ideal for peaceful morning coffee and sunset reflections. Enter through the wide brick staircase to a welcoming, covered front porch, beautifully accented with elongated windows and richly stained wood trim that frame the scenic surroundings. Inside, the open-concept layout is bathed in natural light, creating a bright and airy space perfect for entertaining family and friends. The kitchen is a true centerpiece, featuring a walk-up island with gleaming quartz countertops, stylish pendant lighting, and a full suite of GE stainless steel appliances—including a 5-burner cooktop with warming zone and power boil functionality. The split-bedroom design ensures privacy, with the primary suite tucked away for comfort overlooking the backyard. The luxurious en-suite bath boasts a dual vanity and a sleek subway-tiled shower with a modern glass barn-style sliding door. The secondary bedrooms are generously sized and share a well-appointed bathroom complete with a soaking tub and a rainhead shower—perfect for unwinding after a long day. Step into a space that feels like home from the moment you arrive. You will certainly fall in love with this new construction home this Fall! Note: Listing agent related to seller.
Closed
$380,000
2050 Hermit Trl, Newton, NC 28658
3beds
1,545sqft
Single Family Residence
Built in 2025
0.7 Acres Lot
$382,100 Zestimate®
$246/sqft
$2,051 Estimated rent
Home value
$382,100
$344,000 - $424,000
$2,051/mo
Zestimate® history
Owner options
List your home for rent
$2,051/mo
Rent Zestimate®
Find your next renter with Zillow Rental Manager. Plus, with online applications, you can quickly screen prospective tenants – for free.
$2,051/mo
Rent Zestimate®
Refinance and save
$2,278/mo
Est. payment
Refinancing to a lower rate could help reduce your monthly payments and save thousands over the life of the loan.
$2,278/mo
Est. payment
Explore your selling options
Work with a Zillow partner agent
Leverage their expertise and Zillow's premium Showcase listings to get your home seen by more buyers.
Get startedList with your own agent
Get your home in front of millions of buyers by listing it on Zillow.
Learn how to do itSell it yourself
Take full control of how buyers see your home on Zillow by listing For Sale by Owner (FSBO).
List your homeWhat's special
Covered front porchBathed in natural lightRainhead showerElongated windowsRichly stained wood trimGleaming quartz countertopsWide brick staircase
Zillow last checked:
Listing updated:
Listed by:
Shantae Brown 704-663-3655,
Lake Norman Realty, Inc.
Bought with:
Jill Barnes
Sellstate Choice Realty
Source: Canopy MLS as distributed by MLS GRID,MLS#: 4319125
Facts & features
Interior
Bedrooms & bathrooms
- Bedrooms: 3
- Bathrooms: 2
- Full bathrooms: 2
- Main level bedrooms: 3
Primary bedroom
- Level: Main
Bedroom s
- Level: Main
Bedroom s
- Level: Main
Bathroom full
- Level: Main
Bathroom full
- Level: Main
Dining area
- Level: Main
Great room
- Level: Main
Kitchen
- Level: Main
Laundry
- Level: Main
Heating
- Electric, Heat Pump
Cooling
- Ceiling Fan(s), Central Air, Electric, Heat Pump
Appliances
- Included: Dishwasher, Electric Cooktop, Electric Range, Microwave
- Laundry: Laundry Room, Main Level
Features
- Flooring: Laminate
- Has basement: No
Interior area
- Total structure area: 1,545
- Total interior livable area: 1,545 sqft
- Finished area above ground: 1,545
- Finished area below ground: 0
Property
Parking
- Total spaces: 2
- Parking features: Attached Garage, Garage Door Opener, Garage on Main Level
- Attached garage spaces: 2
Features
- Levels: One
- Stories: 1
- Patio & porch: Covered, Deck, Front Porch
Lot
- Size: 0.7 Acres
- Features: Level
Details
- Parcel number: 3659171223630000
- Zoning: R-40
- Special conditions: Standard
Construction
Type & style
- Home type: SingleFamily
- Property subtype: Single Family Residence
Materials
- Vinyl
- Foundation: Crawl Space
Condition
- New construction: Yes
- Year built: 2025
Details
- Builder name: V1 Construction
Utilities & green energy
- Sewer: Septic Installed
- Water: Well
Community & HOA
Community
- Subdivision: Joe Stamey
Location
- Region: Newton
Financial & listing details
- Price per square foot: $246/sqft
- Tax assessed value: $22,200
- Date on market: 11/5/2025
- Cumulative days on market: 1 day
- Listing terms: Cash,Conventional,FHA,VA Loan
- Road surface type: Concrete, Paved
Price history
| Date | Event | Price |
|---|---|---|
| 1/12/2026 | Sold | $380,000+2.7%$246/sqft |
Source:  Canopy MLS as distributed by MLS GRID #4319125 Report a problem Canopy MLS as distributed by MLS GRID #4319125 Report a problem | ||
| 11/5/2025 | Listed for sale | $370,000+927.8%$239/sqft |
Source: Canopy MLS as distributed by MLS GRID #4319125 Report a problem | ||
| 2/21/2025 | Sold | $36,000$23/sqft |
Source: Public Record Report a problem | ||
Public tax history
| Year | Property taxes | Tax assessment |
|---|---|---|
| 2025 | -- | $22,200 |
| 2024 | $111 | $22,200 |
| 2023 | $111 -31.1% | $22,200 |
| 2022 | $161 +2.8% | $22,200 |
| 2021 | $157 | $22,200 |
| 2020 | $157 +1.4% | $22,200 |
| 2019 | $154 | $22,200 |
| 2018 | $154 +4.5% | $22,200 |
| 2017 | $148 +10.8% | -- |
| 2016 | $133 | -- |
| 2015 | $133 | $22,200 |
Find assessor info on the county website
Neighborhood: 28658
Nearby homes
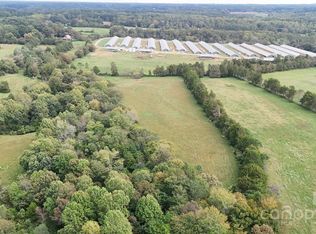
- $36,0000.7 Acres2050 Hermit Trl #3, Newton, NC 28658Sold
- $386,0003 bd2 ba2.3k sqft2036 Hermit Trl, Newton, NC 28658Off Market
- $337,4003 bd2 ba1.6k sqft2068 Hermit Trl, Newton, NC 28658Off Market

- $457,2001 Acres2128 Friendly Ln, Newton, NC 28658Off Market
- $22,4001.24 Acres2022 Hermit Trl, Newton, NC 28658Off Market
- $427,3004 bd3 ba2.3k sqft2084 Hermit Trl, Newton, NC 28658Off Market
- $340,6003 bd2 ba1.5k sqft2081 Hermit Trl, Newton, NC 28658Off Market
- $364,0003 bd2 ba1.7k sqft2114 Friendly Ln, Newton, NC 28658Off Market
Nearby schools
GreatSchools rating
- 8/10Charles H Tuttle ElementaryGrades: K-6Distance: 3.4 mi
- 7/10Maiden Middle SchoolGrades: 7-8Distance: 4 mi
- 5/10Maiden HighGrades: 9-12Distance: 4.3 mi
Schools provided by the listing agent
- Elementary: Tuttle
- Middle: Maiden
- High: Maiden
Source: Canopy MLS as distributed by MLS GRID. This data may not be complete. We recommend contacting the local school district to confirm school assignments for this home.
Get a cash offer in 3 minutes
Find out how much your home could sell for in as little as 3 minutes with a no-obligation cash offer.
Estimated market value
$382,100
Get a cash offer in 3 minutes
Find out how much your home could sell for in as little as 3 minutes with a no-obligation cash offer.
Estimated market value
$382,100
- North Carolina
- Catawba County
- Newton
- 28658
- 2050 Hermit Trl
Nearby cities
Nearby zip codes
Other Newton Topics
