Skip main navigation
Sold for $106,000
  • $106,000

    2050 Highway 45 #21, Eagle River, WI 54521

    3beds
    1,200sqft
    Manufactured Home, Single Family Residence
    Built in 2005
    -- sqft lot
    $121,300 Zestimate®
    $88/sqft
    $1,236 Estimated rent

    Home value

    $121,300

    $102,000 - $142,000

    $1,236/mo

    Zestimate® history
    Loading
    Loading...

    Owner options

    List your home for rent

    $1,236/mo

    Rent Zestimate®

    Find your next renter with Zillow Rental Manager. Plus, with online applications, you can quickly screen prospective tenants – for free.

    Learn more

    $1,236/mo

    Rent Zestimate®

    Refinance and save

    $519/mo

    Est. payment

    Refinancing to a lower rate could help reduce your monthly payments and save thousands over the life of the loan.

    See today's rates

    $519/mo

    Est. payment

    Explore your selling options

    Work with a Zillow partner agent

    Leverage their expertise and Zillow's premium Showcase listings to get your home seen by more buyers.

    Get started

    List with your own agent

    Get your home in front of millions of buyers by listing it on Zillow.

    Learn how to do it

    Sell it yourself

    Take full control of how buyers see your home on Zillow by listing For Sale by Owner (FSBO).

    List your home

    What's special

    Central air unitRenovated kitchenForced air heatDetached two car garage
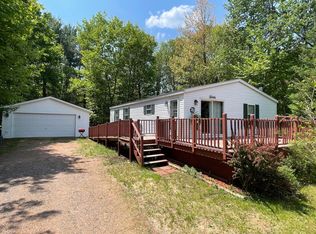
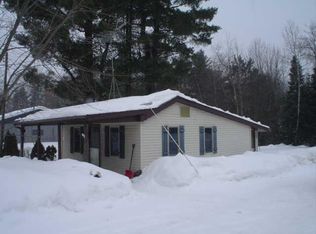
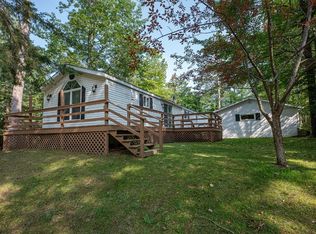
    Birchwood Estates Home - This spacious three bedroom, two bath manufactured 2005 home is in the market for new owners. Though no real estate is being sold, this home could be your AFFORDABLE Northwoods getaway. Up to 20 year fixed loan lending available! The recently renovated kitchen and dining spaces are open to the living room making for a great flow throughout the home. Updates include flooring, appliances, and water heater. Chilly nights dwindle away with the wood burning fireplace. This home also has forced air heat with a central air unit for our warmer summer nights. There is a detached two car garage with heated workshop space and a shed for overflow storage. Located DIRECTLY on snowmobile/ATV trails and within MINUTES of a Chain of Lakes boat landing, what's not to love?! All buildings are included with the sale; lot rental is $440/month and covers water, sewer, trash pickup and road plowing. NO VRBO, AirBNB, subletting, or month-to-month.

    Zillow last checked:

    Listing updated:

    Listed by:

    JULIE WINTER-PAEZ (JWP GROUP) 715-891-1236,

    RE/MAX PROPERTY PROS

    Bought with:

    MICHAEL SWISHER, 76887 - 94

    ELIASON REALTY - EAGLE RIVER

    Source: GNMLS,MLS#: 204338MLS Logo

    Facts & features

    Interior

    Bedrooms & bathrooms
    • Bedrooms: 3
    • Bathrooms: 2
    • Full bathrooms: 2
    Primary bedroom
    • Level: First
    • Dimensions: 12'5x12'4
    Bedroom
    • Level: First
    • Dimensions: 8'10x10
    Bedroom
    • Level: First
    • Dimensions: 12'5x9'4
    Bathroom
    • Level: First
    Bathroom
    • Level: First
    Dining room
    • Level: First
    • Dimensions: 12'6x10'5
    Entry foyer
    • Level: First
    • Dimensions: 9'4x7'3
    Kitchen
    • Level: First
    • Dimensions: 14'2x10'3
    Living room
    • Level: First
    • Dimensions: 12'11x17'2
    Heating
    • Forced Air, Natural Gas
    Cooling
    • Central Air
    Appliances
    • Included: Dryer, Gas Oven, Gas Range, Gas Water Heater, Microwave, Refrigerator, Washer
    • Laundry: Main Level
    Features
    • Ceiling Fan(s), Main Level Primary, Skylights
    • Flooring: Mixed
    • Windows: Skylight(s)
    • Basement: None
    • Attic: None
    • Number of fireplaces: 1
    • Fireplace features: Wood Burning
    Interior area
    • Total structure area: 1,200
    • Total interior livable area: 1,200 sqft
    • Finished area above ground: 1,200
    • Finished area below ground: 0

    Property

    Parking
    • Total spaces: 2
    • Parking features: Detached, Garage, Two Car Garage, Driveway
    • Garage spaces: 2
    • Has uncovered spaces: Yes
    Features
    • Levels: One
    • Stories: 1
    • Patio & porch: Deck, Open
    • Exterior features: Fence, Shed, Gravel Driveway, Skirting
    • Fencing: Yard Fenced
    • Frontage length: 0,0
    Lot
    • Features: Level, Private, Secluded, Wooded
    Details
    • Additional structures: Shed(s)
    • Parcel number: none
    • Zoning description: General Business

    Construction

    Type & style
    • Home type: MobileManufactured
    • Architectural style: Ranch
    • Property subtype: Manufactured Home, Single Family Residence
    Materials
    • Manufactured, Vinyl Siding
    • Foundation: Skirt
    • Roof: Composition,Shingle
    Condition
    • Year built: 2005

    Utilities & green energy

    • Sewer: Shared Septic
    • Water: Shared Well

    Community & neighborhood

    Community
    • Community features: Shopping
    Location
    • Region: Eagle River

    HOA & financial

    HOA
    • Has HOA: Yes
    • HOA fee: $440 monthly

    Other

    Other facts
    • Ownership: Lot Rental
    • Road surface type: Paved

    Price history

    DateEventPrice
    3/1/2024Sold$106,000-3.2%$88/sqft
    Source: GNMLS #204338 Report a problem
    1/15/2024Contingent$109,500$91/sqft
    Source: GNMLS #204338 Report a problem
    1/8/2024Price change$109,500-2.2%$91/sqft
    Source: GNMLS #204338 Report a problem
    10/19/2023Listed for sale$112,000$93/sqft
    Source: GNMLS #204338 Report a problem

    Public tax history

    Tax history is unavailable.

    Neighborhood: 54521

    Nearby schools

    GreatSchools rating
    Schools provided by the listing agent
    • Elementary: VI Northland Pines-ER
    • Middle: VI Northland Pines
    • High: VI Northland Pines

    Source: GNMLS. This data may not be complete. We recommend contacting the local school district to confirm school assignments for this home.