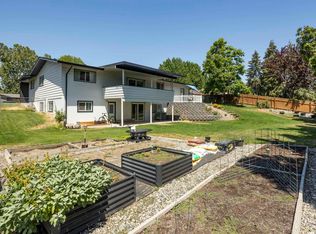
MLS# 274275 This immaculate and spacious North Richland 4 BR 3 BA rambler with a basement is a true gem with a great location--close proximity to Leslie Groves Park, the river, and all amenities! Entire interior has been redone since 2017 (including all kitchen appliances, heat pump, hot water heater, fireplace upgrade, bathroom fixtures in master and lower-level, and custom living room/kitchen drapes and blinds)! As you step inside, you'll be captivated by the charm of the original hardwood floors that exude warmth and character. The kitchen is perfect for hosting gatherings, creating lasting memories with family/friends, and features tons of counter space, a convenient breakfast bar, pantry, and stainless-steel appliances. Generously sized main level living room complete with a cozy fireplace and adjoining formal dining space with slider to expansive covered deck, creating the perfect ambiance for relaxation and entertainment. The main-level master suite provides a double closet and a private bath with a walk-in, tile surround shower. The lower level is a true bonus, complete with a second kitchen, ideal for multi-generational living or as a separate entertainment area. The huge lower-level family room is a fantastic space to gather and unwind, and it even includes a second fireplace, adding to the warm and inviting atmosphere. The lower level also houses a second master suite with a zero-entry tiled shower in the attached bathroom. Step outside to the fully fenced backyard, where mature landscaping creates an inviting oasis. Enjoy your morning coffee or evening meals on the covered deck off the main level, or retreat to the covered patio on the lower level for a peaceful outdoor experience. Space for your own garden plus a garden shed to store your tools and supplies conveniently. This property has it all – comfort, convenience, and versatility – making it a perfect place to call home. Don't miss the opportunity to experience the magic of this stunning rambler with basement. Schedule a showing today and start envisioning the life you've always dreamed of!
Sold for $559,185
$559,185
2050 Hudson Ave, Richland, WA 99354
4beds
3,060sqft
Single Family Residence
Built in 1960
0.27 Acres Lot
$566,400 Zestimate®
$183/sqft
$2,826 Estimated rent
Home value
$566,400
$538,000 - $595,000
$2,826/mo
Zestimate® history
Owner options
List your home for rent
$2,826/mo
Rent Zestimate®
Find your next renter with Zillow Rental Manager. Plus, with online applications, you can quickly screen prospective tenants – for free.
$2,826/mo
Rent Zestimate®
Refinance and save
$3,438/mo
Est. payment
Refinancing to a lower rate could help reduce your monthly payments and save thousands over the life of the loan.
$3,438/mo
Est. payment
Explore your selling options
Work with a Zillow partner agent
Leverage their expertise and Zillow's premium Showcase listings to get your home seen by more buyers.
Get startedList with your own agent
Get your home in front of millions of buyers by listing it on Zillow.
Learn how to do itSell it yourself
Take full control of how buyers see your home on Zillow by listing For Sale by Owner (FSBO).
List your homeWhat's special
Zillow last checked:
Listing updated:
Listed by:
Jeremy Asmus 509-348-4686,
Kenmore Team
Bought with:
Linda Kennedy, 117975
Coldwell Banker Tomlinson
Source: PACMLS,MLS#: 274275
Facts & features
Interior
Bedrooms & bathrooms
- Bedrooms: 4
- Bathrooms: 3
- Full bathrooms: 3
Bedroom
- Level: Main
- Area: 180
- Dimensions: 15 x 12
Bedroom 1
- Level: Main
- Area: 165
- Dimensions: 15 x 11
Bedroom 2
- Level: Main
- Area: 132
- Dimensions: 12 x 11
Bedroom 3
- Level: Lower
- Area: 210
- Dimensions: 15 x 14
Dining room
- Level: Main
- Area: 156
- Dimensions: 13 x 12
Family room
- Level: Lower
- Area: 434
- Dimensions: 31 x 14
Kitchen
- Level: Main
- Area: 216
- Dimensions: 18 x 12
Living room
- Level: Main
- Area: 304
- Dimensions: 19 x 16
Office
- Level: Lower
- Area: 144
- Dimensions: 16 x 9
Heating
- Forced Air
Cooling
- Central Air
Appliances
- Included: Dishwasher, Disposal, Range/Oven, Refrigerator
- Laundry: Sink
Features
- Storage, Ceiling Fan(s)
- Flooring: Laminate, Tile, Wood
- Windows: Double Pane Windows, Windows - Vinyl, Drapes/Curtains/Blinds
- Basement: Yes
- Number of fireplaces: 2
- Fireplace features: 2, Basement, Family Room, Living Room
Interior area
- Total structure area: 3,060
- Total interior livable area: 3,060 sqft
Property
Parking
- Total spaces: 2
- Parking features: Attached, 2 car, Garage Door Opener, Finished
- Attached garage spaces: 2
Features
- Levels: 1 Story w/Basement
- Stories: 1
- Patio & porch: Deck/Covered, Patio/Covered, Porch, Deck/Wood
- Fencing: Fenced
Lot
- Size: 0.27 Acres
- Features: Plat Map - Recorded, Garden
Details
- Additional structures: Shed
- Parcel number: 135084030005004
- Zoning description: Single Family R
Construction
Type & style
- Home type: SingleFamily
- Property subtype: Single Family Residence
Materials
- Foundation: Concrete
- Roof: Comp Shingle
Condition
- Existing Construction (Not New)
- New construction: No
- Year built: 1960
Utilities & green energy
- Water: Public
- Utilities for property: Sewer Connected
Community & HOA
Community
- Subdivision: Pk Hill 1,Richland North
Location
- Region: Richland
Financial & listing details
- Price per square foot: $183/sqft
- Tax assessed value: $489,570
- Annual tax amount: $3,303
- Date on market: 7/19/2024
- Listing terms: Cash,Conventional,VA Loan
- Inclusions: Home And Land
- Electric utility on property: Yes
- Road surface type: Paved
Price history
| Date | Event | Price |
|---|---|---|
| 7/18/2024 | Sold | $559,185-3.6%$183/sqft |
Source:  PACMLS #274275 Report a problem PACMLS #274275 Report a problem | ||
| 6/26/2024 | Pending sale | $579,900$190/sqft |
Source: PACMLS #274275 Report a problem | ||
| 6/11/2024 | Price change | $579,900-1.7%$190/sqft |
Source: PACMLS #274275 Report a problem | ||
| 5/17/2024 | Price change | $589,900-1.7%$193/sqft |
Source: PACMLS #274275 Report a problem | ||
| 3/7/2024 | Listed for sale | $599,900$196/sqft |
Source: PACMLS #274275 Report a problem | ||
| 11/14/2023 | Listing removed | -- |
Source: PACMLS #269677 Report a problem | ||
| 10/2/2023 | Price change | $599,900-4.4%$196/sqft |
Source: PACMLS #269677 Report a problem | ||
| 7/3/2023 | Listed for sale | $627,500+96.1%$205/sqft |
Source: PACMLS #269677 Report a problem | ||
| 6/22/2017 | Sold | $320,000-3%$105/sqft |
Source: PACMLS #220474 Report a problem | ||
| 4/10/2017 | Listed for sale | $330,000+10%$108/sqft |
Source: Visual Tour Report a problem | ||
| 11/10/2015 | Listing removed | $299,900$98/sqft |
Source: Windermere Group One/Tri-Cities #208895 Report a problem | ||
| 10/8/2015 | Price change | $299,900-1.7%$98/sqft |
Source: Windermere Group One/Tri-Cities #208895 Report a problem | ||
| 9/19/2015 | Listed for sale | $305,000+35.6%$100/sqft |
Source: Windermere Group One/Tri-Cities #208895 Report a problem | ||
| 11/9/2012 | Sold | $225,000-4.3%$74/sqft |
Source: PACMLS #185017 Report a problem | ||
| 10/2/2012 | Price change | $235,000-1.7%$77/sqft |
Source: ERA Sun River Realty #185017 Report a problem | ||
| 8/25/2012 | Listed for sale | $239,000$78/sqft |
Source: ERA Sun River Realty, Inc. #185017 Report a problem | ||
Public tax history
| Year | Property taxes | Tax assessment |
|---|---|---|
| 2024 | $4,561 +26.8% | $489,570 +27.7% |
| 2023 | $3,598 +8.9% | $383,300 +15.9% |
| 2022 | $3,303 +0.9% | $330,670 +11.9% |
| 2021 | $3,274 +5.4% | $295,590 +9.8% |
| 2020 | $3,106 | $269,280 -2.7% |
| 2019 | -- | $276,820 +28.5% |
| 2018 | $2,444 -13.8% | $215,420 +2.9% |
| 2017 | $2,834 +15.3% | $209,320 |
| 2016 | $2,459 | $209,320 |
| 2015 | $2,459 -1.9% | $209,320 |
| 2014 | $2,505 | $209,320 |
| 2013 | $2,505 | $209,320 -1% |
| 2012 | -- | $211,420 +11.4% |
| 2011 | -- | $189,700 -2.2% |
| 2010 | -- | $193,940 +11.4% |
| 2009 | -- | $174,110 |
| 2008 | -- | -- |
| 2007 | -- | -- |
| 2006 | -- | -- |
Find assessor info on the county website
Neighborhood: 99354
Nearby homes
- $480,0005 bd3 ba2.8k sqft2056 Hudson Ave, Richland, WA 99354Sold
- $409,4003 bd1 ba1.8k sqft2044 Hudson Ave, Richland, WA 99354Off Market
- $445,0003 bd2 ba1.7k sqft2063 Hoxie Ave, Richland, WA 99354Sold

- $493,4004 bd2 ba2.6k sqft2053 Hudson Ave, Richland, WA 99354Off Market
- $516,3004 bd2 ba2.3k sqft2069 Hoxie Ave, Richland, WA 99354Off Market
- $546,4004 bd3 ba2.8k sqft2057 Hoxie Ave, Richland, WA 99354Off Market
- $463,2004 bd3 ba2.2k sqft2047 Hudson Ave, Richland, WA 99354Off Market
- $436,0003 bd2 ba2k sqft2062 Hudson Ave, Richland, WA 99354Off Market
Nearby schools
GreatSchools rating
- 6/10Jefferson Elementary SchoolGrades: PK-5Distance: 0.9 mi
- 4/10Chief Joseph Middle SchoolGrades: 6-8Distance: 0.9 mi
- 8/10Hanford High SchoolGrades: 9-12Distance: 1.3 mi
Schools provided by the listing agent
- District: Richland
Source: PACMLS. This data may not be complete. We recommend contacting the local school district to confirm school assignments for this home.


Get pre-qualified for a loan
At Zillow Home Loans, we can pre-qualify you in as little as 5 minutes with no impact to your credit score.An equal housing lender. NMLS #10287.
Sell for more on Zillow
Get a Zillow Showcase℠ listing at no additional cost and you could sell for .
$566,400
2% more
+$11,328
With Zillow Showcase(estimated)
$577,728
- Washington
- Benton County
- Richland
- 99354
- 2050 Hudson Ave
Nearby cities
Nearby zip codes
Other Richland Topics
